
50 Laurel Circle, Bangor, ME 04401
Local realty services provided by:ERA Dawson-Bradford Co., REALTORS
50 Laurel Circle,Bangor, ME 04401
$399,000
- 4 Beds
- 2 Baths
- 1,769 sq. ft.
- Single family
- Active
Office: nexthome experience
MLS#:1676635
Source:ME_MREIS
Price summary
- Price:$399,000
- Price per sq. ft.:$225.55
About this home
Bangor living just got an upgrade!
Welcome to 50 Laurel Circle, a 4-bedroom, 2-bath split-level tucked into an established Bangor neighborhood with nearly 1,800 square feet of space to spread out.
Inside, natural light fills the open living area, while the kitchen offers an island, plenty of workspace, and an easy flow into the dining area. Step straight outside onto the expansive back deck, complete with a powered awning for sunny afternoons, summer dinners, and everything in between.
The primary suite brings a little extra luxury with direct deck access, a private bath, double vanity, and jacuzzi tub. A second bedroom rounds out the main level, while downstairs you'll find a third bedroom, dedicated office space, and direct access to the attached two-car garage.
Recent 2026 improvements include newly tiled bathrooms and a new water heater, adding even more value to this already well-kept home.
Outside, there's a peaceful backyard, raised garden beds, a storage shed, and plenty of room to enjoy Maine's warmer months. All of this just minutes from shopping, restaurants, hospitals, Bangor International Airport, schools, and I-95.
Updated, spacious, convenient, and move-in ready. 50 Laurel Circle checks a whole lot of boxes....
Contact an agent
Home facts
- Year built:1990
- Listing ID #:1676635
- Updated:August 21, 2026 at 10:19 AM
Rooms and interior
- Bedrooms:4
- Total bathrooms:2
- Full bathrooms:2
- Rooms Total:8
- Flooring:Carpet, Ceramic Tile, Hardwood, Linoleum
- Kitchen Description:Dishwasher, Electric Range, Microwave, Refrigerator
- Bedroom Description:Primary Bedroom w/Bath
- Basement Description:Finished, Full, Interior Entry, Walk-Out Access
- Living area:1,769 sq. ft.
Heating and cooling
- Heating:Baseboard, Direct Vent Furnace, Electric, Heat Pump, Heating, Hot Water, Oil, Propane
Structure and exterior
- Roof:Shingle
- Year built:1990
- Building area:1,769 sq. ft.
- Lot area:0.23 Acres
- Lot Features:Interior Lot, Intown, Landscaped, Near Golf Course, Near Shopping, Near Town, Near Turnpike/Interstate, Neighborhood, Open Lot, Subdivided
- Architectural Style:Split Level
- Construction Materials:Vinyl Siding, Wood Frame
- Exterior Features:Deck
- Foundation Description:Poured Concrete
- Levels:Multi Level
Utilities
- Water:Public
- Sewer:Public Sewer
Finances and disclosures
- Price:$399,000
- Price per sq. ft.:$225.55
- Tax amount:$4,928 (2025)
Features and amenities
- Appliances:Dishwasher, Dryer, Electric Range, Microwave, Refrigerator, Washer
- Laundry features:Dryer, Washer
- Amenities:Storage
Parking
- Parking description:1 - 4 Spaces, Attached Garage, Garage Door Opener, Paved
- Garage:Yes
- Garage spaces:2
 MREIS Multiple Listing Service™ systemListing data is derived in whole or in part from the Maine IDX & is for consumers' personal, noncommercial use only. Dimensions are approximate and not guaranteed. All data should be independently verified. © 2026 Maine Real Estate Information System, Inc. All Rights Reserved
New listings near 50 Laurel Circle
- New
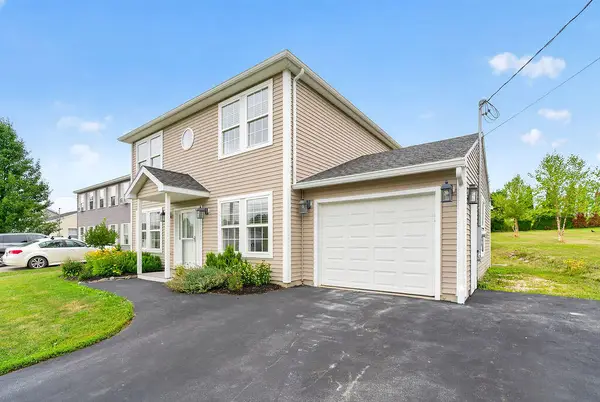 $345,000Active3 beds 2 baths1,568 sq. ft.
21 Whisper Drive, Bangor, ME 04401
MLS# 1677155Listed by: NEXTHOME EXPERIENCE - New
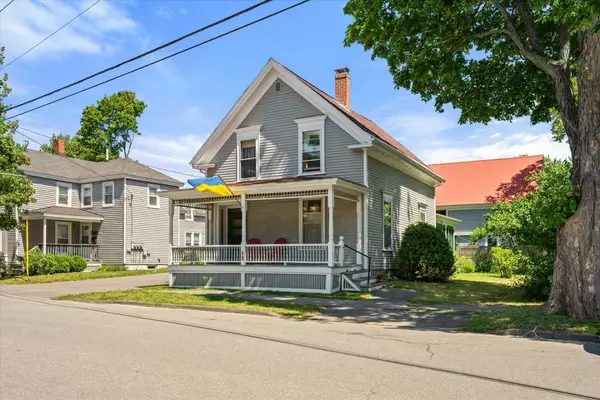 $590,000Active-- beds 4 baths3,037 sq. ft.
89-93 Parkview Avenue, Bangor, ME 04401
MLS# 1677122Listed by: BETTER HOMES & GARDENS REAL ESTATE/THE MASIELLO GROUP - New
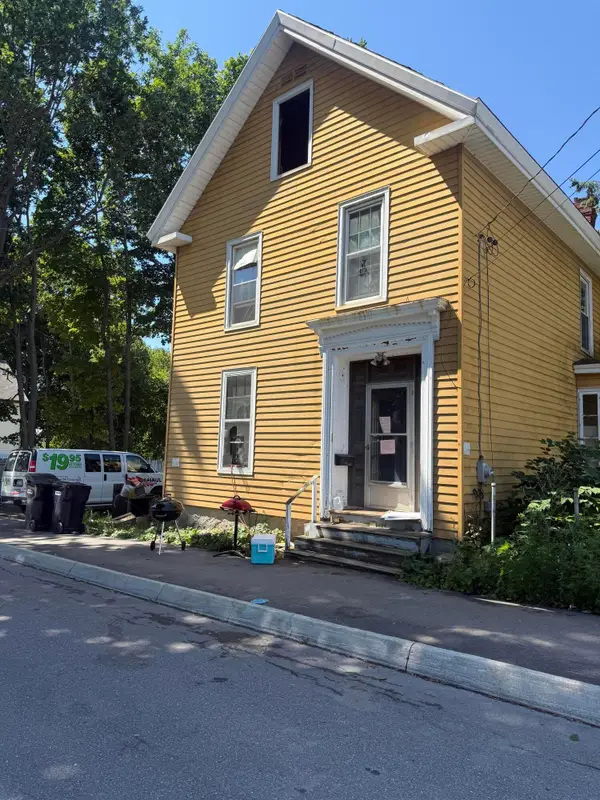 $99,000Active3 beds 1 baths1,872 sq. ft.
18 Prentiss Street, Bangor, ME 04401
MLS# 1677142Listed by: CENTURY 21 QUEEN CITY REAL ESTATE - New
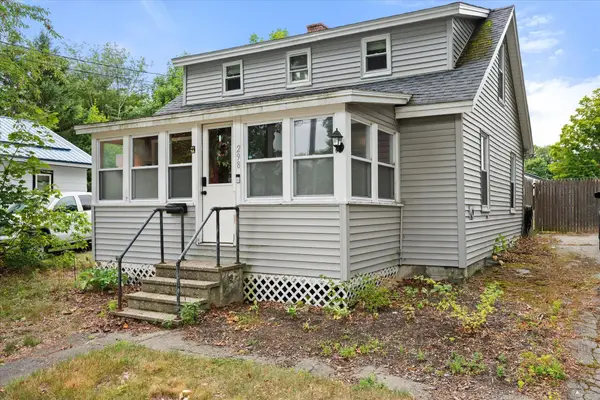 $229,900Active2 beds 1 baths983 sq. ft.
298 Fern Street, Bangor, ME 04401
MLS# 1677066Listed by: REALTY OF MAINE - New
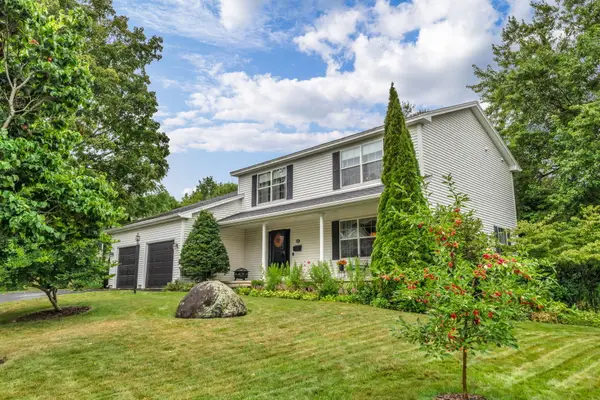 $649,000Active4 beds 3 baths2,739 sq. ft.
63 Fairways, Bangor, ME 04401
MLS# 1677094Listed by: NEXTHOME EXPERIENCE - New
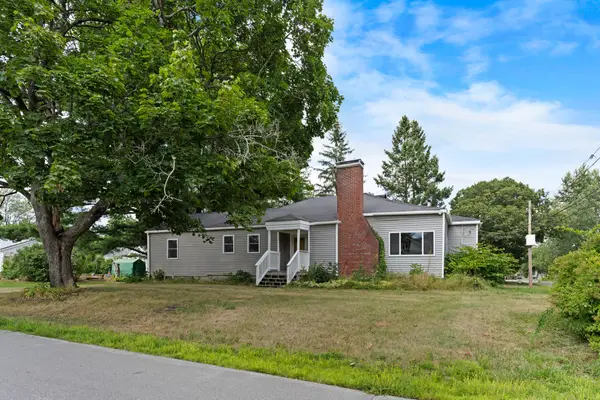 $345,000Active4 beds 2 baths1,573 sq. ft.
47 Fairfax Street, Bangor, ME 04401
MLS# 1677017Listed by: JC NORTH EAST REAL ESTATE - New
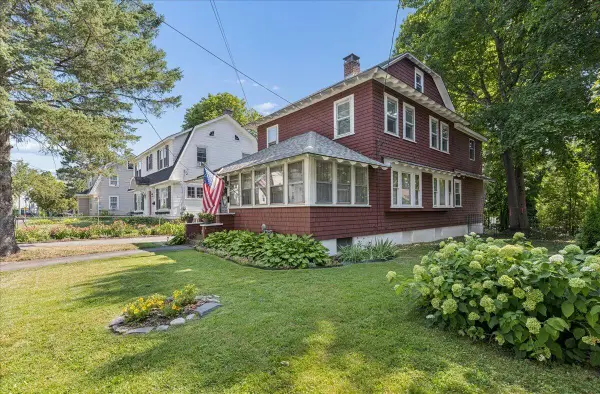 $299,000Active4 beds 2 baths2,100 sq. ft.
66 4th Street, Bangor, ME 04401
MLS# 1677024Listed by: REALTY OF MAINE - New
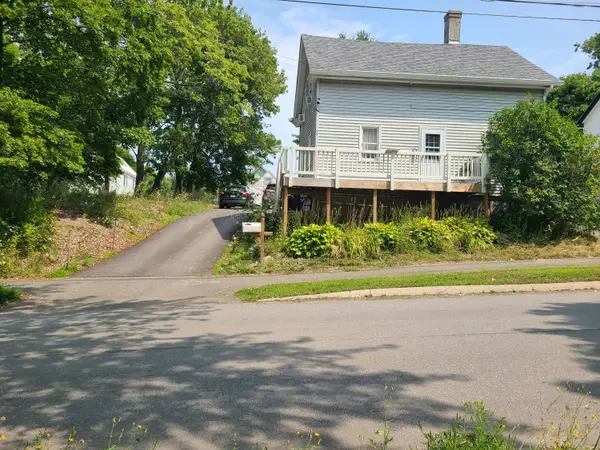 $199,000Active3 beds 1 baths1,200 sq. ft.
69 Parker Street, Bangor, ME 04401
MLS# 1676947Listed by: KELLER WILLIAMS REALTY - New
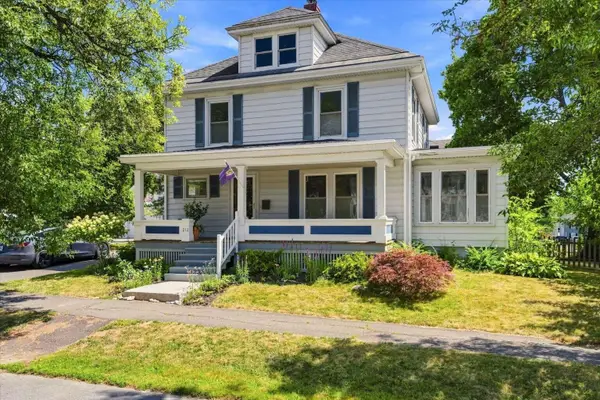 $399,000Active4 beds 2 baths1,711 sq. ft.
212 W Broadway, Bangor, ME 04401
MLS# 1676741Listed by: WWW.HOMEZU.COM - New
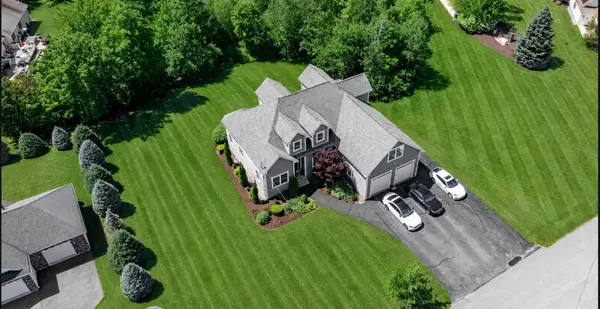 $759,000Active4 beds 3 baths4,043 sq. ft.
66 Peruvian Way, Bangor, ME 04401
MLS# 1676749Listed by: NEXTHOME EXPERIENCE


Protect your home and budget from life's surprises with an Assurant Home Warranty, backed by a partner that supports you through every step of homeownership. Explore Plans.
© 2023 - 2026 ERA Franchise Systems LLC. All rights reserved. ERA Franchise Systems LLC fully supports the principles of the Fair Housing Act and the Equal Opportunity Act. ERA, ERA Real Estate powered, and their respective logos are registered service marks of ERA Franchise Systems LLC. Each office is independently owned and operated.