
63 Fairways, Bangor, ME 04401
Local realty services provided by:ERA Dawson-Bradford Co., REALTORS
63 Fairways,Bangor, ME 04401
$649,000
- 4 Beds
- 3 Baths
- 2,739 sq. ft.
- Single family
- Active
Office: nexthome experience
MLS#:1677094
Source:ME_MREIS
Price summary
- Price:$649,000
- Price per sq. ft.:$236.95
About this home
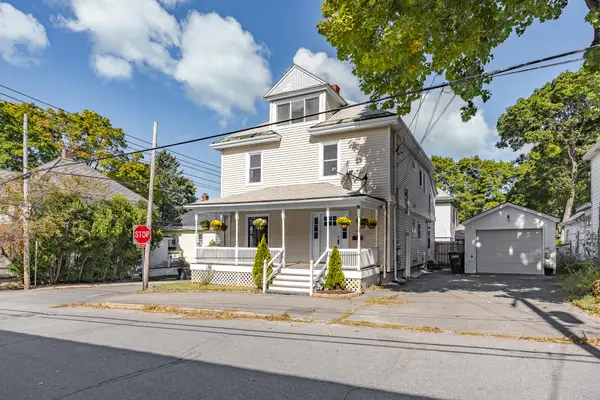
Welcome to 63 Fairways, a beautifully maintained home features the ideal blend of comfort, privacy, and convenience in one of Bangor's sought-after neighborhoods. Tucked away in a quiet setting overlooking the Lighthouse #7 hole on the Bangor Municipal Golf Course, enjoy a peaceful residential feel while remaining close to city amenities. From the moment you enter, you'll appreciate the inviting spaces, thoughtful flow, and overall functionality that make this home exceptionally easy to live in.
At the heart of the home is a recently renovated chef's kitchen designed to be both beautiful and highly functional. Featuring a six-burner gas range, quartzite countertops seamlessly into a stunning quartzite backsplash, large island and pantry, this kitchen is truly the gathering place of the home--perfect for everyday living as well as entertaining.
Beyond the kitchen, this four-bedroom, two-and-a-half-bath home spans approximately 2,800 square feet of thoughtfully designed living space. The floor plan is one of the property's greatest strengths, with generous room sizes and an easy, natural flow throughout. A formal dining room and formal living room provide elegant spaces for entertaining, while the four bedrooms gives flexibility for family, guests, or a home office. The spacious primary suite is like a private retreat, complete with a walk-in closet and a full bathroom - desirable modern conveniences that can be hard to find in many of Bangor's older homes.
Built in 2003 and situated on .29 acres, the home also features an attached two-car garage. The private neighborhood setting is what makes this location especially desirable--peaceful and tucked away, yet conveniently positioned in the heart of Bangor.
63 Fairways is a home that brings together the things buyers are looking for: a beautiful and functional renovated kitchen, an exceptional floor plan, generous living space, and a private setting in a highly desirable Bangor location....
Contact an agent
Home facts
- Year built:2003
- Listing ID #:1677094
- Updated:September 30, 2026 at 10:32 AM
Rooms and interior
- Bedrooms:4
- Total bathrooms:3
- Full bathrooms:2
- Half bathrooms:1
- Rooms Total:9
- Flooring:Hardwood, Tile
- Bathrooms Description:Bathtub, Shower
- Kitchen Description:Dishwasher, Disposal, Gas Range, Microwave, Pantry, Refrigerator
- Bedroom Description:Primary Bedroom w/Bath
- Basement Description:Full, Interior Entry, Unfinished
- Living area:2,739 sq. ft.
Heating and cooling
- Heating:Baseboard, Gas Bottled, Heating, Hot Water, Oil, Propane
Structure and exterior
- Roof:Shingle
- Year built:2003
- Building area:2,739 sq. ft.
- Lot area:0.29 Acres
- Lot Features:Interior Lot, Intown, Landscaped, Level, Near Golf Course, Near Shopping, Near Turnpike/Interstate, Neighborhood, Open Lot, Subdivided
- Architectural Style:Colonial
- Construction Materials:Vinyl Siding, Wood Frame
- Exterior Features:Deck, Porch
- Foundation Description:Poured Concrete
Utilities
- Water:Public
- Sewer:Public Sewer
Finances and disclosures
- Price:$649,000
- Price per sq. ft.:$236.95
- Tax amount:$9,197 (2027)
Features and amenities
- Appliances:Dishwasher, Disposal, Dryer, Gas Range, Microwave, Refrigerator, Tankless Water Heater, Washer
- Laundry features:Dryer, Upper Level, Washer
- Amenities:Storage, Walk-In Closet(s)
Parking
- Parking description:1 - 4 Spaces, Attached Garage, Garage Door Opener, Inside Entrance, Off street, On Site, Paved
- Garage:Yes
- Garage spaces:2
 MREIS Multiple Listing Service™ systemListing data is derived in whole or in part from the Maine IDX & is for consumers' personal, noncommercial use only. Dimensions are approximate and not guaranteed. All data should be independently verified. © 2026 Maine Real Estate Information System, Inc. All Rights Reserved
New listings near 63 Fairways
- New
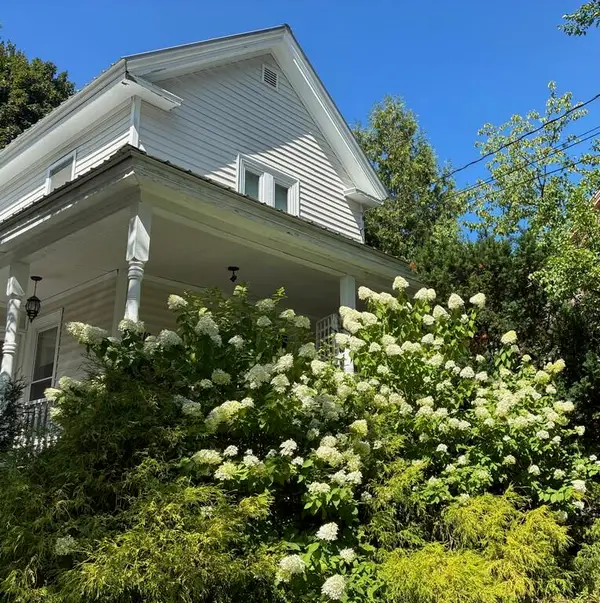 Listed by ERA$250,000Active3 beds 2 baths1,514 sq. ft.
70 Fern Street, Bangor, ME 04401
MLS# 1682456Listed by: ERA DAWSON-BRADFORD CO. - New
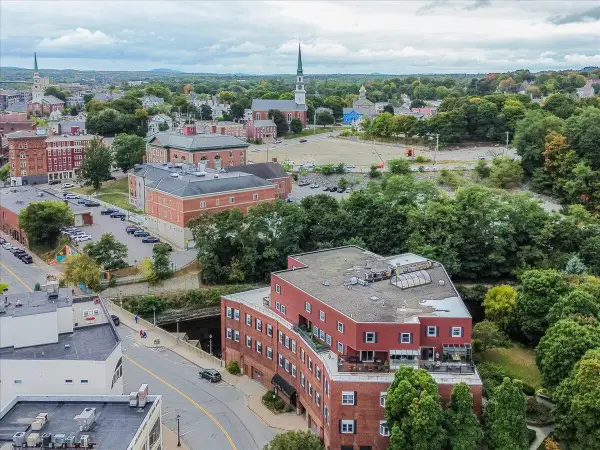 $399,900Active2 beds 3 baths1,980 sq. ft.
112 Franklin Street #D6, Bangor, ME 04401
MLS# 1682374Listed by: BETTER HOMES & GARDENS REAL ESTATE/THE MASIELLO GROUP - New
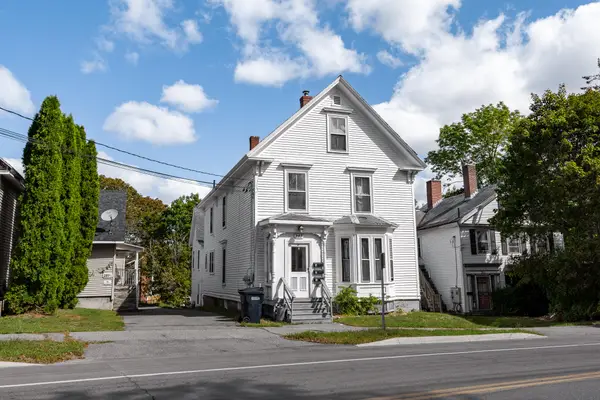 $365,000Active-- beds 3 baths3,280 sq. ft.
287 Ohio Street, Bangor, ME 04401
MLS# 1682355Listed by: NEXTHOME EXPERIENCE - New
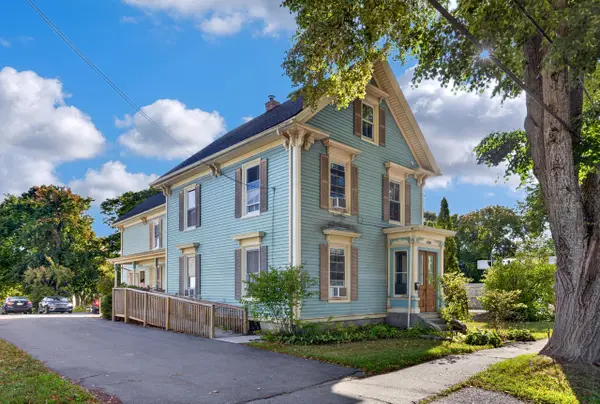 Listed by ERA$339,000Active-- beds 3 baths2,661 sq. ft.
450 Hammond Street, Bangor, ME 04401
MLS# 1682239Listed by: ERA DAWSON-BRADFORD CO. - New
 $309,000Active4 beds 2 baths1,850 sq. ft.
28 Garland Street, Bangor, ME 04401
MLS# 1682158Listed by: NEXTHOME EXPERIENCE - New
 $119,900Active3 beds 2 baths1,094 sq. ft.
75 Dirigo Drive, Bangor, ME 04401
MLS# 1681994Listed by: COLDWELL BANKER PLOURDE REAL ESTATE - New
 Listed by ERA$589,900Active4 beds 3 baths2,450 sq. ft.
99 Rolling Meadow Drive, Bangor, ME 04401
MLS# 1681952Listed by: ERA DAWSON-BRADFORD CO. - New
 Listed by ERA$314,900Active2 beds 2 baths1,213 sq. ft.
112 Franklin Street #C9, Bangor, ME 04401
MLS# 1681904Listed by: ERA DAWSON-BRADFORD CO. - New
 $229,000Active2 beds 2 baths1,430 sq. ft.
99 Baldwin Drive #99, Bangor, ME 04401
MLS# 1681694Listed by: REALTY OF MAINE - New
 $199,900Active2 beds 1 baths968 sq. ft.
200 Stillwater Avenue, Bangor, ME 04401
MLS# 1681616Listed by: REALTY OF MAINE


Protect your home and budget from life's surprises with an Assurant Home Warranty, backed by a partner that supports you through every step of homeownership. Explore Plans.
© 2023 - 2026 ERA Franchise Systems LLC. All rights reserved. ERA Franchise Systems LLC fully supports the principles of the Fair Housing Act and the Equal Opportunity Act. ERA, ERA Real Estate powered, and their respective logos are registered service marks of ERA Franchise Systems LLC. Each office is independently owned and operated.