
11 High Street, Bar Harbor, ME 04609
Local realty services provided by:ERA Dawson-Bradford Co., REALTORS
Office: better homes & gardens real estate/the masiello group
MLS#:1685899
Source:ME_MREIS
Price summary
- Price:$1,150,000
- Price per sq. ft.:$328.85
About this home
Formerly the Ridgway Inn, this welcoming Victorian-style home pairs distinctive architectural character with a center-of-town setting. A gabled roofline, contrasting exterior trim, and covered front porch create an inviting first impression, while stone retaining walls frame the front grounds. Inside, wood floors, detailed moldings, and a beautifully crafted staircase with turned balusters and substantial newel posts showcase the home's enduring charm. The main-level living areas offer comfortable spaces for gathering or quiet relaxation, with one gas fireplace and one wood-burning fireplace adding warmth and atmosphere. Six bedrooms, each with an en-suite bath, are arranged across the first, second, and third floors, providing privacy and flexibility for residents and guests. An additional room in the basement offers possibilities for a home office or potential seventh bedroom, subject to applicable requirements. A beautiful dining room just off the kitchen sets the scene for everything from casual meals to special occasions, with an adjoining outdoor deck extending dining and entertaining into the summer months. Whether enjoying morning coffee on the front porch, hosting dinner, or settling in by the fire, this character-filled home offers a gracious backdrop for everyday living, with the space to welcome company and the convenience of an in-town location...
Contact an agent
Home facts
- Year built:1890
- Listing ID #:1685899
- Updated:October 28, 2026 at 10:09 AM
Rooms and interior
- Bedrooms:6
- Total bathrooms:6
- Full bathrooms:6
- Rooms Total:12
- Flooring:Carpet, Tile, Wood
- Bathrooms Description:Shower
- Kitchen Description:Dishwasher, Gas Range, Microwave, Refrigerator
- Bedroom Description:1st Floor Bedroom, 1st Floor Primary Bedroom w/Bath, Primary Bedroom w/Bath
- Basement Description:Finished, Full, Interior Entry
- Living area:3,497 sq. ft.
Heating and cooling
- Heating:Baseboard, Electric, Heat Pump, Heating, Oil, Zoned
Structure and exterior
- Roof:Composition, Fiberglass, Shingle
- Year built:1890
- Building area:3,497 sq. ft.
- Lot area:0.1 Acres
- Lot Features:Intown, Landscaped, Level, Near Shopping
- Architectural Style:Victorian
- Construction Materials:Clapboard, Wood Frame
- Exterior Features:Porch
- Foundation Description:Stone
Utilities
- Water:Public
- Sewer:Public Sewer
Finances and disclosures
- Price:$1,150,000
- Price per sq. ft.:$328.85
- Tax amount:$7,236 (2024)
Features and amenities
- Appliances:Dishwasher, Dryer, Gas Range, Microwave, Refrigerator, Washer
- Laundry features:Dryer, Washer, Washer Hookup
- Amenities:Walk-In Closet(s)
Parking
- Parking description:1 - 4 Spaces, Off street, Paved
 MREIS Multiple Listing Service™ systemListing data is derived in whole or in part from the Maine IDX & is for consumers' personal, noncommercial use only. Dimensions are approximate and not guaranteed. All data should be independently verified. © 2026 Maine Real Estate Information System, Inc. All Rights Reserved
New listings near 11 High Street
- New
 $349,000Active0.57 Acres
25 Ledgewood Road, Bar Harbor, ME 04609
MLS# 1685224Listed by: REALTY OF MAINE 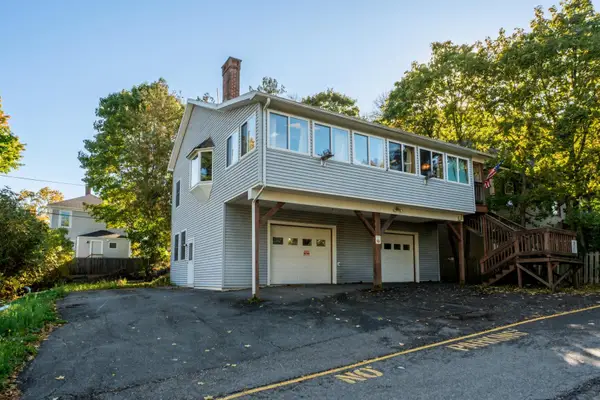 $695,000Active2 beds 2 baths1,471 sq. ft.
9 Billings Avenue, Bar Harbor, ME 04609
MLS# 1683745Listed by: THE KNOWLES COMPANY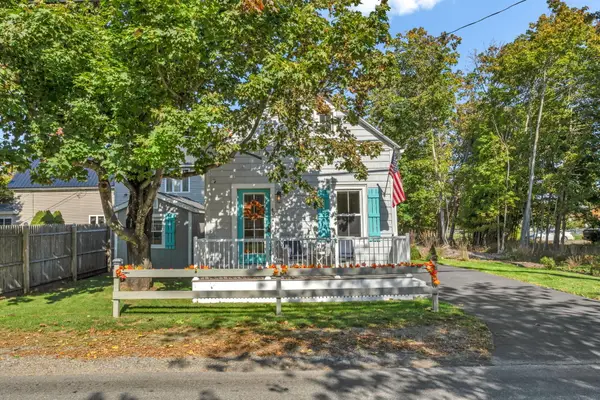 $395,000Active1 beds 1 baths535 sq. ft.
45 Cromwell Harbor Road, Bar Harbor, ME 04609
MLS# 1683726Listed by: BETTER HOMES & GARDENS REAL ESTATE/THE MASIELLO GROUP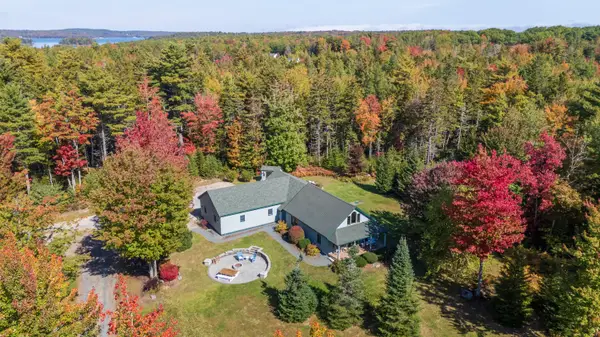 $995,000Active Under Contract3 beds 2 baths2,169 sq. ft.
105 Grant Street, Bar Harbor, ME 04609
MLS# 1683442Listed by: ACADIA CORNERSTONE REAL ESTATE, LLC $189,000Active2.14 Acres
213/17/1 Knox Road, Bar Harbor, ME 04609
MLS# 1683158Listed by: THE KNOWLES COMPANY $575,000Active2 beds 2 baths960 sq. ft.
64 Old Bar Harbor Road, Bar Harbor, ME 04609
MLS# 1683130Listed by: BETTER HOMES & GARDENS REAL ESTATE/THE MASIELLO GROUP $539,000Active2 beds 1 baths832 sq. ft.
9 Arrowhead Road, Bar Harbor, ME 04609
MLS# 1681882Listed by: BETTER HOMES & GARDENS REAL ESTATE/THE MASIELLO GROUP $565,000Active Under Contract2 beds 2 baths1,465 sq. ft.
382 Main Street, Bar Harbor, ME 04609
MLS# 1681760Listed by: THE KNOWLES COMPANY $549,000Active3 beds 1 baths1,050 sq. ft.
736 Eagle Lake Road, Bar Harbor, ME 04609
MLS# 1681359Listed by: BETTER HOMES & GARDENS REAL ESTATE/THE MASIELLO GROUP


Protect your home and budget from life's surprises with an Assurant Home Warranty, backed by a partner that supports you through every step of homeownership. Explore Plans.
© 2023 - 2026 ERA Franchise Systems LLC. All rights reserved. ERA Franchise Systems LLC fully supports the principles of the Fair Housing Act and the Equal Opportunity Act. ERA, ERA Real Estate powered, and their respective logos are registered service marks of ERA Franchise Systems LLC. Each office is independently owned and operated.