
9 Arrowhead Road, Bar Harbor, ME 04609
Local realty services provided by:ERA Dawson-Bradford Co., REALTORS
9 Arrowhead Road,Bar Harbor, ME 04609
$539,000
- 2 Beds
- 1 Baths
- 832 sq. ft.
- Single family
- Active
Office: better homes & gardens real estate/the masiello group
MLS#:1681882
Source:ME_MREIS
Price summary
- Price:$539,000
- Price per sq. ft.:$647.84
About this home
New construction, room to grow, and a private Bar Harbor setting! Built in 2025, this inviting Cape sits on 3.3 acres on Arrowhead Road, just off Indian Point Road, offering privacy while keeping you conveniently located for easy access to Ellsworth and destinations throughout Mount Desert Island. The finished first floor offers two bedrooms, a full bath, and a comfortable, easy-flowing layout. A permanent staircase leads to the unfinished second floor, already framed and ready to bring your vision to life. With a 4-bedroom septic design, the second floor offers exciting possibilities—finish it with two additional bedrooms and a full bath, or create a spacious primary suite with an ensuite bath and generous closet space. A full daylight walkout basement provides even more useful space and flexibility. Outside, a portion of the 3.3-acre lot has already been cleared, offering potential space for a future garage, additional outdoor living area, or other uses. Enjoy the ease of a newly built home today with the opportunity to customize and expand as your needs change. Privacy, location, new construction, and room to grow....
Contact an agent
Home facts
- Year built:2025
- Listing ID #:1681882
- Updated:September 26, 2026 at 10:50 AM
Rooms and interior
- Bedrooms:2
- Total bathrooms:1
- Full bathrooms:1
- Rooms Total:4
- Flooring:Carpet, Luxury Vinyl
- Kitchen Description:Dishwasher, Electric Range, Microwave, Refrigerator
- Bedroom Description:1st Floor Bedroom
- Basement Description:Daylight, Full, Interior Entry, Unfinished, Walk-Out Access
- Living area:832 sq. ft.
Heating and cooling
- Heating:Baseboard, Electric, Heating
Structure and exterior
- Roof:Shingle
- Year built:2025
- Building area:832 sq. ft.
- Lot area:3.33 Acres
- Lot Features:Level, Open Lot, Rolling Slope, Rural, Subdivided, Wooded
- Architectural Style:Cape Cod
- Construction Materials:Vinyl Siding, Wood Frame
- Exterior Features:Deck, Porch
- Foundation Description:Poured Concrete
Utilities
- Water:Private, Well
- Sewer:Private Sewer, Septic Tank
Finances and disclosures
- Price:$539,000
- Price per sq. ft.:$647.84
- Tax amount:$1,862 (2024)
Features and amenities
- Appliances:Dishwasher, Dryer, Electric Range, Microwave, Refrigerator, Washer
- Laundry features:Dryer, Main Level, Washer
Parking
- Parking description:5 - 10 Spaces, Gravel
 MREIS Multiple Listing Service™ systemListing data is derived in whole or in part from the Maine IDX & is for consumers' personal, noncommercial use only. Dimensions are approximate and not guaranteed. All data should be independently verified. © 2026 Maine Real Estate Information System, Inc. All Rights Reserved
New listings near 9 Arrowhead Road
- Coming Soon
 $468,000Coming Soon2 beds 1 baths945 sq. ft.
119 Ledgelawn Avenue, Bar Harbor, ME 04609
MLS# 1681174Listed by: COASTAL MAINE REALTY,LLC - New
 $565,000Active2 beds 2 baths1,465 sq. ft.
382 Main Street, Bar Harbor, ME 04609
MLS# 1681760Listed by: THE KNOWLES COMPANY - New
 $595,000Active3 beds 1 baths1,050 sq. ft.
736 Eagle Lake Road, Bar Harbor, ME 04609
MLS# 1681359Listed by: BETTER HOMES & GARDENS REAL ESTATE/THE MASIELLO GROUP 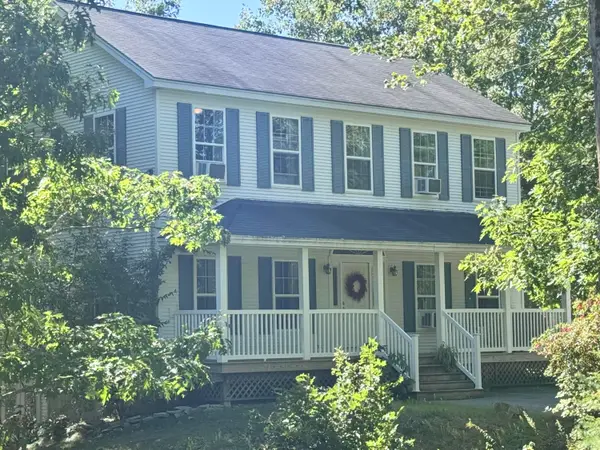 $599,000Pending3 beds 3 baths1,976 sq. ft.
40 Norway Drive, Bar Harbor, ME 04609
MLS# 1680570Listed by: BETTER HOMES & GARDENS REAL ESTATE/THE MASIELLO GROUP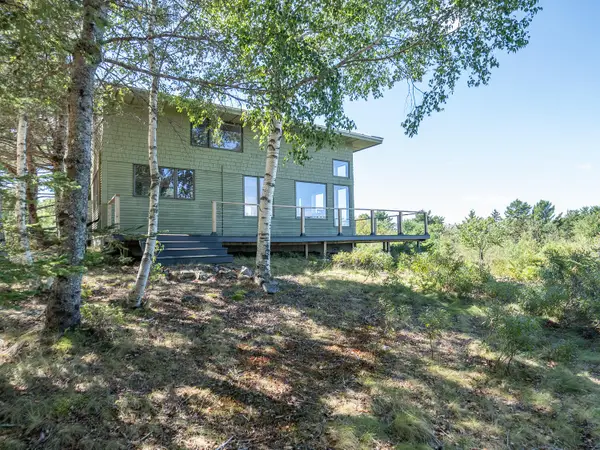 $895,000Active2 beds 2 baths1,640 sq. ft.
256 Sand Point Road, Bar Harbor, ME 04609
MLS# 1680518Listed by: THE KNOWLES COMPANY $675,000Active Under Contract2 beds 2 baths1,812 sq. ft.
48 Frenchmans Hill Road, Bar Harbor, ME 04609
MLS# 1679346Listed by: LEGACY PROPERTIES SOTHEBY'S INTERNATIONAL REALTY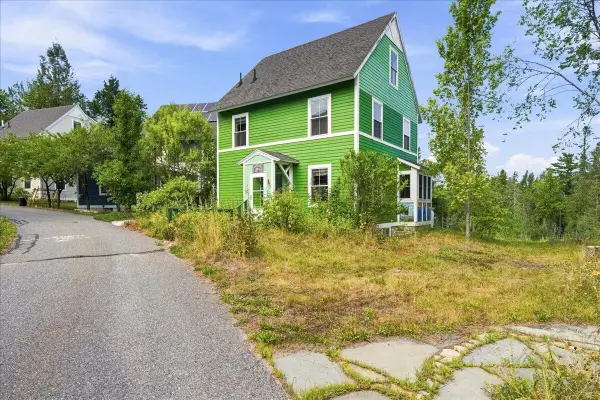 $519,000Active3 beds 2 baths1,584 sq. ft.
12 Pooler Farm Way, Bar Harbor, ME 04609
MLS# 1677325Listed by: PORTSIDE REAL ESTATE GROUP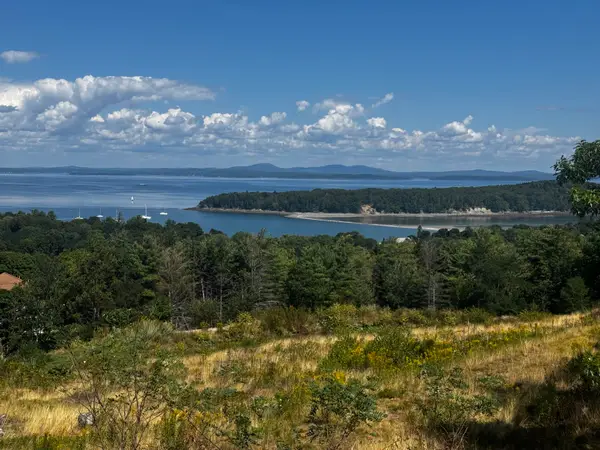 $759,000Active0.73 Acres
Lot 24 Hamilton Hill Way, Bar Harbor, ME 04609
MLS# 1677037Listed by: ACADIA CORNERSTONE REAL ESTATE, LLC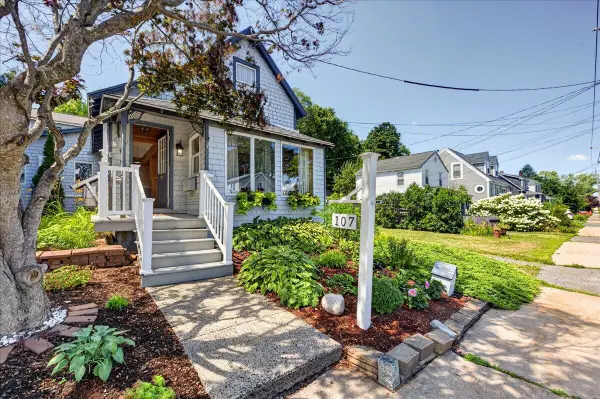 $799,000Active3 beds 2 baths1,741 sq. ft.
107 Ledgelawn Avenue, Bar Harbor, ME 04609
MLS# 1676466Listed by: LYNAM REAL ESTATE AGENCY


Protect your home and budget from life's surprises with an Assurant Home Warranty, backed by a partner that supports you through every step of homeownership. Explore Plans.
© 2023 - 2026 ERA Franchise Systems LLC. All rights reserved. ERA Franchise Systems LLC fully supports the principles of the Fair Housing Act and the Equal Opportunity Act. ERA, ERA Real Estate powered, and their respective logos are registered service marks of ERA Franchise Systems LLC. Each office is independently owned and operated.