
26 Hummingbird Lane, Bar Harbor, ME 04609
Local realty services provided by:ERA Dawson-Bradford Co., REALTORS
26 Hummingbird Lane,Bar Harbor, ME 04609
$1,100,050
- 2 Beds
- 1 Baths
- 1,692 sq. ft.
- Single family
- Active
Office: legacy properties sotheby's international realty
MLS#:1672391
Source:ME_MREIS
Price summary
- Price:$1,100,050
- Price per sq. ft.:$650.15
About this home
At the top of Mount Desert Island, just five miles from the entrance to Acadia National Park and the village of Bar Harbor, sits this recently renovated year-round cottage on 1.45 acres. With 150 ft of frontage on Hadley Point Beach accessed via an aluminum ramp instead of stairs, getting to the sandy shore and portaging paddleboards, kayaks, and picnics is super easy. Bird and marine life abound (seals!). Sunsets are spectacular as are walks on the beach in any season. With an open loft, the ceiling soars above the combined living/dining room, which features hardwood floors and a cozy woodstove. A door leads directly from the kitchen to the wraparound deck, ideal for grilling, al fresco dining, lounging, and hosting larger summer gatherings. The spacious primary bedroom is on the first floor with carpet, a full tiled bath, and laundry. Stairs access the versatile loft on the second floor with water views. Currently the garage is used for beach toys, a workspace and ample storage. Hummingbird Lane is just off Bay View Drive, a quiet paved road beloved by area locals for running and walking anytime of the year. Enjoy it privately or have the option to continue successful short-term rentals if purchased as a primary residence (30 days or more if not)....
Contact an agent
Home facts
- Year built:1970
- Listing ID #:1672391
- Updated:October 20, 2026 at 10:49 AM
Rooms and interior
- Bedrooms:2
- Total bathrooms:1
- Full bathrooms:1
- Rooms Total:3
- Flooring:Carpet, Hardwood, Tile, Wood
- Kitchen Description:Dishwasher, Electric Range, Microwave, Refrigerator
- Bedroom Description:1st Floor Bedroom
- Basement Description:Exterior Entry, Full
- Living area:1,692 sq. ft.
Heating and cooling
- Cooling:Window Unit (s)
- Heating:Baseboard, Gas Bottled, Heating, Hot Water, Wood, Wood Stove
Structure and exterior
- Roof:Pitched, Shingle
- Year built:1970
- Building area:1,692 sq. ft.
- Lot area:1.45 Acres
- Lot Features:Landscaped, Near Town, Open Lot, Wooded
- Architectural Style:Chalet
- Construction Materials:Shingle Siding, Wood Frame
- Foundation Description:Poured Concrete
Utilities
- Water:Private
- Sewer:Private Sewer
Finances and disclosures
- Price:$1,100,050
- Price per sq. ft.:$650.15
- Tax amount:$12,719 (2025)
Features and amenities
- Appliances:Dishwasher, Dryer, Electric Range, Microwave, Refrigerator, Washer
- Laundry features:Dryer, Main Level, Washer
Parking
- Parking description:1 - 4 Spaces, Paved
- Garage:Yes
- Garage spaces:1
 MREIS Multiple Listing Service™ systemListing data is derived in whole or in part from the Maine IDX & is for consumers' personal, noncommercial use only. Dimensions are approximate and not guaranteed. All data should be independently verified. © 2026 Maine Real Estate Information System, Inc. All Rights Reserved
New listings near 26 Hummingbird Lane
- New
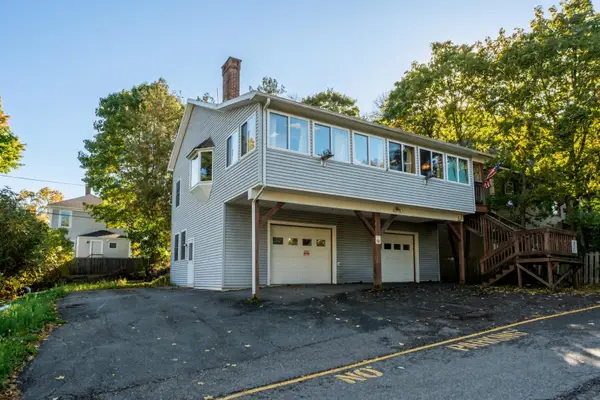 $695,000Active2 beds 2 baths1,471 sq. ft.
9 Billings Avenue, Bar Harbor, ME 04609
MLS# 1683745Listed by: THE KNOWLES COMPANY 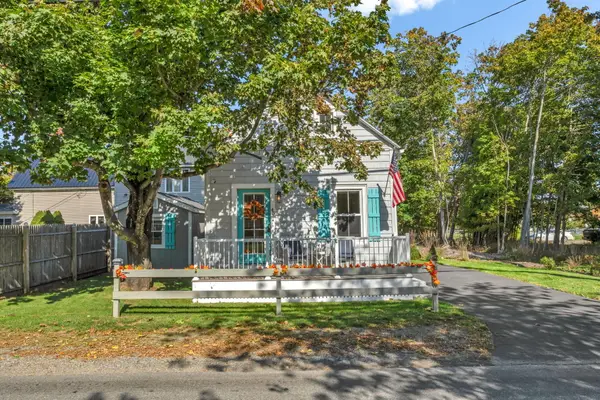 $395,000Active1 beds 1 baths535 sq. ft.
45 Cromwell Harbor Road, Bar Harbor, ME 04609
MLS# 1683726Listed by: BETTER HOMES & GARDENS REAL ESTATE/THE MASIELLO GROUP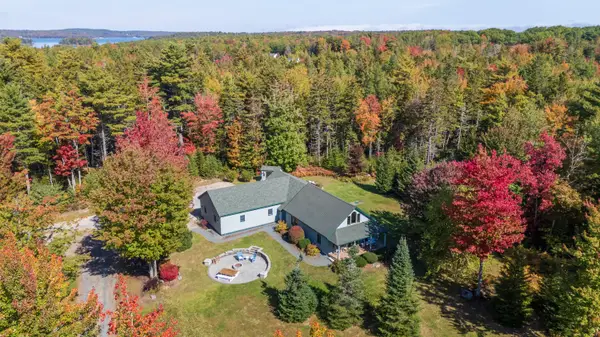 $995,000Active3 beds 2 baths2,169 sq. ft.
105 Grant Street, Bar Harbor, ME 04609
MLS# 1683442Listed by: ACADIA CORNERSTONE REAL ESTATE, LLC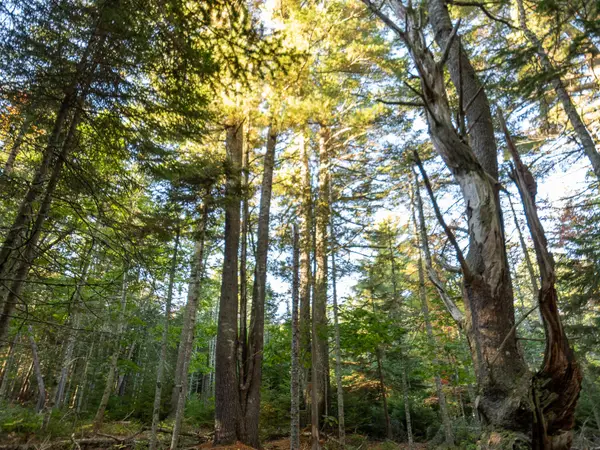 $189,000Active2.14 Acres
213/17/1 Knox Road, Bar Harbor, ME 04609
MLS# 1683158Listed by: THE KNOWLES COMPANY $575,000Active2 beds 2 baths960 sq. ft.
64 Old Bar Harbor Road, Bar Harbor, ME 04609
MLS# 1683130Listed by: BETTER HOMES & GARDENS REAL ESTATE/THE MASIELLO GROUP $539,000Active2 beds 1 baths832 sq. ft.
9 Arrowhead Road, Bar Harbor, ME 04609
MLS# 1681882Listed by: BETTER HOMES & GARDENS REAL ESTATE/THE MASIELLO GROUP $565,000Active Under Contract2 beds 2 baths1,465 sq. ft.
382 Main Street, Bar Harbor, ME 04609
MLS# 1681760Listed by: THE KNOWLES COMPANY $549,000Active3 beds 1 baths1,050 sq. ft.
736 Eagle Lake Road, Bar Harbor, ME 04609
MLS# 1681359Listed by: BETTER HOMES & GARDENS REAL ESTATE/THE MASIELLO GROUP $468,000Active2 beds 1 baths945 sq. ft.
119 Ledgelawn Avenue, Bar Harbor, ME 04609
MLS# 1681174Listed by: COASTAL MAINE REALTY,LLC $599,000Pending3 beds 3 baths1,976 sq. ft.
40 Norway Drive, Bar Harbor, ME 04609
MLS# 1680570Listed by: BETTER HOMES & GARDENS REAL ESTATE/THE MASIELLO GROUP


Protect your home and budget from life's surprises with an Assurant Home Warranty, backed by a partner that supports you through every step of homeownership. Explore Plans.
© 2023 - 2026 ERA Franchise Systems LLC. All rights reserved. ERA Franchise Systems LLC fully supports the principles of the Fair Housing Act and the Equal Opportunity Act. ERA, ERA Real Estate powered, and their respective logos are registered service marks of ERA Franchise Systems LLC. Each office is independently owned and operated.