
8 Day Lily Lane, Bar Harbor, ME 04609
Local realty services provided by:ERA Dawson-Bradford Co., REALTORS
Office: better homes & gardens real estate/the masiello group
MLS#:1675714
Source:ME_MREIS
Price summary
- Price:$449,000
- Price per sq. ft.:$497.78
About this home
Tucked away on a wooded acre in a sought-after Bar Harbor setting, this charming 1999-built cabin presents a wonderful blend of comfort, privacy, and convenience. Inside, warm tongue-and-groove wood walls create an inviting atmosphere that feels both cozy and timeless.
The thoughtfully designed first floor features an open living room/dining room/kitchen area with vaulted ceiling, two bedrooms and a full bath, while the loft provides a versatile space perfect for a home office, den, reading nook, or additional sleeping area. Meticulously maintained, the home also offers the convenience of town water and a private septic system.
Step outside onto the sweet, welcoming porch--a perfect spot for morning coffee while listening to the birds, or an evening cocktail before dinner, as you settle into the peaceful woodland surroundings. Nature lovers will appreciate the privacy of the wooded setting and excellent birdwatching right outside your door.
Yet you are never far from the excitement and amenities of Mount Desert Island. The entrance to Acadia National Park is only 1.7 miles away, while the shops, galleries, restaurants, and village charm of downtown Bar Harbor are approximately 5 miles away. A walk through the nearby neighborhood offers beautiful views of Frenchman Bay as well.
Enjoy hiking, biking, exploring, and Acadia National Park, then return home to the quiet comfort of your own cabin in the woods. With easy access to both Bar Harbor and the mainland, this property is equally appealing as a vacation getaway or a year-round home.
A special opportunity to enjoy the best of Mount Desert Island--peaceful woods, warm character, and an exceptional location with access to public ocean front at Hulls Cove about 1 miles away and a short drive of about 6 miles to Eagle Lake....
Contact an agent
Home facts
- Year built:1999
- Listing ID #:1675714
- Updated:September 26, 2026 at 08:41 AM
Rooms and interior
- Bedrooms:2
- Total bathrooms:1
- Full bathrooms:1
- Rooms Total:5
- Flooring:Wood
- Bathrooms Description:Bathtub
- Kitchen Description:Dishwasher, Electric Range, Refrigerator
- Bedroom Description:1st Floor Bedroom
- Basement Description:Crawl Space, Dirt Floor, Exterior Entry, Unfinished
- Living area:902 sq. ft.
Heating and cooling
- Heating:Direct Vent Heater, Heating, Propane, Wood Stove
Structure and exterior
- Roof:Composition, Shingle
- Year built:1999
- Building area:902 sq. ft.
- Lot area:1.04 Acres
- Lot Features:Cul-De-Sac, Interior Lot, Level, Near Town, Right of Way, Rural, Wooded
- Architectural Style:Chalet, Contemporary, Cottage
- Construction Materials:Log, Log Siding, Wood Frame
- Exterior Features:Porch
- Foundation Description:Block
Utilities
- Water:Public
- Sewer:Private Sewer
Finances and disclosures
- Price:$449,000
- Price per sq. ft.:$497.78
- Tax amount:$3,610 (2024)
Features and amenities
- Appliances:Dishwasher, Electric Range, Refrigerator, Tankless Water Heater
Parking
- Parking description:1 - 4 Spaces, Gravel
 MREIS Multiple Listing Service™ systemListing data is derived in whole or in part from the Maine IDX & is for consumers' personal, noncommercial use only. Dimensions are approximate and not guaranteed. All data should be independently verified. © 2026 Maine Real Estate Information System, Inc. All Rights Reserved
New listings near 8 Day Lily Lane
- Coming Soon
 $468,000Coming Soon2 beds 1 baths945 sq. ft.
119 Ledgelawn Avenue, Bar Harbor, ME 04609
MLS# 1681174Listed by: COASTAL MAINE REALTY,LLC - New
 $539,000Active2 beds 1 baths832 sq. ft.
9 Arrowhead Road, Bar Harbor, ME 04609
MLS# 1681882Listed by: BETTER HOMES & GARDENS REAL ESTATE/THE MASIELLO GROUP - New
 $565,000Active2 beds 2 baths1,465 sq. ft.
382 Main Street, Bar Harbor, ME 04609
MLS# 1681760Listed by: THE KNOWLES COMPANY - New
 $595,000Active3 beds 1 baths1,050 sq. ft.
736 Eagle Lake Road, Bar Harbor, ME 04609
MLS# 1681359Listed by: BETTER HOMES & GARDENS REAL ESTATE/THE MASIELLO GROUP 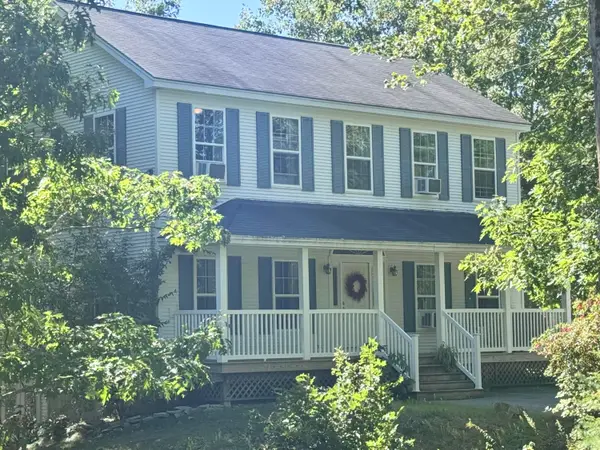 $599,000Pending3 beds 3 baths1,976 sq. ft.
40 Norway Drive, Bar Harbor, ME 04609
MLS# 1680570Listed by: BETTER HOMES & GARDENS REAL ESTATE/THE MASIELLO GROUP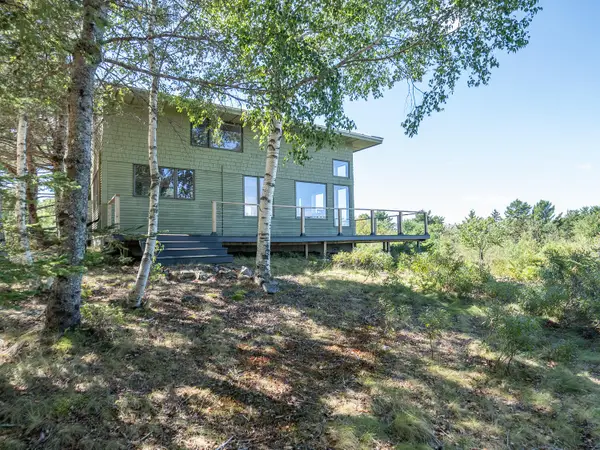 $895,000Active2 beds 2 baths1,640 sq. ft.
256 Sand Point Road, Bar Harbor, ME 04609
MLS# 1680518Listed by: THE KNOWLES COMPANY $675,000Active Under Contract2 beds 2 baths1,812 sq. ft.
48 Frenchmans Hill Road, Bar Harbor, ME 04609
MLS# 1679346Listed by: LEGACY PROPERTIES SOTHEBY'S INTERNATIONAL REALTY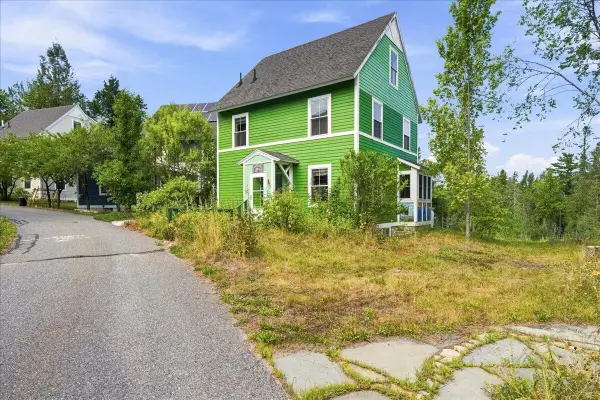 $519,000Active3 beds 2 baths1,584 sq. ft.
12 Pooler Farm Way, Bar Harbor, ME 04609
MLS# 1677325Listed by: PORTSIDE REAL ESTATE GROUP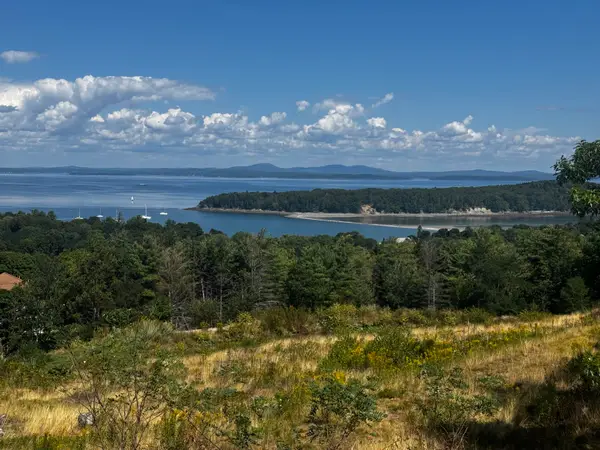 $759,000Active0.73 Acres
Lot 24 Hamilton Hill Way, Bar Harbor, ME 04609
MLS# 1677037Listed by: ACADIA CORNERSTONE REAL ESTATE, LLC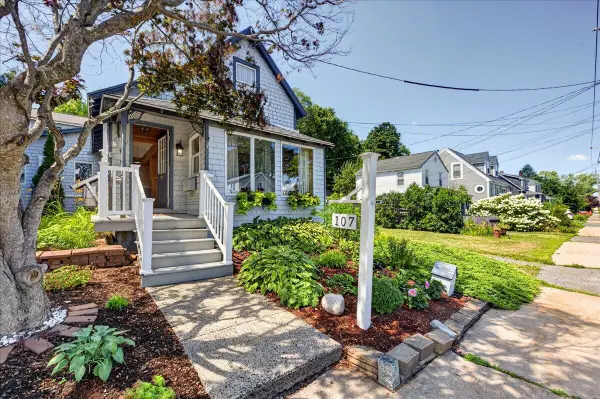 $799,000Active3 beds 2 baths1,741 sq. ft.
107 Ledgelawn Avenue, Bar Harbor, ME 04609
MLS# 1676466Listed by: LYNAM REAL ESTATE AGENCY


Protect your home and budget from life's surprises with an Assurant Home Warranty, backed by a partner that supports you through every step of homeownership. Explore Plans.
© 2023 - 2026 ERA Franchise Systems LLC. All rights reserved. ERA Franchise Systems LLC fully supports the principles of the Fair Housing Act and the Equal Opportunity Act. ERA, ERA Real Estate powered, and their respective logos are registered service marks of ERA Franchise Systems LLC. Each office is independently owned and operated.