
70 Banks Road, Belfast, ME 04915
Local realty services provided by:ERA Dawson-Bradford Co., REALTORS
Office: coldwell banker realty207-773-1990
MLS#:1685003
Source:ME_MREIS
Price summary
- Price:$235,000
- Price per sq. ft.:$155.42
About this home
Affordable and great property! The home is located in off the road with woods around so its private yet still has some great lawn space and garden area. There are three bedrooms and two full baths with one being the primary bedroom/bath having a large walk in closet. The main entrance brings you right into the heart of the home having the living room and kitchen right there. Cozy up to the woodstove and visit together as long as you like. Or, take it out to the back deck and enjoy the garden area. This address is a ten minute drive to downtown Belfast where you can grocery shop, visit a doctor, take a boatride, or attend one of many town wide events.
Contact an agent
Home facts
- Year built:2007
- Listing ID #:1685003
- Updated:October 20, 2026 at 11:58 PM
Rooms and interior
- Bedrooms:3
- Total bathrooms:2
- Full bathrooms:2
- Rooms Total:7
- Flooring:Laminate, Vinyl
- Bathrooms Description:Bathtub, Shower
- Kitchen Description:Dishwasher, Gas Range, Refrigerator
- Bedroom Description:1st Floor Primary Bedroom w/Bath
- Basement Description:Slab
- Living area:1,512 sq. ft.
Heating and cooling
- Heating:Forced Air, Heating, Oil, Wood, Wood Stove
Structure and exterior
- Roof:Shingle
- Year built:2007
- Building area:1,512 sq. ft.
- Lot area:1.5 Acres
- Lot Features:Level, Rural, Wooded
- Architectural Style:Ranch
- Construction Materials:Mobile, Vinyl Siding
- Exterior Features:Deck
- Foundation Description:Poured Concrete, Slab
Utilities
- Water:Private, Well
- Sewer:Private Sewer, Septic Tank
Finances and disclosures
- Price:$235,000
- Price per sq. ft.:$155.42
- Tax amount:$3,381 (2025)
Features and amenities
- Appliances:Dishwasher, Gas Range, Refrigerator, Washer
- Laundry features:Main Level, Washer
- Amenities:Walk-In Closet(s)
- Pool features:Above Ground
Parking
- Parking description:1 - 4 Spaces, Gravel
 MREIS Multiple Listing Service™ systemListing data is derived in whole or in part from the Maine IDX & is for consumers' personal, noncommercial use only. Dimensions are approximate and not guaranteed. All data should be independently verified. © 2026 Maine Real Estate Information System, Inc. All Rights Reserved
New listings near 70 Banks Road
- New
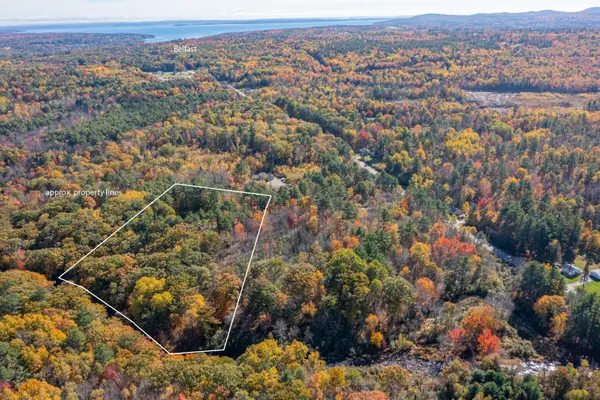 $94,000Active3.8 Acres
Lot 2 Lupine Road, Belfast, ME 04915
MLS# 1684911Listed by: RE/MAX JARET & COHN - New
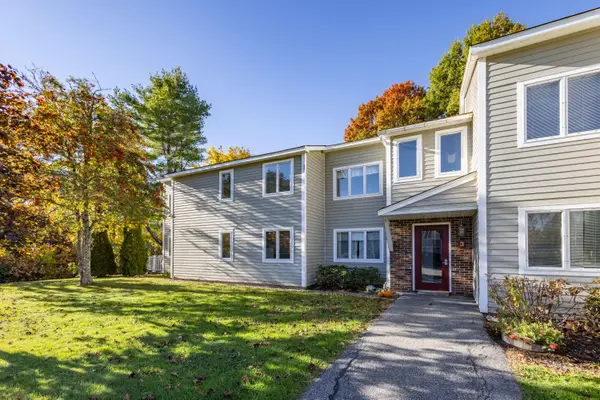 $210,000Active2 beds 1 baths846 sq. ft.
101 Waldo Avenue #3-5, Belfast, ME 04915
MLS# 1684601Listed by: CAMDEN COAST REAL ESTATE - New
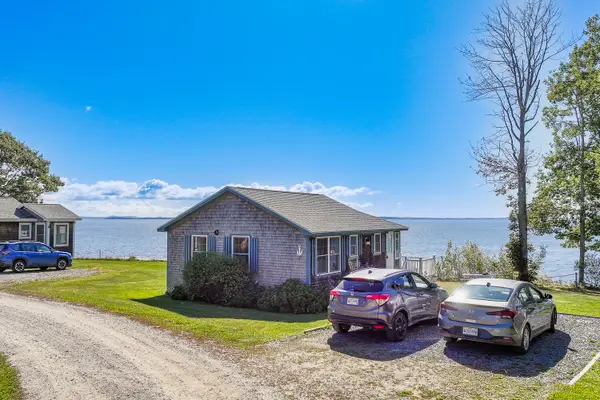 $445,000Active2 beds 1 baths600 sq. ft.
31 Wonderview Circle #17, Belfast, ME 04915
MLS# 1684470Listed by: EXP REALTY - New
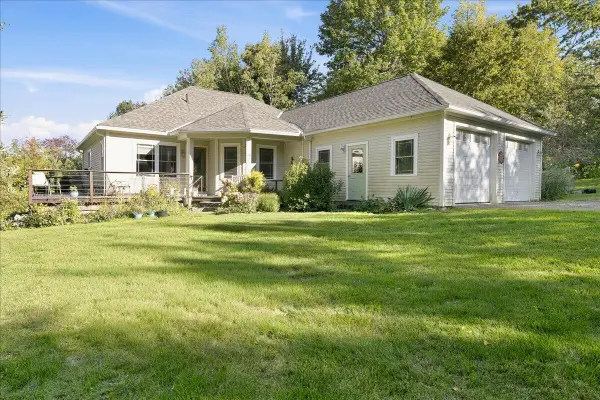 $550,000Active3 beds 3 baths2,704 sq. ft.
32 Bowling Green Lane, Belfast, ME 04915
MLS# 1684042Listed by: PORTSIDE REAL ESTATE GROUP 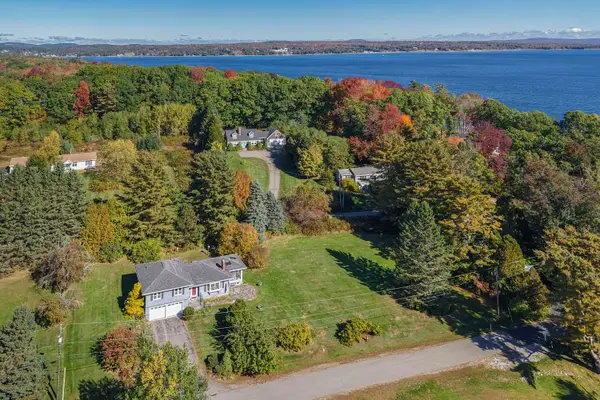 $825,000Active3 beds 2 baths2,235 sq. ft.
16-A Seaside Drive, Belfast, ME 04915
MLS# 1683695Listed by: LEGACY PROPERTIES SOTHEBY'S INTERNATIONAL REALTY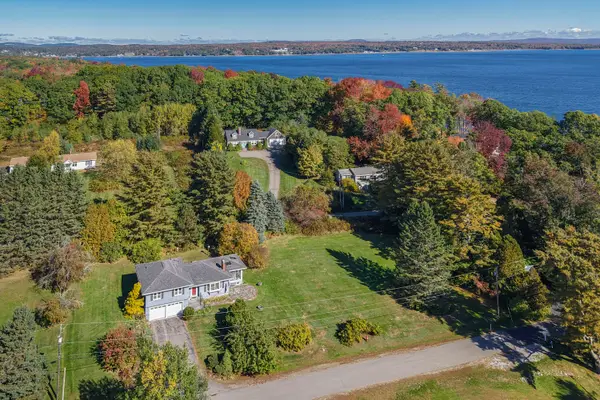 $700,000Active3 beds 2 baths2,235 sq. ft.
16 Seaside Drive, Belfast, ME 04915
MLS# 1683549Listed by: LEGACY PROPERTIES SOTHEBY'S INTERNATIONAL REALTY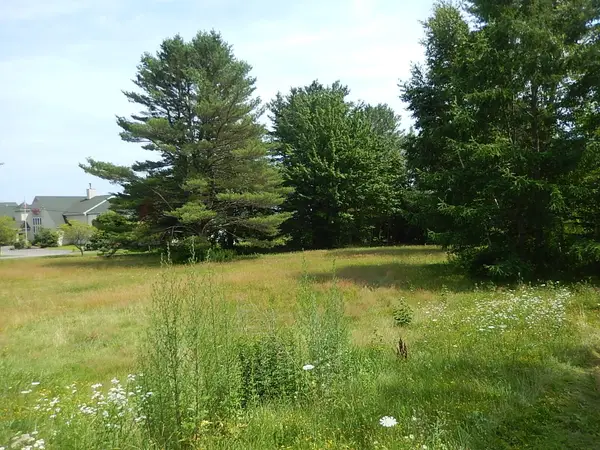 $124,900Active0.72 Acres
3 Porter Road, Belfast, ME 04915
MLS# 1682990Listed by: BERKSHIRE HATHAWAY HOMESERVICES NORTHEAST REAL ESTATE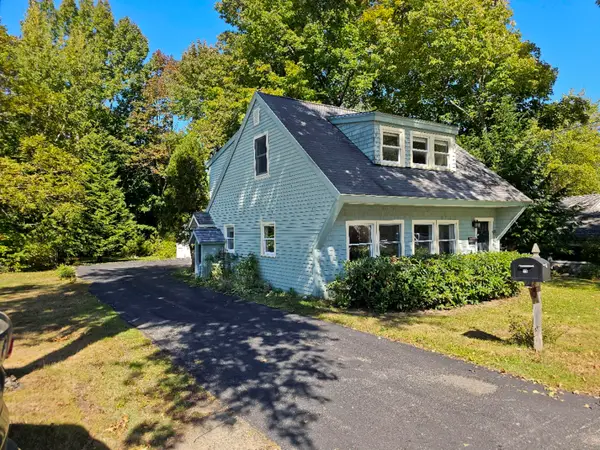 $475,000Active3 beds 3 baths1,534 sq. ft.
19 Bradbury Street, Belfast, ME 04915
MLS# 1682195Listed by: HARCOURTS WATERFRONT & FINE PROPERTIES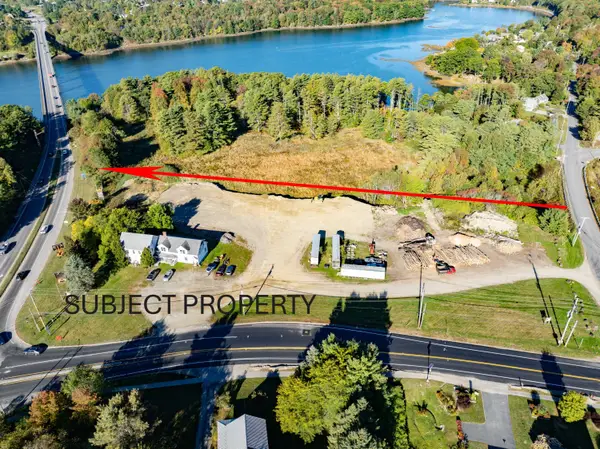 $639,000Active2 Acres
2 Swan Lake Avenue, Belfast, ME 04915
MLS# 1682123Listed by: REALTY OF MAINE


Protect your home and budget from life's surprises with an Assurant Home Warranty, backed by a partner that supports you through every step of homeownership. Explore Plans.
© 2023 - 2026 ERA Franchise Systems LLC. All rights reserved. ERA Franchise Systems LLC fully supports the principles of the Fair Housing Act and the Equal Opportunity Act. ERA, ERA Real Estate powered, and their respective logos are registered service marks of ERA Franchise Systems LLC. Each office is independently owned and operated.