
183 Wyman Road, Benton, ME 04901
Local realty services provided by:ERA Dawson-Bradford Co., REALTORS
183 Wyman Road,Benton, ME 04901
$355,000
- 3 Beds
- 2 Baths
- - sq. ft.
- Single family
- Closed
Office: listings direct
MLS#:1674496
Source:ME_MREIS
Price summary
- Price:$355,000
About this home
Single-Level Living at Its Best on 3.5 Peaceful Acres! If you've been searching for the ease and comfort of one-level living, look no further! Nestled on 3.5 picturesque acres at the end of a quiet dead-end road, this well-maintained 3-bedroom, 2-bath home offers the perfect combination of privacy, comfort, and country charm. Inside, you'll find a bright and inviting open-concept living and dining area, highlighted by beautiful live-edge wood countertops that add warmth and character to the kitchen. A cozy pellet stove provides efficient supplemental heat, while the included generator offers peace of mind year-round. Step outside to your private back deck, the perfect place to enjoy your morning coffee, entertain guests, or simply take in the peaceful surroundings. The beautifully maintained front and back yards feature expansive open views, creating an ideal setting for gardening, outdoor activities, or relaxing in nature. Whether you're looking to downsize, purchase your first home, or enjoy the tranquility of country living, this move-in-ready property offers the perfect place to call home....
Contact an agent
Home facts
- Year built:2003
- Listing ID #:1674496
- Updated:October 01, 2026 at 07:15 AM
Rooms and interior
- Bedrooms:3
- Total bathrooms:2
- Full bathrooms:2
- Rooms Total:7
- Flooring:Carpet, Laminate, Vinyl
- Bathrooms Description:Shower
- Kitchen Description:Electric Range, Pantry, Refrigerator
- Bedroom Description:1st Floor Bedroom, 1st Floor Primary Bedroom w/Bath, Primary Bedroom w/Bath
- Basement Description:Full, Interior Entry, Sump Pump, Unfinished
Heating and cooling
- Heating:Baseboard, Electric, Heat Pump, Heating, Hot Water, Oil, Pellet Stove, Pellets
Structure and exterior
- Roof:Shingle
- Year built:2003
- Lot Features:Landscaped, Level, Open Lot, Pasture, Rural
- Architectural Style:Ranch
- Construction Materials:Vinyl Siding, Wood Frame
- Exterior Features:Deck, Porch
- Foundation Description:Poured Concrete
Utilities
- Water:Private, Well
- Sewer:Private Sewer, Septic Design Available, Septic Tank
Finances and disclosures
- Price:$355,000
- Tax amount:$3,596 (2027)
Features and amenities
- Appliances:Dryer, Electric Range, Refrigerator, Washer
- Laundry features:Dryer, Main Level, Washer
- Amenities:Storage, Walk-In Closet(s)
Parking
- Parking description:1 - 4 Spaces, Attached Garage, Garage Door Opener, Inside Entrance, On Site, Paved
- Garage:Yes
- Garage spaces:2
 MREIS Multiple Listing Service™ systemListing data is derived in whole or in part from the Maine IDX & is for consumers' personal, noncommercial use only. Dimensions are approximate and not guaranteed. All data should be independently verified. © 2026 Maine Real Estate Information System, Inc. All Rights Reserved
New listings near 183 Wyman Road
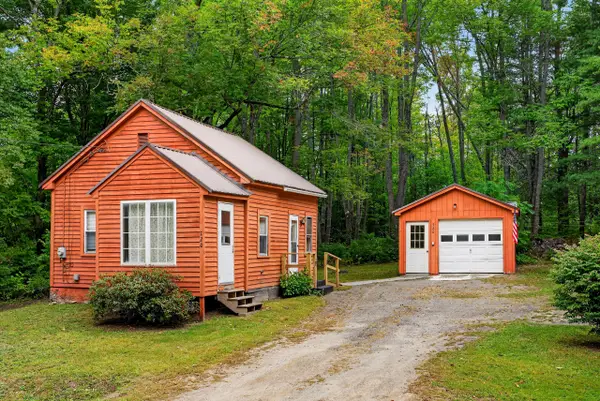 $89,900Active Under Contract-- beds 1 baths500 sq. ft.
720 E Benton Road, Benton, ME 04901
MLS# 1681444Listed by: BROOKEWOOD REALTY- New
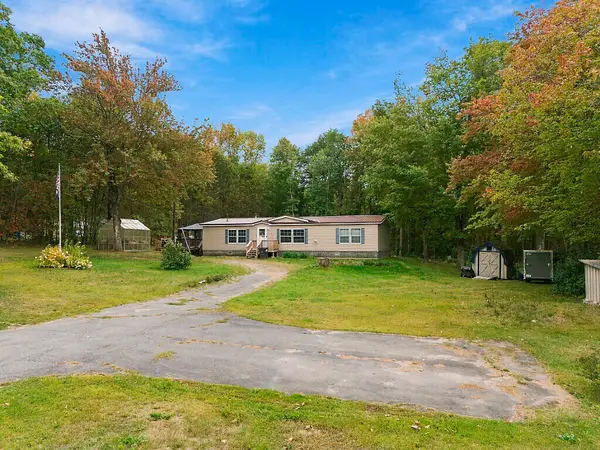 $260,000Active3 beds 2 baths1,547 sq. ft.
67 Albion Road, Benton, ME 04901
MLS# 1681453Listed by: COLDWELL BANKER PLOURDE REAL ESTATE 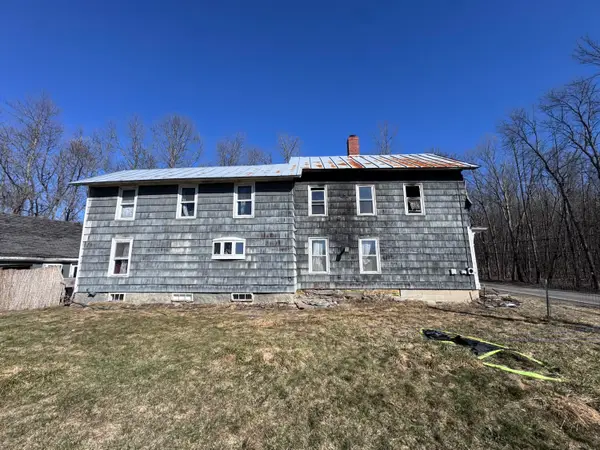 $50,000Active4 beds 1 baths2,094 sq. ft.
16 Pines Road, Benton, ME 04901
MLS# 1680418Listed by: REAL BROKER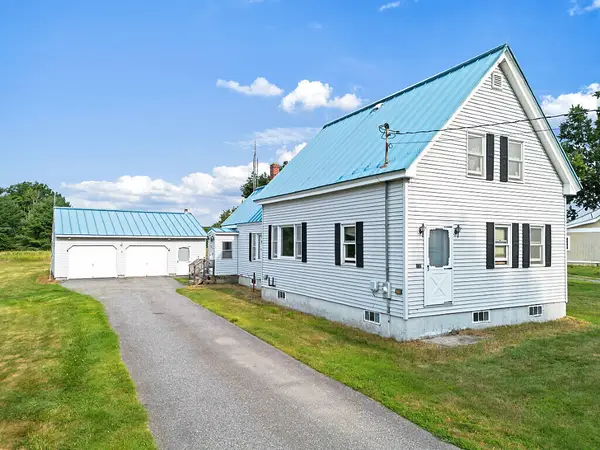 $193,000Active Under Contract3 beds 1 baths1,430 sq. ft.
178 River Road, Benton, ME 04901
MLS# 1676034Listed by: REAL BROKER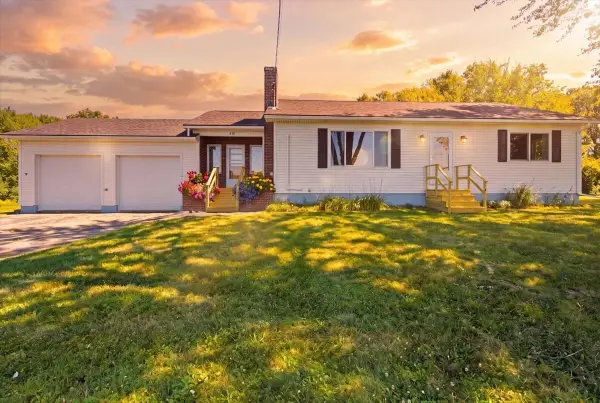 $265,000Active2 beds 2 baths1,120 sq. ft.
639 Bangor Road, Benton, ME 04901
MLS# 1675477Listed by: HOMESTEAD REALTY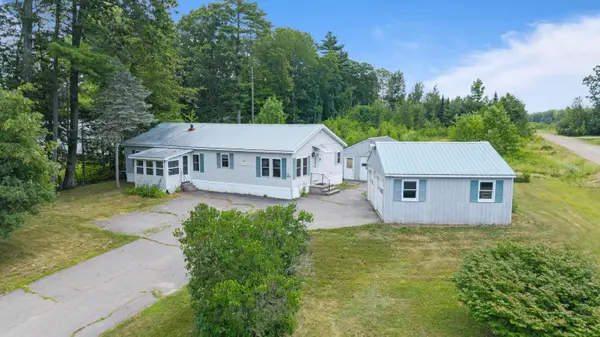 $75,000Pending3 beds 2 baths1,568 sq. ft.
55 Averill Mobile Home Park, Benton, ME 04901
MLS# 1674849Listed by: YOUR HOME SOLD GUARANTEED REALTY- Open Sat, 2 to 3pm
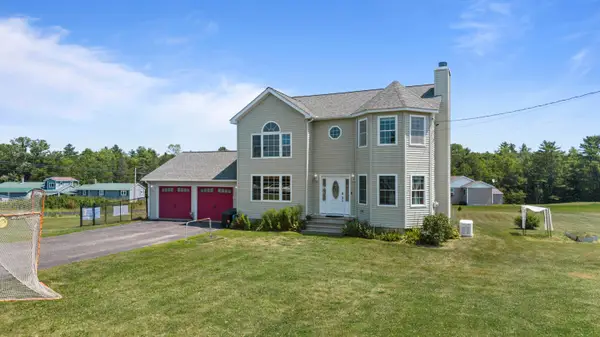 $399,900Active3 beds 3 baths1,892 sq. ft.
4 Kents Way, Benton, ME 04901
MLS# 1674348Listed by: YOUR HOME SOLD GUARANTEED REALTY 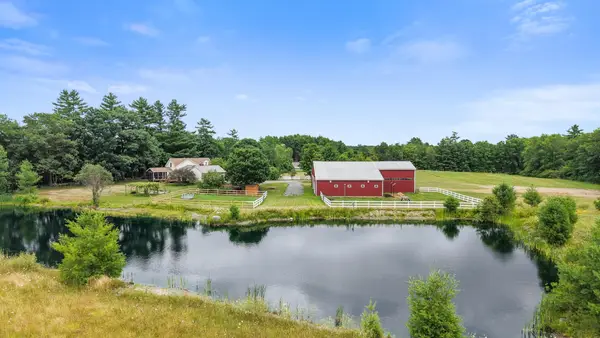 $659,000Pending4 beds 2 baths2,279 sq. ft.
92 Bellsqueeze Road, Benton, ME 04901
MLS# 1674228Listed by: RE/MAX OCEANSIDE $349,000Active3 beds 3 baths1,532 sq. ft.
105 Bangor Road, Benton, ME 04901
MLS# 1672314Listed by: COLDWELL BANKER PLOURDE REAL ESTATE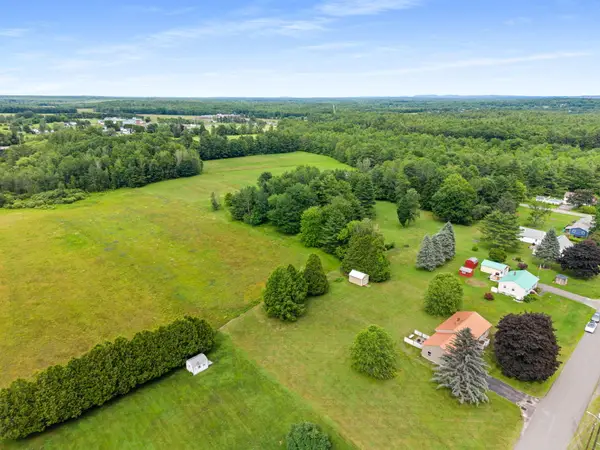 $40,000Pending3 Acres
M13 L10 Kennebec Drive, Benton, ME 04901
MLS# 1669028Listed by: NEXTHOME EXPERIENCE


Protect your home and budget from life's surprises with an Assurant Home Warranty, backed by a partner that supports you through every step of homeownership. Explore Plans.
© 2023 - 2026 ERA Franchise Systems LLC. All rights reserved. ERA Franchise Systems LLC fully supports the principles of the Fair Housing Act and the Equal Opportunity Act. ERA, ERA Real Estate powered, and their respective logos are registered service marks of ERA Franchise Systems LLC. Each office is independently owned and operated.