
283 Clark Point Road, Bernard, ME 04612
Local realty services provided by:ERA Dawson-Bradford Co., REALTORS
283 Clark Point Road,Tremont, ME 04612
$495,000
- 2 Beds
- 2 Baths
- 924 sq. ft.
- Single family
- Active
Office: legacy properties sotheby's international realty
MLS#:1682676
Source:ME_MREIS
Price summary
- Price:$495,000
- Price per sq. ft.:$535.71
About this home
Welcome to the still-Quietside of Mount Desert Island...Clark Point Road is located on a crescent neck overlooking Goose Cove - a quiet, pretty place for walks, gorgeous sunsets, and home to both long-time local and seasonal residents. Built in 1900 and lovingly updated over the years, this cedar shingled timber frame cottage has two bedrooms and two baths in the main house, a conveniently located sauna, and a spacious outdoor deck to enjoy the sun and overlooking the lovely yard. There is a versatile separate studio-guest room-office with a composting toilet and an outdoor shower, and a garden shed straight out of Pinterest with raised vegetable beds and cuttings from an historic estate. The .92-acre property has beautiful fenced-in gardens with shade trees and custom granite borders uniquely shaping beds of perennial flowering plants and bushes. A workshop attached to the studio has an adjoining spot for a one car garage currently used for storage. Scenic, lesser-known Acadia National Park trails are nearby as well as the Seal Cove boat, kayak, paddleboard launch off the Algerian Coast, plus Hodgdon's seafood market, Thurston's, Archies, and Quietside Snacks....
Contact an agent
Home facts
- Year built:1900
- Listing ID #:1682676
- Updated:October 01, 2026 at 06:00 PM
Rooms and interior
- Bedrooms:2
- Total bathrooms:2
- Full bathrooms:1
- Half bathrooms:1
- Rooms Total:7
- Flooring:Tile, Wood
- Bathrooms Description:Bathtub, Compost Toilet
- Kitchen Description:Dishwasher, Gas Range, Refrigerator
- Basement Description:Exterior Entry, Unfinished
- Living area:924 sq. ft.
Heating and cooling
- Heating:Baseboard, Heating, Hot Water, Oil, Propane
Structure and exterior
- Roof:Composition
- Year built:1900
- Building area:924 sq. ft.
- Lot area:0.92 Acres
- Lot Features:Landscaped, Near Town, Open Lot, Pasture, Rural
- Architectural Style:Cottage
- Construction Materials:Shingle Siding, Wood Frame
- Foundation Description:Brick/Mortar, Poured Concrete, Stone
Utilities
- Water:Private
- Sewer:Private Sewer
Finances and disclosures
- Price:$495,000
- Price per sq. ft.:$535.71
- Tax amount:$3,093 (2026)
Features and amenities
- Appliances:Dishwasher, Dryer, Gas Range, Refrigerator, Washer
- Laundry features:Dryer, Main Level, Washer
Parking
- Parking description:5 - 10 Spaces, Gravel
- Garage:Yes
- Garage spaces:1
 MREIS Multiple Listing Service™ systemListing data is derived in whole or in part from the Maine IDX & is for consumers' personal, noncommercial use only. Dimensions are approximate and not guaranteed. All data should be independently verified. © 2026 Maine Real Estate Information System, Inc. All Rights Reserved
New listings near 283 Clark Point Road
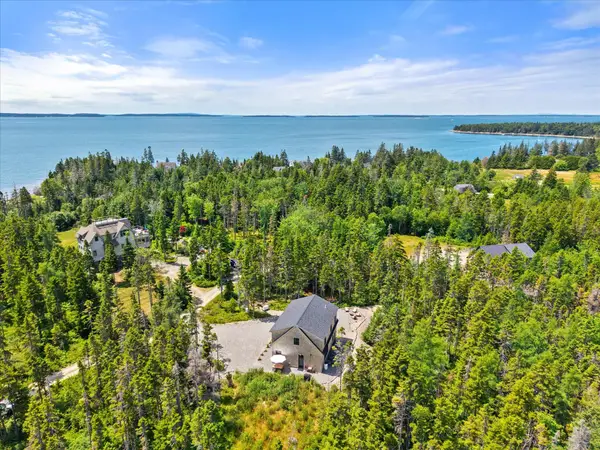 Listed by ERA$765,000Pending3 beds 3 baths1,919 sq. ft.
45 Traditional Way, Tremont, ME 04612
MLS# 1673057Listed by: ERA DAWSON-BRADFORD CO. $425,000Active2 beds 2 baths1,232 sq. ft.
46 Kitty Lane, Tremont, ME 04612
MLS# 1672372Listed by: VYLLA HOME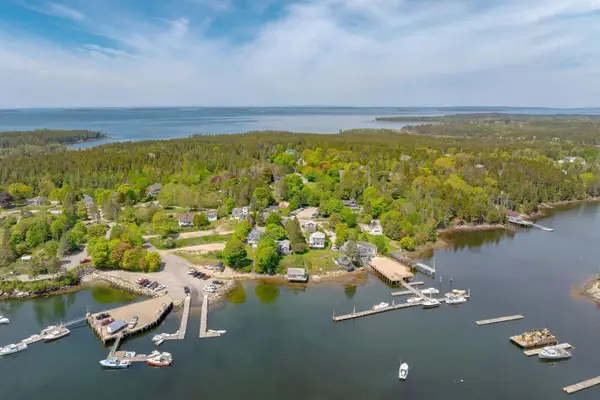 $1,750,000Active2 beds 2 baths1,224 sq. ft.
5 Windswept Way, Tremont, ME 04612
MLS# 1668516Listed by: LANDVEST, INC. $675,000Active4 beds 2 baths1,520 sq. ft.
714 Tremont Road, Tremont, ME 04612
MLS# 1667873Listed by: PORTSIDE REAL ESTATE GROUP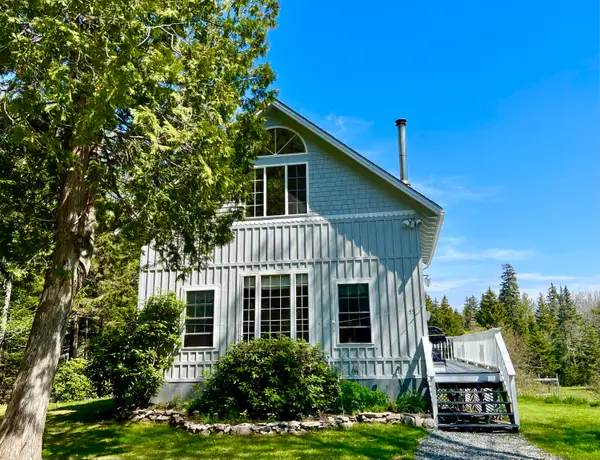 $829,000Active2 beds 2 baths1,680 sq. ft.
55 Bayview Drive, Tremont, ME 04612
MLS# 1664092Listed by: QUIETSIDE REALTY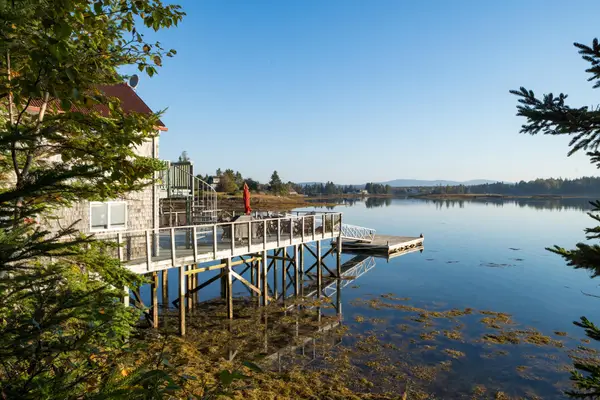 $2,250,000Active-- beds 2 baths1,340 sq. ft.
17 Bayberry Lane, Tremont, ME 04612
MLS# 1656036Listed by: PORTSIDE REAL ESTATE GROUP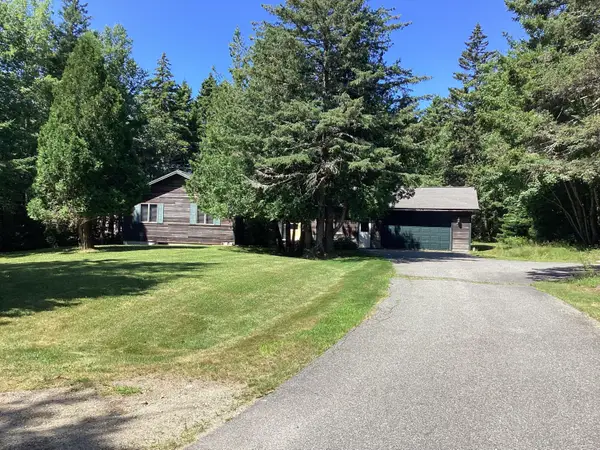 $885,000Active3 beds 2 baths1,383 sq. ft.
48 Kelleytown Road, Tremont, ME 04612
MLS# 1632141Listed by: L.S. ROBINSON CO.


Protect your home and budget from life's surprises with an Assurant Home Warranty, backed by a partner that supports you through every step of homeownership. Explore Plans.
© 2023 - 2026 ERA Franchise Systems LLC. All rights reserved. ERA Franchise Systems LLC fully supports the principles of the Fair Housing Act and the Equal Opportunity Act. ERA, ERA Real Estate powered, and their respective logos are registered service marks of ERA Franchise Systems LLC. Each office is independently owned and operated.