
46 Kitty Lane, Bernard, ME 04612
Local realty services provided by:ERA Dawson-Bradford Co., REALTORS
46 Kitty Lane,Tremont, ME 04612
$450,000
- 2 Beds
- 2 Baths
- 1,232 sq. ft.
- Single family
- Active
Office: vylla home
MLS#:1672372
Source:ME_MREIS
Price summary
- Price:$450,000
- Price per sq. ft.:$365.26
About this home
Nestled on a peaceful 9-acre lot in beautiful Tremont, this well-maintained raised ranch offers privacy, comfort, and plenty of room to grow. The home features 2 spacious bedrooms and 2 full bathrooms, one of which has a large bathtub. The open-concept living room and dining room create a welcoming space for entertaining or enjoying quiet evenings at home. The bright kitchen offers ample workspace and flows seamlessly into the main living area. Downstairs, you'll find a full walk-out basement with oversized garage space, providing abundant storage, workshop potential, or room for vehicles and outdoor equipment. The lower level also offers exciting possibilities for future finished living space. As an added bonus this property includes a mobile home, that with some love, could boast great income potential.
Located just minutes from Acadia National Park, public boat launches, hiking trails, and all the natural beauty of Mount Desert Island, this property combines rural tranquility with convenient access to the area's best outdoor recreation....
Contact an agent
Home facts
- Year built:2008
- Listing ID #:1672372
- Updated:September 06, 2026 at 10:23 AM
Rooms and interior
- Bedrooms:2
- Total bathrooms:2
- Full bathrooms:2
- Rooms Total:4
- Flooring:Carpet, Vinyl
- Bathrooms Description:Bathtub
- Kitchen Description:Dishwasher, Gas Range, Refrigerator
- Bedroom Description:1st Floor Primary Bedroom w/Bath
- Basement Description:Daylight, Finished, Full, Interior Entry, Walk-Out Access
- Living area:1,232 sq. ft.
Heating and cooling
- Heating:Forced Air, Heating, Oil, Wood, Wood Stove
Structure and exterior
- Roof:Shingle
- Year built:2008
- Building area:1,232 sq. ft.
- Lot area:9.9 Acres
- Lot Features:Landscaped, Near Town, Rolling Slope, Rural, Wooded
- Architectural Style:Ranch
- Construction Materials:Vinyl Siding, Wood Frame
- Exterior Features:Deck
- Foundation Description:Poured Concrete
Utilities
- Water:Private, Well
- Sewer:Private Sewer, Septic Tank
Finances and disclosures
- Price:$450,000
- Price per sq. ft.:$365.26
- Tax amount:$4,185 (2025)
Features and amenities
- Appliances:Dishwasher, Dryer, Gas Range, Refrigerator, Washer
- Laundry features:Dryer, Main Level, Washer
- Amenities:Storage
Parking
- Parking description:1 - 4 Spaces, Gravel
- Garage:Yes
- Garage spaces:2
 MREIS Multiple Listing Service™ systemListing data is derived in whole or in part from the Maine IDX & is for consumers' personal, noncommercial use only. Dimensions are approximate and not guaranteed. All data should be independently verified. © 2026 Maine Real Estate Information System, Inc. All Rights Reserved
New listings near 46 Kitty Lane
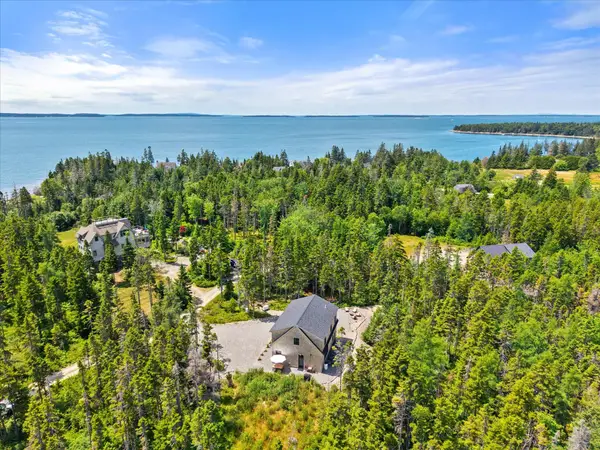 Listed by ERA$765,000Pending3 beds 3 baths1,919 sq. ft.
45 Traditional Way, Tremont, ME 04612
MLS# 1673057Listed by: ERA DAWSON-BRADFORD CO.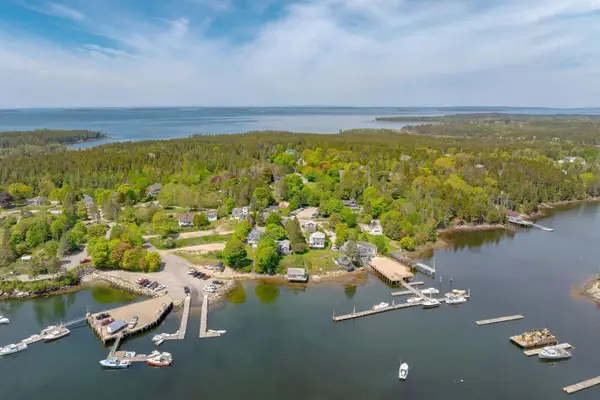 $1,975,000Active2 beds 2 baths1,224 sq. ft.
5 Windswept Way, Tremont, ME 04612
MLS# 1668516Listed by: LANDVEST, INC. $695,000Active4 beds 2 baths1,520 sq. ft.
714 Tremont Road, Tremont, ME 04612
MLS# 1667873Listed by: PORTSIDE REAL ESTATE GROUP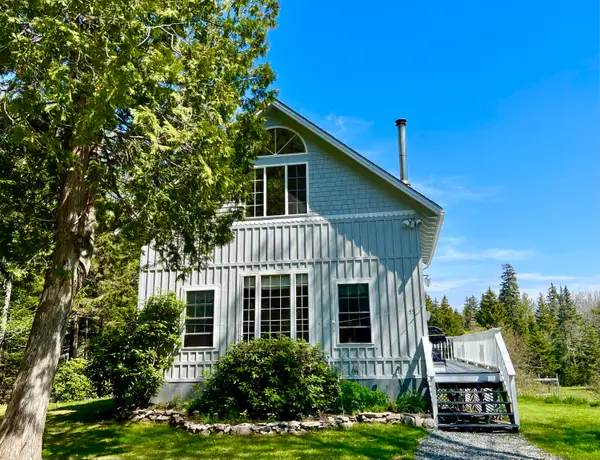 $829,000Active2 beds 2 baths1,680 sq. ft.
55 Bayview Drive, Tremont, ME 04612
MLS# 1664092Listed by: QUIETSIDE REALTY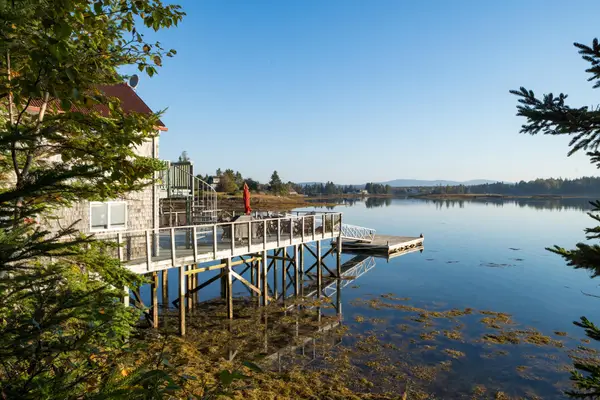 $2,250,000Active3 beds 2 baths1,340 sq. ft.
17 Bayberry Lane, Tremont, ME 04612
MLS# 1656039Listed by: PORTSIDE REAL ESTATE GROUP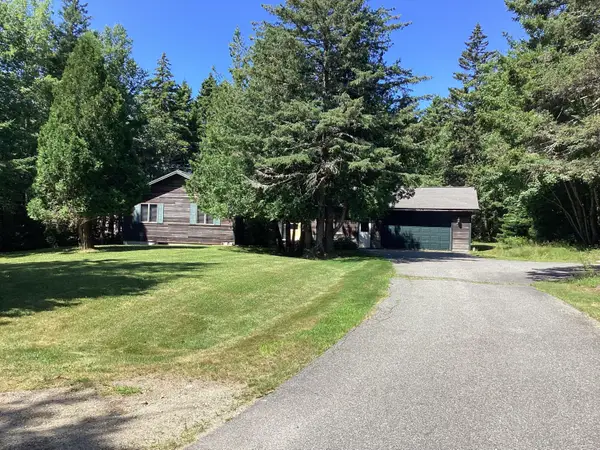 $885,000Active3 beds 2 baths1,383 sq. ft.
48 Kelleytown Road, Tremont, ME 04612
MLS# 1632141Listed by: L.S. ROBINSON CO.


Protect your home and budget from life's surprises with an Assurant Home Warranty, backed by a partner that supports you through every step of homeownership. Explore Plans.
© 2023 - 2026 ERA Franchise Systems LLC. All rights reserved. ERA Franchise Systems LLC fully supports the principles of the Fair Housing Act and the Equal Opportunity Act. ERA, ERA Real Estate powered, and their respective logos are registered service marks of ERA Franchise Systems LLC. Each office is independently owned and operated.