
41 Heritage Drive, Berwick, ME 03901
Local realty services provided by:ERA Dawson-Bradford Co., REALTORS
Upcoming open houses
- Sat, Nov 2111:00 am - 01:00 pm
Office: anchor real estate
MLS#:1688104
Source:ME_MREIS
Price summary
- Price:$949,000
- Price per sq. ft.:$481.73
About this home
Welcome to 41 Heritage Drive in Berwick, Maine! Built in 2025 with an incredible level of attention to detail and thoughtful upgrades throughout, this home offers the feel of brand-new construction with the added benefit of enhancements already in place. Set on a spacious lot backing up to the woods in a desirable neighborhood just minutes from Downtown Berwick, the property offers a wonderful balance of privacy, comfort, and convenience. Inside, you'll find beautifully finished living spaces with engineered hardwood flooring, radiant heat throughout the home, and whole-home central air for year-round comfort. The thoughtfully designed floor plan features two primary suites, each offering a private retreat with walk-in tiled showers, custom closet systems, and built-in entertainment centers. At the heart of the home, the kitchen is designed for gathering, featuring a stunning 10-foot island, upgraded Bosch appliances, an oversized Frigidaire refrigerator and freezer, custom pantry storage, and a full-wall backsplash. The attention to detail continues beyond the main living spaces, with custom built-in entertainment features, elevated catwalks in each room, and a screened-in porch that creates the perfect spot to enjoy the peaceful wooded backdrop. Step outside and unwind in the Jacuzzi hot tub, or take advantage of the spacious yard complete with irrigation and custom flower boxes. The heated garage features convenient garage door screens, while an oversized shed with its own garage door provides additional storage and flexibility. Beyond the beautiful finishes, this home is equipped with features designed to make everyday living easier, including a whole-home Generac generator, Rinnai on-demand hot water, whole-home water filtration, and a basement dehumidifier. This incredible home is as turn key as it gets!...
Contact an agent
Home facts
- Year built:2025
- Subdivision & Development:Heritage Estates
- Listing ID #:1688104
- Updated:November 20, 2026 at 01:16 PM
Rooms and interior
- Bedrooms:2
- Total bathrooms:3
- Full bathrooms:2
- Half bathrooms:1
- Rooms Total:6
- Flooring:Engineered Hardwood, Tile
- Bathrooms Description:Shower
- Kitchen Description:Cooktop, Dishwasher, Gas Range, Microwave, Pantry, Refrigerator, Wall Oven
- Bedroom Description:1st Floor Bedroom, 1st Floor Primary Bedroom w/Bath, Primary Bedroom w/Bath
- Basement Description:Doghouse, Full, Interior Entry, Sump Pump, Unfinished
- Living area:1,970 sq. ft.
Heating and cooling
- Cooling:Central Air
- Heating:Heating, Propane, Radiant, Zoned
- Central air:Yes
Structure and exterior
- Roof:Shingle
- Year built:2025
- Building area:1,970 sq. ft.
- Lot area:1.53 Acres
- Lot Features:Irrigation System, Landscaped, Level, Near Town, Neighborhood, Sidewalks, Subdivided, Wooded
- Architectural Style:Ranch
- Construction Materials:Vinyl Siding, Wood Frame
- Exterior Features:Deck, Patio, Porch, Porch-Screened
- Foundation Description:Poured Concrete
Utilities
- Water:Private
- Sewer:Private Sewer
Finances and disclosures
- Price:$949,000
- Price per sq. ft.:$481.73
- Tax amount:$11,971 (2027)
Features and amenities
- Appliances:Cooktop, Dishwasher, Dryer, Gas Range, Microwave, Refrigerator, Tankless Water Heater, Wall Oven, Washer
- Laundry features:Dryer, Main Level, Washer
- Amenities:Storage
Parking
- Parking description:1 - 4 Spaces, Attached Garage, Garage Door Opener, Heated garage, Inside Entrance, On Site, Paved
- Garage:Yes
- Garage spaces:2
 MREIS Multiple Listing Service™ systemListing data is derived in whole or in part from the Maine IDX & is for consumers' personal, noncommercial use only. Dimensions are approximate and not guaranteed. All data should be independently verified. © 2026 Maine Real Estate Information System, Inc. All Rights Reserved
New listings near 41 Heritage Drive
- New
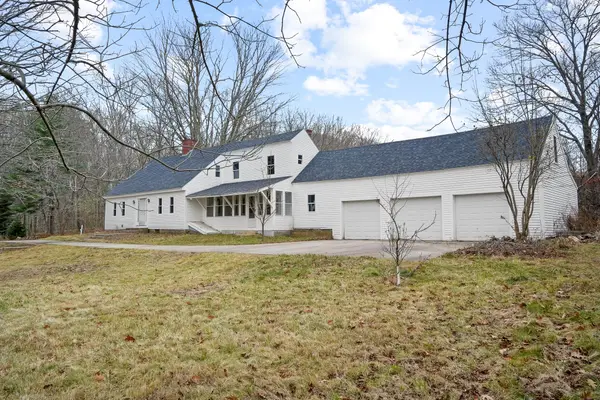 $399,999Active3 beds -- baths1,767 sq. ft.
288 Diamond Hill Road, Berwick, ME 03901
MLS# 1688076Listed by: CENTURY 21 NORTH EAST 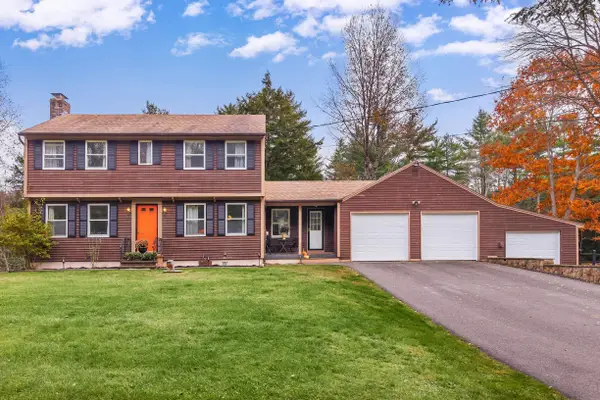 $589,000Active3 beds 3 baths1,892 sq. ft.
32 Birchcroft Lane, Berwick, ME 03901
MLS# 5116980Listed by: ANNE ERWIN SOTHEBYS INTERNATIONAL RLTY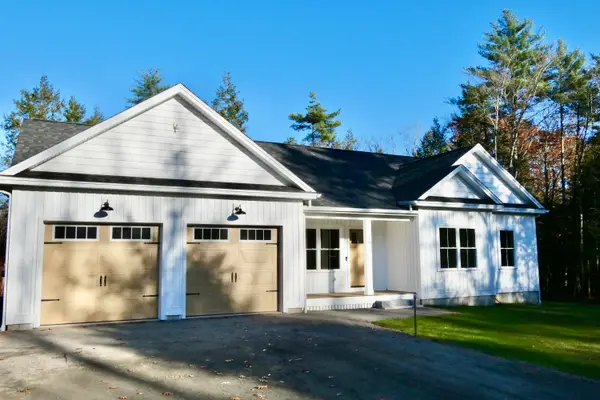 $730,000Pending3 beds 3 baths1,509 sq. ft.
38 Heritage Drive, Berwick, ME 03901
MLS# 1686782Listed by: BRADSHAW REALTY EXPERTS LLC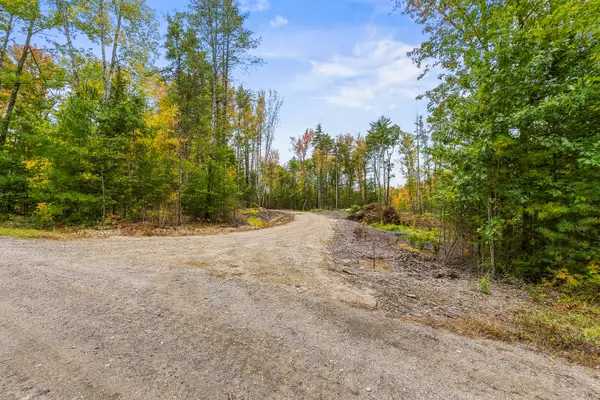 $200,000Active7 Acres
TBD Webostra Road #Lot 1, Berwick, ME 03901
MLS# 1686688Listed by: KELLER WILLIAMS COASTAL AND LAKES & MOUNTAINS REALTY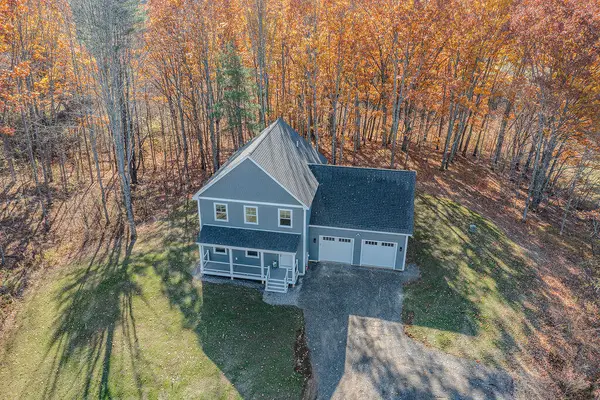 $685,000Active Under Contract3 beds 3 baths2,524 sq. ft.
234 Me-236, Berwick, ME 03901
MLS# 1686323Listed by: PROFOUND NEW ENGLAND REAL ESTATE, LLC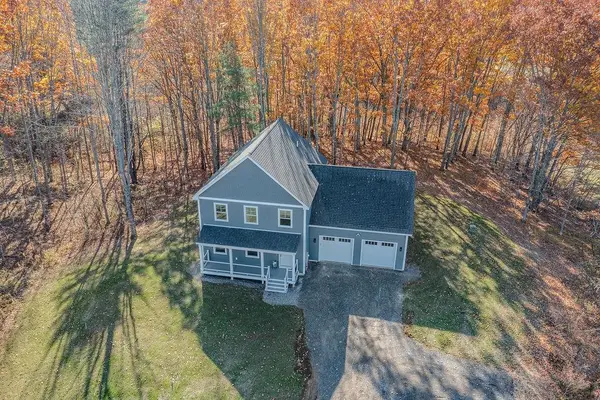 $685,000Active3 beds 3 baths2,524 sq. ft.
234 ME Route 236, Berwick, ME 03901
MLS# 5116381Listed by: PROFOUND NEW ENGLAND REAL ESTATE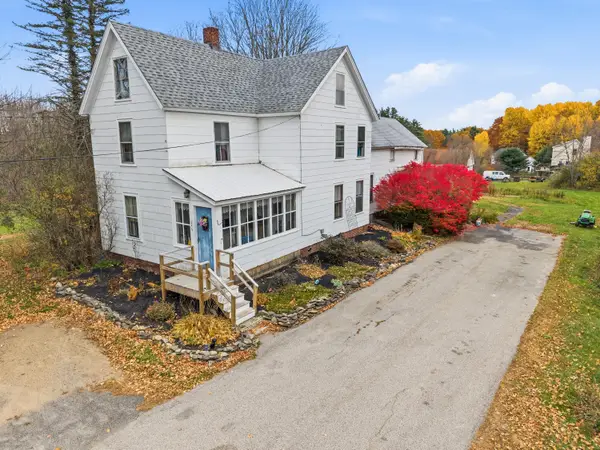 $320,000Pending3 beds 2 baths1,788 sq. ft.
246 School Street, Berwick, ME 03901
MLS# 1686126Listed by: KELLER WILLIAMS COASTAL AND LAKES & MOUNTAINS REALTY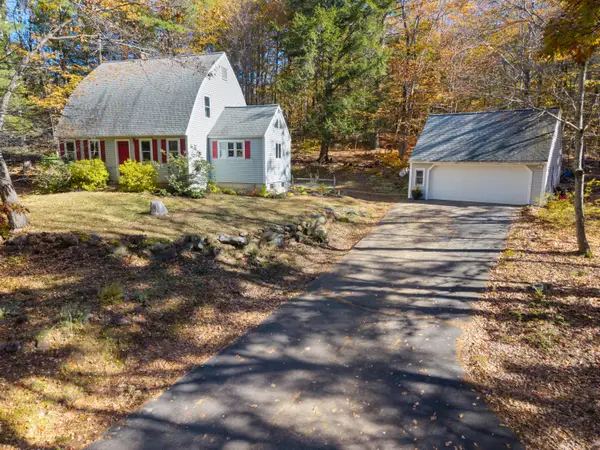 $549,900Active3 beds 2 baths1,862 sq. ft.
42 Buttonwood Drive, Berwick, ME 03901
MLS# 1685347Listed by: KELLER WILLIAMS COASTAL AND LAKES & MOUNTAINS REALTY $539,000Active Under Contract3 beds 3 baths2,200 sq. ft.
286 School, Berwick, ME 03901
MLS# 1685484Listed by: REALTY ONE GROUP NEXT LEVEL


Protect your home and budget from life's surprises with an Assurant Home Warranty, backed by a partner that supports you through every step of homeownership. Explore Plans.
© 2023 - 2026 ERA Franchise Systems LLC. All rights reserved. ERA Franchise Systems LLC fully supports the principles of the Fair Housing Act and the Equal Opportunity Act. ERA, ERA Real Estate powered, and their respective logos are registered service marks of ERA Franchise Systems LLC. Each office is independently owned and operated.