
58 Long Swamp Road, Berwick, ME 03901
Local realty services provided by:ERA Dawson-Bradford Co., REALTORS
Office: better homes & gardens real estate/the masiello group
MLS#:1669796
Source:ME_MREIS
Price summary
- Price:$500,000
- Price per sq. ft.:$286.04
About this home
Opportunity awaits with this 16.21 acre parcel in Berwick. Build your brand new home on this large parcel or explore other development possibilities. This beautiful level lot with some mature fruit trees has been partially cleared (softwood was harvested.) A 2 car detached garage with power and storage above is in great shape. The home on the property will need to be removed. As such, the property is being sold as-is and will require cash or hard money loan. Any development possibility should be fully explored with the Town of Berwick planning department and your engineer. Showings begin Thursday, July 2.
Contact an agent
Home facts
- Year built:1900
- Listing ID #:1669796
- Updated:July 08, 2026 at 01:14 AM
Rooms and interior
- Bedrooms:4
- Total bathrooms:2
- Full bathrooms:2
- Rooms Total:7
- Flooring:Carpet, Laminate, Linoleum, Wood
- Kitchen Description:Dishwasher, Electric Range, Microwave, Refrigerator
- Basement Description:Bulkhead, Dirt Floor, Interior Entry, Unfinished
- Living area:1,748 sq. ft.
Heating and cooling
- Heating:Heating
Structure and exterior
- Roof:Shingle
- Year built:1900
- Building area:1,748 sq. ft.
- Lot area:16.21 Acres
- Lot Features:Level, Open Lot, Pasture, Rural, Wooded
- Architectural Style:Cape Cod
- Construction Materials:Clapboard, Wood Frame
- Foundation Description:Brick/Mortar, Stone
Utilities
- Water:Well
- Sewer:Private Sewer
Finances and disclosures
- Price:$500,000
- Price per sq. ft.:$286.04
- Tax amount:$5,824 (2025)
Features and amenities
- Appliances:Dishwasher, Electric Range, Microwave, Refrigerator
Parking
- Parking description:5 - 10 Spaces, Detached, Garage Door Opener, Gravel, Paved, Storage
- Garage:Yes
- Garage spaces:2
 MREIS Multiple Listing Service™ systemListing data is derived in whole or in part from the Maine IDX & is for consumers' personal, noncommercial use only. Dimensions are approximate and not guaranteed. All data should be independently verified. © 2026 Maine Real Estate Information System, Inc. All Rights Reserved
New listings near 58 Long Swamp Road
- New
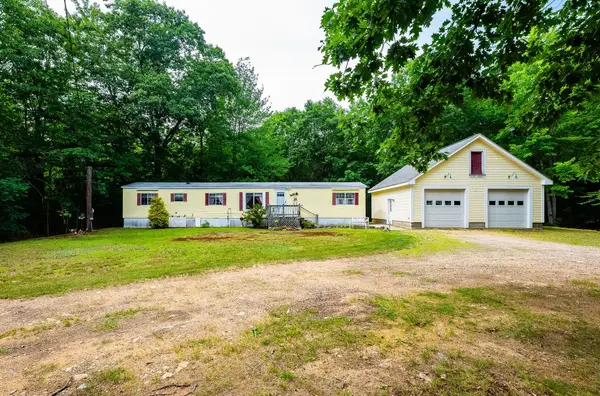 $339,900Active2 beds 1 baths924 sq. ft.
27 Worster Road, Berwick, ME 03901
MLS# 1670572Listed by: ALEX & ASSOCIATES REALTY - New
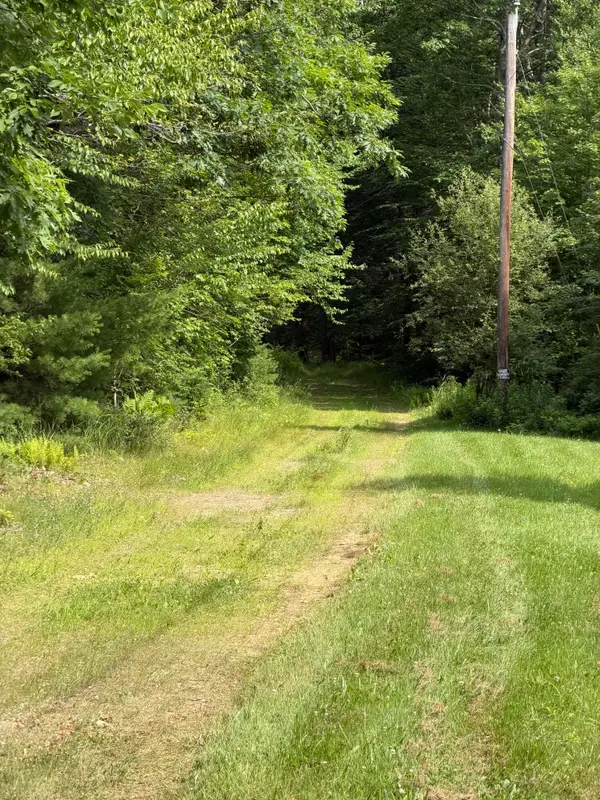 $249,900Active7 Acres
14 Thompson Hill Road, Berwick, ME 03901
MLS# 1670568Listed by: COLDWELL BANKER REALTY - Open Sun, 11am to 1pmNew
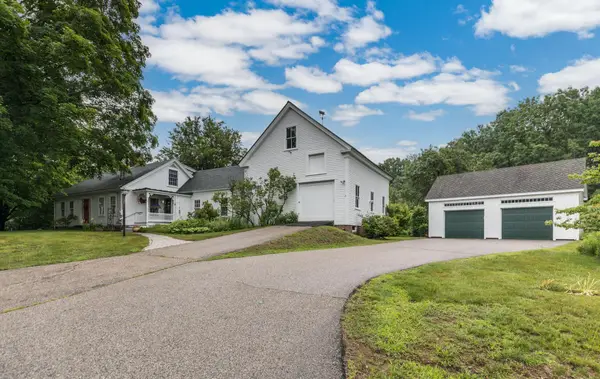 $699,000Active2 beds 2 baths2,191 sq. ft.
10 Old Sanford Road, Berwick, ME 03901
MLS# 1670401Listed by: THE ALAND REALTY GROUP - New
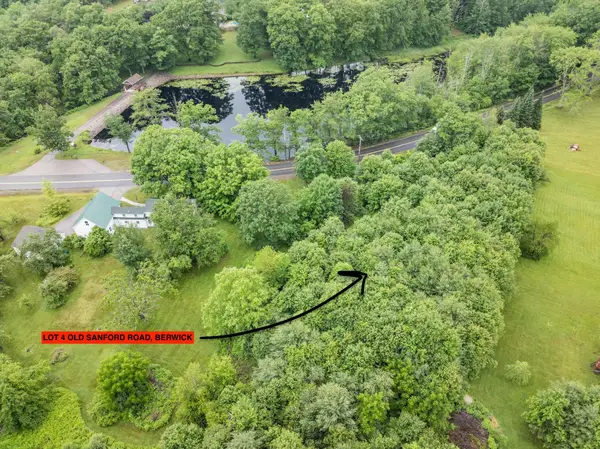 $149,000Active1.37 Acres
Lot 4 Old Sanford Road, Berwick, ME 03901
MLS# 1670403Listed by: THE ALAND REALTY GROUP - Open Sat, 11am to 1pmNew
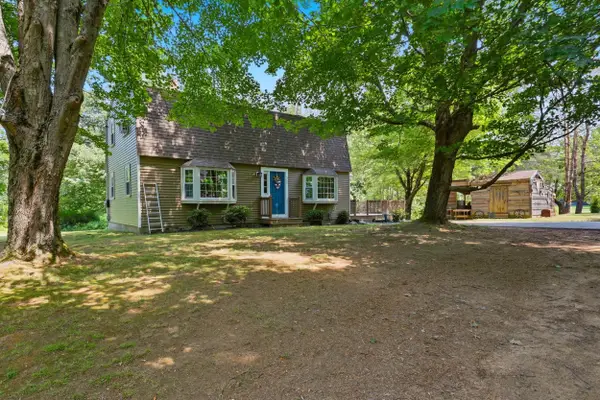 $449,900Active4 beds 2 baths1,728 sq. ft.
250 Pine Hill Road, Berwick, ME 03901
MLS# 1670451Listed by: REAL PROPERTY REAL ESTATE LLC - New
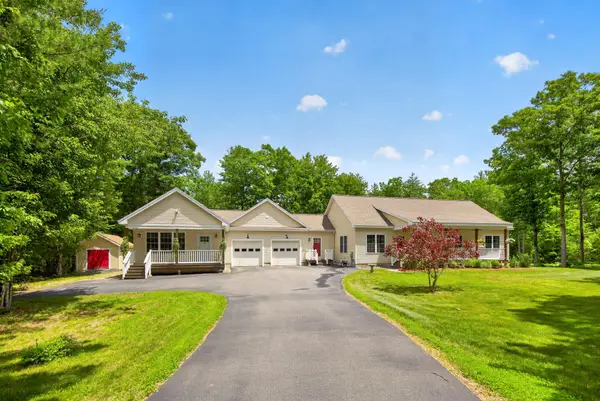 $715,000Active4 beds 3 baths2,584 sq. ft.
14 Haley Road, Berwick, ME 03901
MLS# 1670016Listed by: EXP REALTY - Open Sat, 11:30am to 1pmNew
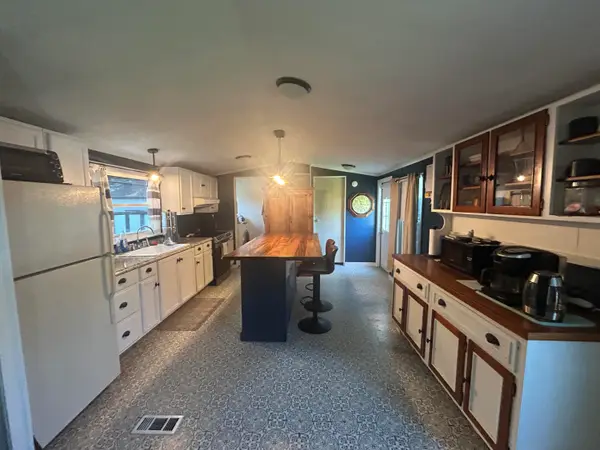 $139,900Active2 beds 2 baths924 sq. ft.
51 Pine Hill M H Park, Berwick, ME 03901
MLS# 1669821Listed by: SEACOAST MOBILE HOME BROKERS - Open Sat, 1 to 3pmNew
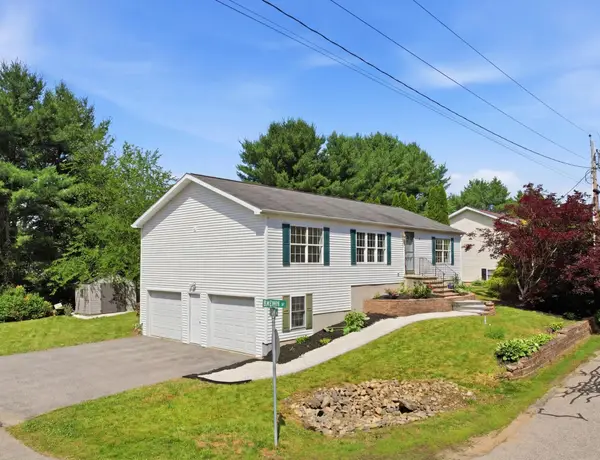 $387,000Active2 beds 2 baths1,404 sq. ft.
1 Bobcat Lane, Berwick, ME 03901
MLS# 1669672Listed by: REAL PROPERTY REAL ESTATE LLC - New
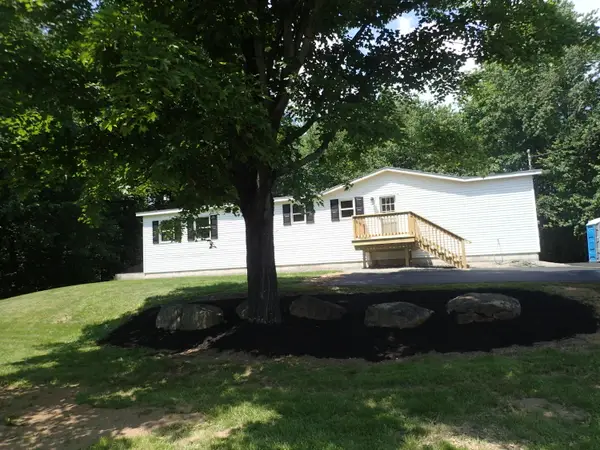 $469,000Active3 beds 2 baths1,620 sq. ft.
27 Blackberry Hill Road, Berwick, ME 03901
MLS# 1669491Listed by: STONE AGENCY, INC.


Protect your home and budget from life's surprises with an Assurant Home Warranty, backed by a partner that supports you through every step of homeownership. Explore Plans.
© 2023 - 2026 ERA Franchise Systems LLC. All rights reserved. ERA Franchise Systems LLC fully supports the principles of the Fair Housing Act and the Equal Opportunity Act. ERA, ERA Real Estate powered, and their respective logos are registered service marks of ERA Franchise Systems LLC. Each office is independently owned and operated.