
23 Cross Street #301, Bethel, ME 04217
Local realty services provided by:ERA Dawson-Bradford Co., REALTORS
23 Cross Street #301,Bethel, ME 04217
$895,000
- 3 Beds
- 2 Baths
- 1,616 sq. ft.
- Condominium
- Active
Office: spectrum real estate
MLS#:1677893
Source:ME_MREIS
Price summary
- Price:$895,000
- Price per sq. ft.:$553.84
About this home
Welcome to The Residences at Bethel Station! This third-floor, three-bedroom, two-bath condo features beautiful mountain views, a private wraparound balcony, and a prime Western Maine location. Just 8 minutes to Sunday River, 11 minutes to Mt. Abram, and a short walk to downtown Bethel, you'll have easy access to skiing, dining, shops, lakes, rivers, and hiking trails. Community amenities include a fitness center, rec room, dog wash station, and private parking. HOA-approved short-term rentals provide excellent investment potential. Currently under construction, buyers still have the opportunity to select finishes and make this residence their own before ski season. A great choice for a year-round home, vacation retreat, or investment property!
Contact an agent
Home facts
- Year built:2025
- Listing ID #:1677893
- Updated:September 07, 2026 at 10:26 AM
Rooms and interior
- Bedrooms:3
- Total bathrooms:2
- Full bathrooms:2
- Rooms Total:5
- Flooring:Carpet, Laminate, Tile, Wood
- Bathrooms Description:Bathtub, Shower
- Kitchen Description:Cooktop, Dishwasher, Disposal, Electric Range, Microwave, Pantry, Refrigerator, Trash Compactor
- Bedroom Description:1st Floor Bedroom, 1st Floor Primary Bedroom w/Bath, Primary Bedroom w/Bath
- Basement Description:Slab
- Living area:1,616 sq. ft.
Heating and cooling
- Heating:Direct Vent Heater, Electric, Heat Pump, Heating
Structure and exterior
- Roof:Fiberglass, Pitched, Shingle
- Year built:2025
- Building area:1,616 sq. ft.
- Lot area:7.5 Acres
- Lot Features:Business District, Corner Lot, Historic District, Intown, Irrigation System, Landscaped, Level, Near Country Club, Near Golf Course, Near Railroad, Near Shopping, Near Town, Open Lot, Pasture, Sidewalks, Ski Resort, Subdivided
- Architectural Style:Garden, New Englander
- Construction Materials:Clapboard, Composition, Wood Frame, Wood Siding
- Exterior Features:Deck, Patio, Porch
- Foundation Description:Pillar/Post/Pier, Poured Concrete, Slab
Utilities
- Water:Public
- Sewer:Public Sewer
Finances and disclosures
- Price:$895,000
- Price per sq. ft.:$553.84
- Tax amount:$2,724 (2025)
Features and amenities
- Appliances:Cooktop, Dishwasher, Disposal, Dryer, Electric Range, Microwave, Refrigerator, Trash Compactor, Washer
- Laundry features:Dryer, Washer, Washer Hookup
- Amenities:Elevator Passenger, Storage, Walk-In Closet(s)
Parking
- Parking description:1 - 4 Spaces, Common, Electric Vehicle Charging Station(s), Off street, Paved
 MREIS Multiple Listing Service™ systemListing data is derived in whole or in part from the Maine IDX & is for consumers' personal, noncommercial use only. Dimensions are approximate and not guaranteed. All data should be independently verified. © 2026 Maine Real Estate Information System, Inc. All Rights Reserved
New listings near 23 Cross Street #301
- New
 $1,500,000Active64.5 Acres
57 Paris Road, Bethel, ME 04217
MLS# 1679341Listed by: CASSIE MASON REAL ESTATE - New
 $689,000Active3 beds 3 baths2,460 sq. ft.
36 Mountain Valley Road, Bethel, ME 04217
MLS# 1679128Listed by: THE MAINE REAL ESTATE EXPERIENCE - New
 $525,000Active4 beds 3 baths2,506 sq. ft.
12 Park Street, Bethel, ME 04217
MLS# 1678994Listed by: SALLY HARKINS & CO REAL ESTATE - New
 $675,000Active3 beds 3 baths1,974 sq. ft.
15 English Woods Road, Bethel, ME 04217
MLS# 1678107Listed by: MAHOOSUC REALTY, INC. 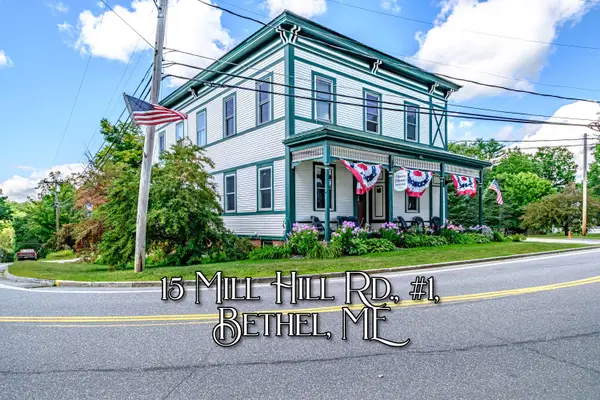 $260,000Pending1 beds 1 baths623 sq. ft.
15 Mill Hill Road #1, Bethel, ME 04217
MLS# 1677779Listed by: SALLY HARKINS & CO REAL ESTATE $155,000Pending4.5 Acres
11 Mount Will Farm Road, Bethel, ME 04217
MLS# 1677870Listed by: MAHOOSUC REALTY, INC.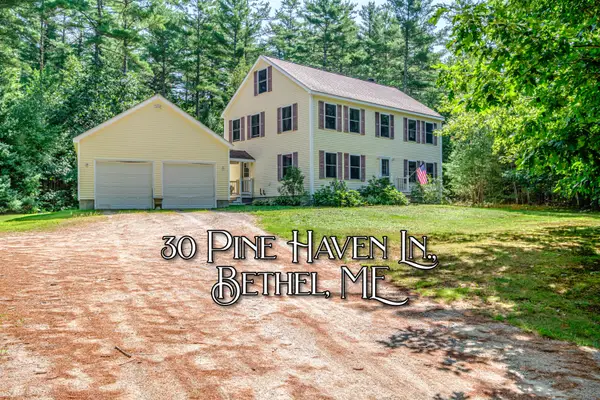 $575,000Active4 beds 3 baths2,800 sq. ft.
30 Pine Haven, Bethel, ME 04217
MLS# 1677391Listed by: CASSIE MASON REAL ESTATE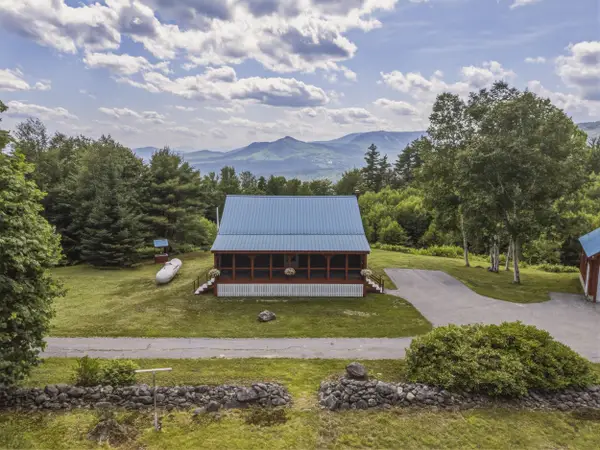 $649,000Active3 beds 2 baths1,456 sq. ft.
45 Howling Hole Road, Bethel, ME 04217
MLS# 1677324Listed by: SUNDAY RIVER REAL ESTATE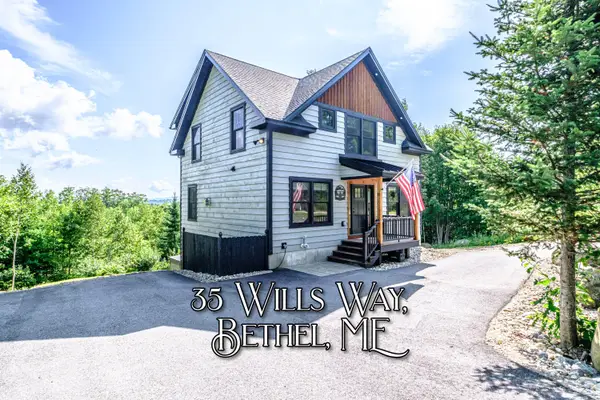 $799,000Active4 beds 4 baths1,950 sq. ft.
35 Will's Way, Bethel, ME 04217
MLS# 1677179Listed by: CASSIE MASON REAL ESTATE


Protect your home and budget from life's surprises with an Assurant Home Warranty, backed by a partner that supports you through every step of homeownership. Explore Plans.
© 2023 - 2026 ERA Franchise Systems LLC. All rights reserved. ERA Franchise Systems LLC fully supports the principles of the Fair Housing Act and the Equal Opportunity Act. ERA, ERA Real Estate powered, and their respective logos are registered service marks of ERA Franchise Systems LLC. Each office is independently owned and operated.