
26 Swan Hill Road, Bethel, ME 04217
Local realty services provided by:ERA Dawson-Bradford Co., REALTORS
26 Swan Hill Road,Bethel, ME 04217
$860,000
- 3 Beds
- 3 Baths
- 2,550 sq. ft.
- Single family
- Active
Office: cassie mason real estate
MLS#:1674295
Source:ME_MREIS
Price summary
- Price:$860,000
- Price per sq. ft.:$337.25
About this home
Experience the best of Western Maine from this exceptional custom-built home, perfectly positioned to capture seasonal views of Sunday River and the surrounding mountains. Thoughtfully designed for both everyday living and entertaining, this home blends quality craftsmanship with the four-season lifestyle that makes Bethel so special.
After a day of skiing, golfing, hiking, mountain biking, or paddling nearby lakes and rivers, relax by the striking three-sided fireplace, prepare meals in the gourmet kitchen, or unwind beside the in-ground pool. The spacious primary suite offers a peaceful retreat, while the detached two-car garage provides plenty of room for vehicles and outdoor gear.
The finished walkout lower level, complete with its own entrance, kitchenette, living area, and two bedrooms, offers outstanding flexibility for guests or rental income. Just minutes from Sunday River Resort, Bethel Village, and endless year-round recreation, this is a rare opportunity to enjoy luxury living in one of Maine's premier mountain destinations....
Contact an agent
Home facts
- Year built:2014
- Listing ID #:1674295
- Updated:September 26, 2026 at 10:50 AM
Rooms and interior
- Bedrooms:3
- Total bathrooms:3
- Full bathrooms:3
- Rooms Total:8
- Flooring:Carpet, Luxury Vinyl, Tile
- Kitchen Description:Dishwasher, Electric Range, Gas Range, Microwave, Refrigerator
- Bedroom Description:1st Floor Primary Bedroom w/Bath
- Basement Description:Finished, Interior Entry, Walk-Out Access
- Living area:2,550 sq. ft.
Heating and cooling
- Heating:Electric, Heat Pump, Heating, Propane, Radiant
Structure and exterior
- Roof:Shingle
- Year built:2014
- Building area:2,550 sq. ft.
- Lot area:2.46 Acres
- Lot Features:Rolling Slope, Rural, Subdivided
- Architectural Style:Chalet, Contemporary
- Construction Materials:Clapboard, Shingle Siding
- Exterior Features:Deck
- Foundation Description:Poured Concrete
Utilities
- Water:Well
- Sewer:Septic Tank
Finances and disclosures
- Price:$860,000
- Price per sq. ft.:$337.25
- Tax amount:$5,748 (2026)
Features and amenities
- Appliances:Dishwasher, Dryer, Electric Range, Gas Range, Microwave, Refrigerator, Washer
- Laundry features:Dryer, Washer
- Amenities:Walk-In Closet(s)
- Pool features:In Ground
Parking
- Parking description:1 - 4 Spaces, Paved
- Garage:Yes
- Garage spaces:2
 MREIS Multiple Listing Service™ systemListing data is derived in whole or in part from the Maine IDX & is for consumers' personal, noncommercial use only. Dimensions are approximate and not guaranteed. All data should be independently verified. © 2026 Maine Real Estate Information System, Inc. All Rights Reserved
New listings near 26 Swan Hill Road
- New
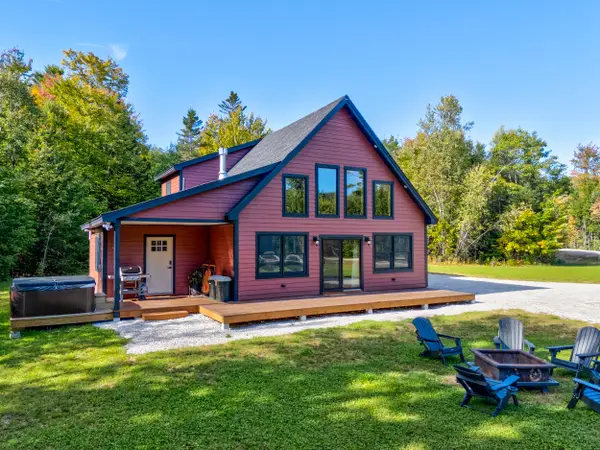 $664,000Active3 beds 3 baths1,512 sq. ft.
18 Thayer Way, Bethel, ME 04217
MLS# 1681944Listed by: MOUNTAIN REAL ESTATE COMPANY - New
 $995,000Active8 beds 9 baths5,241 sq. ft.
162 Mayville Road, Bethel, ME 04217
MLS# 1681610Listed by: SUNDAY RIVER REAL ESTATE  $119,900Pending2.03 Acres
Lot 6 First Street, Bethel, ME 04217
MLS# 1680958Listed by: MAHOOSUC REALTY, INC.- New
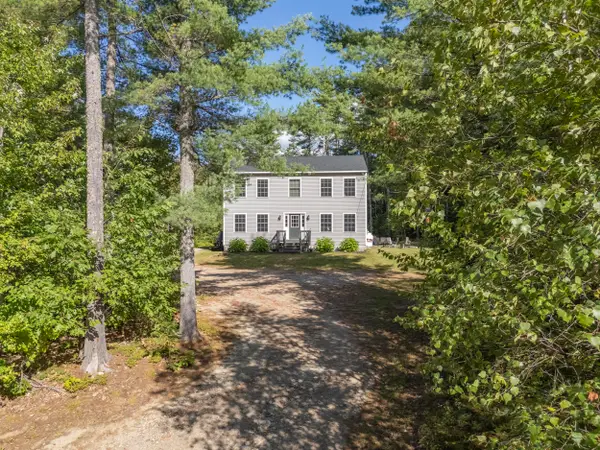 $539,000Active4 beds 3 baths2,004 sq. ft.
72 Pine Bluff Road, Bethel, ME 04217
MLS# 1680842Listed by: SUNDAY RIVER REAL ESTATE  $1,295,000Active4 beds 4 baths3,293 sq. ft.
62 Picnic Rock Road, Bethel, ME 04217
MLS# 1680455Listed by: SALLY HARKINS & CO REAL ESTATE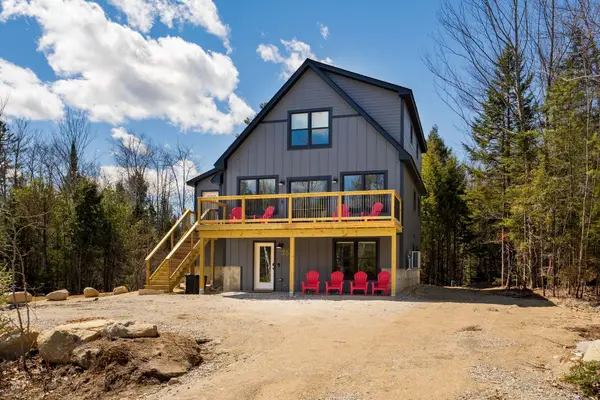 $799,900Active4 beds 4 baths2,301 sq. ft.
28 Thayer Way, Bethel, ME 04217
MLS# 1680460Listed by: KELLER WILLIAMS REALTY $1,500,000Active64.5 Acres
57 Paris Road, Bethel, ME 04217
MLS# 1679341Listed by: CASSIE MASON REAL ESTATE $689,000Active3 beds 3 baths2,460 sq. ft.
36 Mountain Valley Road, Bethel, ME 04217
MLS# 1679128Listed by: THE MAINE REAL ESTATE EXPERIENCE $525,000Active4 beds 3 baths2,506 sq. ft.
12 Park Street, Bethel, ME 04217
MLS# 1678994Listed by: SALLY HARKINS & CO REAL ESTATE $675,000Active3 beds 3 baths1,974 sq. ft.
15 English Woods Road, Bethel, ME 04217
MLS# 1678107Listed by: MAHOOSUC REALTY, INC.


Protect your home and budget from life's surprises with an Assurant Home Warranty, backed by a partner that supports you through every step of homeownership. Explore Plans.
© 2023 - 2026 ERA Franchise Systems LLC. All rights reserved. ERA Franchise Systems LLC fully supports the principles of the Fair Housing Act and the Equal Opportunity Act. ERA, ERA Real Estate powered, and their respective logos are registered service marks of ERA Franchise Systems LLC. Each office is independently owned and operated.