
4B Harmony Row, Bethel, ME 04217
Local realty services provided by:ERA Dawson-Bradford Co., REALTORS
4B Harmony Row,Bethel, ME 04217
$895,000
- 4 Beds
- 3 Baths
- 3,250 sq. ft.
- Single family
- Active
Office: meservier & associates
MLS#:1685961
Source:ME_MREIS
Price summary
- Price:$895,000
- Price per sq. ft.:$275.38
About this home
An absolute stunner entering its final stretch in Bethel, with completion anticipated in early December. Built by a trusted builder, this 4-bedroom, 3-bath chalet brings together thoughtful design, quality craftsmanship, and a setting that speaks for itself. The windows frame the mountain views, but the deck might be where you'll want to stay a little longer. Morning coffee, crisp mountain air, and a backdrop worthy of a postcard. From fall foliage to snow-covered peaks and the lush greens of summer, this is a setting that captures the beauty of Maine through every season. Grab your skis or golf clubs and make the approximately 20-minute trip to Sunday River, just minutes to Mt Abram, explore the trails at Carter's Cross Country Ski Center, or enjoy snowmobile access and year-round outdoor recreation nearby. This home puts four seasons of adventure within easy reach. And when the day's adventures are done, you'll have plenty of reasons to look forward to coming home. A mountain getaway or your everyday escape. Either way, welcome to Bethel....
Contact an agent
Home facts
- Year built:2026
- Listing ID #:1685961
- Updated:October 28, 2026 at 08:59 PM
Rooms and interior
- Bedrooms:4
- Total bathrooms:3
- Full bathrooms:3
- Rooms Total:7
- Flooring:Tile, Vinyl
- Kitchen Description:Gas Range, Pantry, Refrigerator
- Basement Description:Daylight, Doghouse, Finished, Walk-Out Access
- Living area:3,250 sq. ft.
Heating and cooling
- Heating:Baseboard, Electric, Heat Pump, Heating, Propane
Structure and exterior
- Roof:Shingle
- Year built:2026
- Building area:3,250 sq. ft.
- Lot area:1.99 Acres
- Lot Features:Level, Rural, Subdivided, Wooded
- Architectural Style:Chalet
- Construction Materials:Wood Frame, Wood Siding
- Exterior Features:Deck
- Foundation Description:Poured Concrete
Utilities
- Water:Private
- Sewer:Private Sewer
Finances and disclosures
- Price:$895,000
- Price per sq. ft.:$275.38
- Tax amount:$429 (2026)
Features and amenities
- Appliances:Gas Range, Refrigerator
Parking
- Parking description:5 - 10 Spaces, Gravel
 MREIS Multiple Listing Service™ systemListing data is derived in whole or in part from the Maine IDX & is for consumers' personal, noncommercial use only. Dimensions are approximate and not guaranteed. All data should be independently verified. © 2026 Maine Real Estate Information System, Inc. All Rights Reserved
New listings near 4B Harmony Row
- New
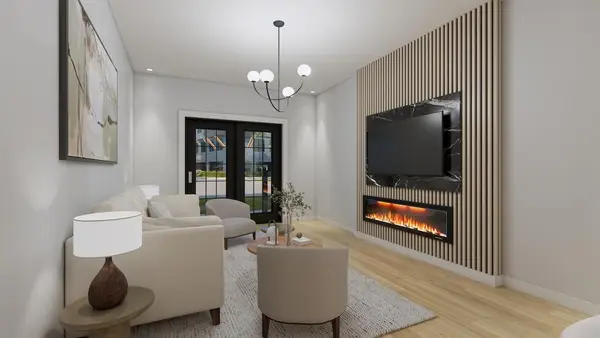 $540,000Active2 beds 2 baths1,168 sq. ft.
23 Cross Street #113, Bethel, ME 04217
MLS# 1685999Listed by: SPECTRUM REAL ESTATE - New
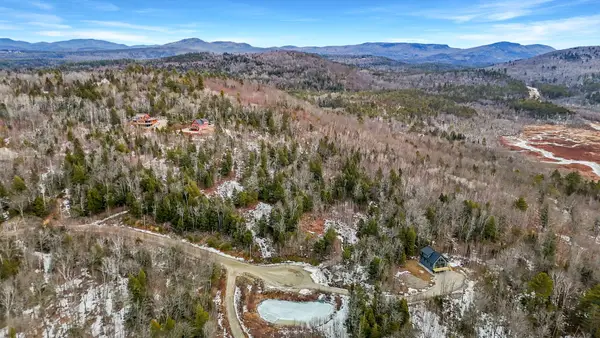 $174,900Active4.21 Acres
TBD Thunder Snow, Bethel, ME 04217
MLS# 1685884Listed by: MAHOOSUC REALTY, INC. - New
 $449,000Active3 beds 3 baths2,050 sq. ft.
232 Mayville Road #1, Bethel, ME 04217
MLS# 1685804Listed by: WAYPOINT BROKERS COLLECTIVE - New
 $519,750Active2 beds 2 baths1,155 sq. ft.
23 Cross Street #209, Bethel, ME 04217
MLS# 1685765Listed by: SPECTRUM REAL ESTATE - New
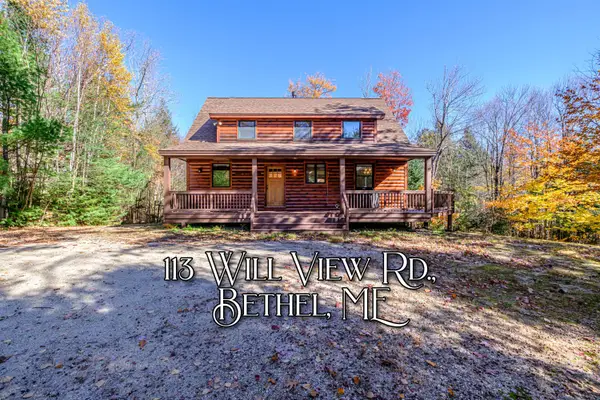 $719,000Active3 beds 3 baths2,364 sq. ft.
113 Will View Road, Bethel, ME 04217
MLS# 1685665Listed by: CASSIE MASON REAL ESTATE - New
 $549,000Active4 beds 3 baths2,653 sq. ft.
188 Paradise Road, Bethel, ME 04217
MLS# 1685424Listed by: CASSIE MASON REAL ESTATE  $435,000Active Under Contract2 beds 2 baths1,868 sq. ft.
95 Holt Hill Road, Bethel, ME 04217
MLS# 1685243Listed by: CASSIE MASON REAL ESTATE- New
 $79,900Active1 Acres
07-068 W Bethel Road, Bethel, ME 04217
MLS# 1684996Listed by: BERKSHIRE HATHAWAY HOMESERVICES NORTHEAST REAL ESTATE  $325,000Pending4 beds 1 baths1,170 sq. ft.
115 Chandler Hill Road, Bethel, ME 04217
MLS# 1684284Listed by: DEIULIO REALTY GROUP INC.


Protect your home and budget from life's surprises with an Assurant Home Warranty, backed by a partner that supports you through every step of homeownership. Explore Plans.
© 2023 - 2026 ERA Franchise Systems LLC. All rights reserved. ERA Franchise Systems LLC fully supports the principles of the Fair Housing Act and the Equal Opportunity Act. ERA, ERA Real Estate powered, and their respective logos are registered service marks of ERA Franchise Systems LLC. Each office is independently owned and operated.