
130 River Road, Biddeford, ME 04005
Local realty services provided by:ERA Dawson-Bradford Co., REALTORS
Upcoming open houses
- Sat, Nov 1411:00 am - 12:30 pm
Office: realty sales inc
MLS#:1675005
Source:ME_MREIS
Price summary
- Price:$550,000
- Price per sq. ft.:$498.19
About this home
Motivated Seller! Experience the worry-free peace of mind of a brand-new build with this completely reimagined 2026 expansion and total modern reconstruction. Stripped down to the studs and seamlessly expanded onto a new 24'x46' footprint, every square foot of this property has been crafted with attention to detail and modern style.
Step inside to an expansive open-concept living, dining, and kitchen space accented by soaring cathedral ceilings and durable, waterproof vinyl plank flooring throughout. The chef-inspired kitchen features a center island, sleek granite countertops, and full stainless steel appliances—perfect for everyday living and entertaining.
Relax on the covered front porch or step out to the 10'x12' back deck overlooking a sprawling yard with a freshly seeded lawn. The full daylight basement provides exceptional expandable potential for extra bedrooms, a rec room, or workshop space. Set against a serene countryside backdrop surrounded by local farmland, this home offers peaceful rural living just 10 minutes from a revitalized downtown full of shopping, dining, and modern amenities. Ready for immediate move-in—schedule your showing today!...
Contact an agent
Home facts
- Year built:2026
- Listing ID #:1675005
- Updated:November 13, 2026 at 01:16 PM
Rooms and interior
- Bedrooms:3
- Total bathrooms:1
- Full bathrooms:1
- Rooms Total:6
- Flooring:Luxury Vinyl
- Bathrooms Description:Bathtub
- Kitchen Description:Dishwasher, Electric Range, Microwave, Refrigerator
- Basement Description:Daylight, Doghouse, Full, Interior Entry, Unfinished, Walk-Out Access
- Living area:1,104 sq. ft.
Heating and cooling
- Heating:Baseboard, Direct Vent Furnace, Heating, Hot Water, Oil
Structure and exterior
- Roof:Pitched, Shingle
- Year built:2026
- Building area:1,104 sq. ft.
- Lot area:0.94 Acres
- Lot Features:Landscaped, Level, Near Town, Open Lot, Pasture
- Architectural Style:Ranch
- Construction Materials:Vinyl Siding, Wood Frame
- Exterior Features:Porch
- Foundation Description:Poured Concrete
Utilities
- Water:Private
- Sewer:Private Sewer
Finances and disclosures
- Price:$550,000
- Price per sq. ft.:$498.19
- Tax amount:$1 (2026)
Features and amenities
- Appliances:Dishwasher, Electric Range, Microwave, Refrigerator
- Laundry features:Main Level
- Amenities:Storage
Parking
- Parking description:1 - 4 Spaces, Detached, Garage Door Opener, On Site, Paved
- Garage:Yes
- Garage spaces:2
 MREIS Multiple Listing Service™ systemListing data is derived in whole or in part from the Maine IDX & is for consumers' personal, noncommercial use only. Dimensions are approximate and not guaranteed. All data should be independently verified. © 2026 Maine Real Estate Information System, Inc. All Rights Reserved
New listings near 130 River Road
- Coming Soon
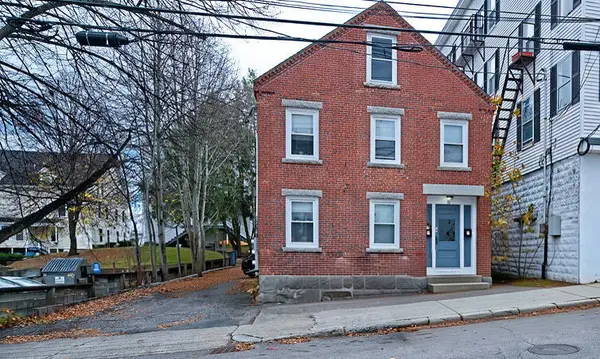 $489,900Coming Soon-- beds 2 baths5,400 sq. ft.
33 Hill Street, Biddeford, ME 04005
MLS# 1687526Listed by: KELLER WILLIAMS COASTAL AND LAKES & MOUNTAINS REALTY - Open Sat, 11am to 1pmNew
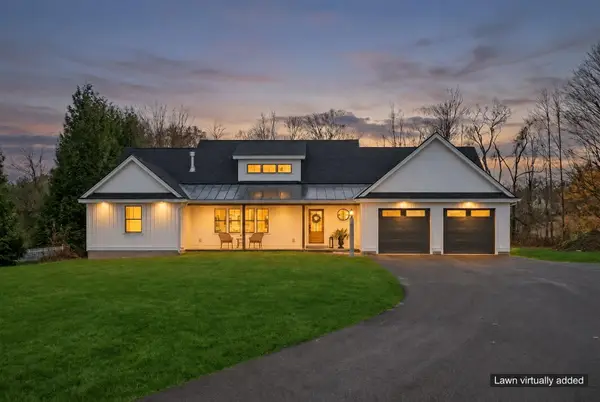 $1,049,000Active3 beds 3 baths2,345 sq. ft.
26 Meeting House Road, Biddeford, ME 04005
MLS# 1687424Listed by: RE/MAX SHORELINE - New
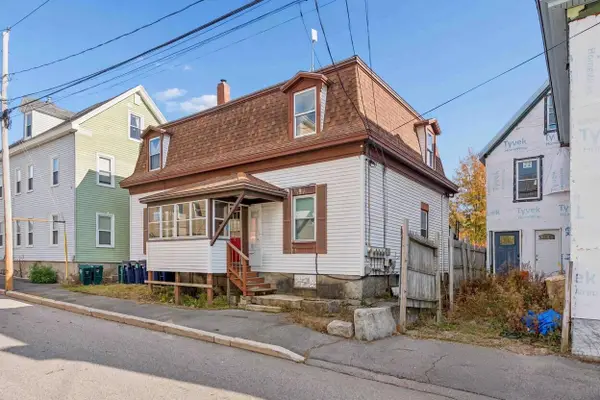 $779,000Active-- beds 4 baths3,436 sq. ft.
93 Summer Street, Biddeford, ME 04005
MLS# 1687356Listed by: COLDWELL BANKER REALTY - New
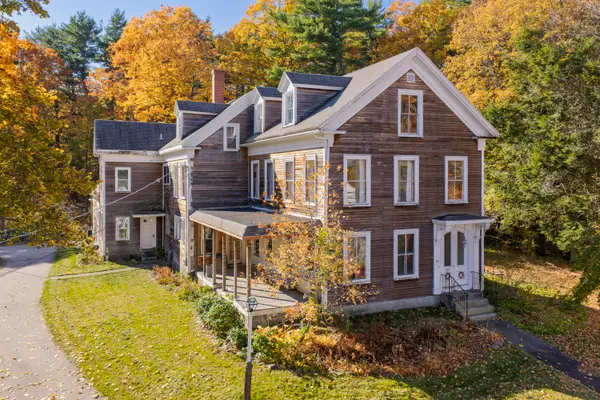 $469,000Active-- beds 1 baths3,653 sq. ft.
154 Pool Street, Biddeford, ME 04005
MLS# 1687295Listed by: TOWN & SHORE REAL ESTATE - New
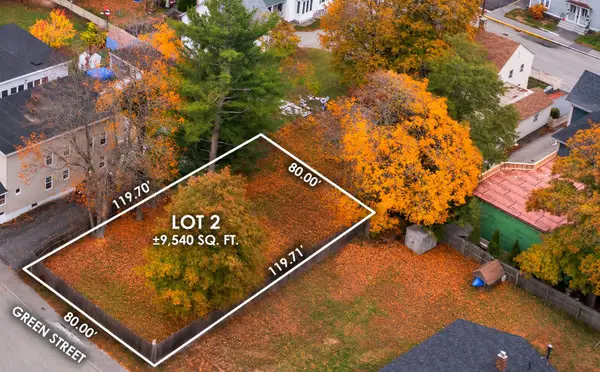 $139,000Active0.12 Acres
0 Green Street, Biddeford, ME 04005
MLS# 1687173Listed by: ABIGAIL DOURIS REAL ESTATELLC - New
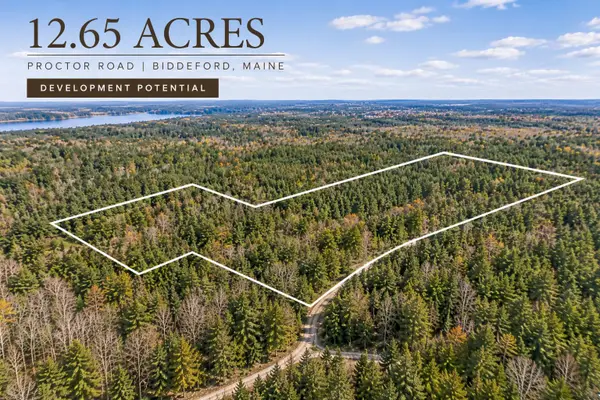 $195,000Active12.65 Acres
109 Proctor Road, Biddeford, ME 04005
MLS# 1687135Listed by: MAINE REAL ESTATE CO - New
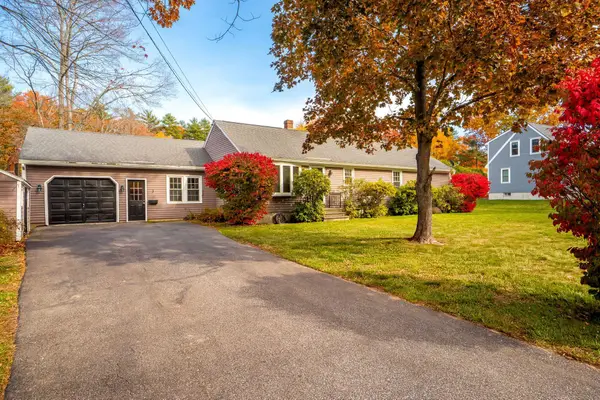 $450,000Active3 beds 2 baths1,520 sq. ft.
3 Robin Circle, Biddeford, ME 04005
MLS# 1686874Listed by: EXP REALTY - New
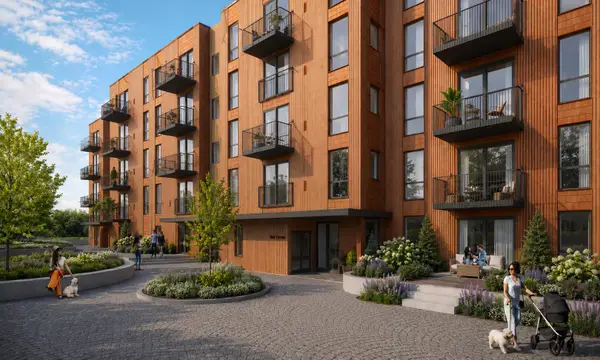 $455,000Active2 beds 1 baths726 sq. ft.
14 Bend Lane #106, Biddeford, ME 04005
MLS# 1686878Listed by: WAYPOINT BROKERS COLLECTIVE - New
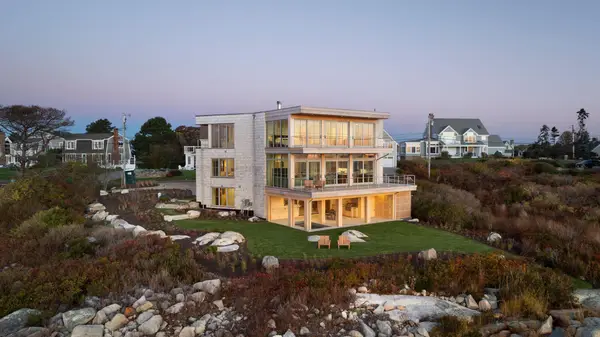 $5,499,000Active3 beds 5 baths3,490 sq. ft.
20 Sea Spray Drive, Biddeford, ME 04005
MLS# 1686652Listed by: THE ALAND REALTY GROUP - New
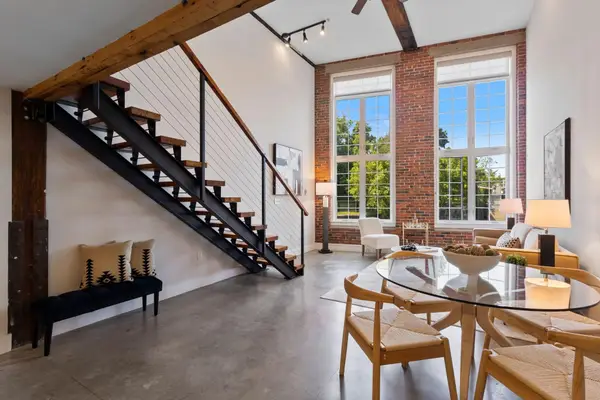 $425,000Active1 beds 2 baths732 sq. ft.
2 Main Street #35-106, Biddeford, ME 04005
MLS# 1686630Listed by: PORTSIDE REAL ESTATE GROUP


Protect your home and budget from life's surprises with an Assurant Home Warranty, backed by a partner that supports you through every step of homeownership. Explore Plans.
© 2023 - 2026 ERA Franchise Systems LLC. All rights reserved. ERA Franchise Systems LLC fully supports the principles of the Fair Housing Act and the Equal Opportunity Act. ERA, ERA Real Estate powered, and their respective logos are registered service marks of ERA Franchise Systems LLC. Each office is independently owned and operated.