
8 Benson Road, Biddeford, ME 04005
Local realty services provided by:ERA Dawson-Bradford Co., REALTORS
8 Benson Road,Biddeford, ME 04005
$775,000
- 4 Beds
- 2 Baths
- 2,617 sq. ft.
- Single family
- Pending
Office: exp realty
MLS#:1676986
Source:ME_MREIS
Price summary
- Price:$775,000
- Price per sq. ft.:$296.14
About this home
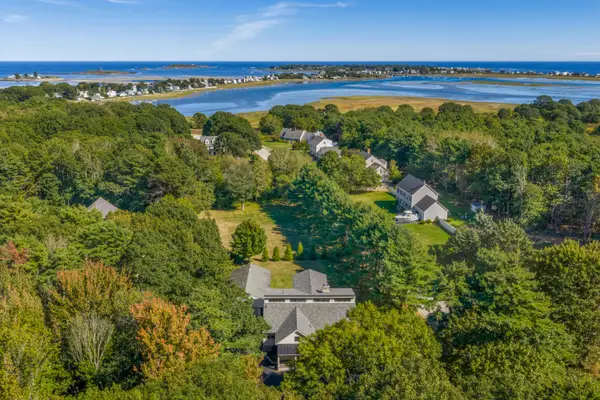
Set back from the road on 5.67 private, wooded acres, this 2003-built Colonial offers peaceful, nature-filled living with real room to grow. You're tucked away enough to feel like your own retreat, yet just minutes from Biddeford Pool's beaches, the turnpike, and everyday shopping and amenities.
The first floor offers a dining room, a large living room with sliding doors to the deck, a full bath, and a kitchen with granite countertops. Upstairs are 4 bedrooms including a freshly carpeted primary bedroom, the 4th bedroom that works equally well as a home office, convenient laundry room, and a spacious family room over the garage.
Brand-new septic system, sized for 4 bedrooms -- already in place and ready to support the home as it stands today.
Expansion-ready, third floor -- already piped for heat, offering a straightforward path to add significant finished living space.
Unfinished basement with potential -- a full, walk-out basement with room to finish an additional room to suit your needs.
Possible lot split -- ample road frontage and a soil test already completed for a septic system make a future split worth exploring with the Town of Biddeford.
Additional highlights include a 2-car attached garage with fresh epoxy flooring, refinished hard wood floors, new double door in basement, an oversized paved driveway, and a pellet stove offering cozy backup heat.
Peaceful, private, and surrounded by nature, with room to grow and everything you need just minutes away -- 8 Benson Road is ready for its next chapter.
This property is broker owned....
Contact an agent
Home facts
- Year built:2003
- Listing ID #:1676986
- Updated:October 06, 2026 at 09:24 AM
Rooms and interior
- Bedrooms:4
- Total bathrooms:2
- Full bathrooms:2
- Rooms Total:8
- Flooring:Carpet, Laminate, Linoleum, Tile, Wood
- Kitchen Description:Dishwasher, Gas Range, Microwave, Refrigerator
- Basement Description:Full, Interior Entry, Sump Pump, Walk-Out Access
- Living area:2,617 sq. ft.
Heating and cooling
- Heating:Baseboard, Heating, Hot Water, Oil, Pellet Stove, Pellets
Structure and exterior
- Roof:Shingle
- Year built:2003
- Building area:2,617 sq. ft.
- Lot area:5.67 Acres
- Lot Features:Rural, Wooded
- Architectural Style:Colonial
- Construction Materials:Vinyl Siding, Wood Frame
- Foundation Description:Poured Concrete
Utilities
- Water:Private, Well
- Sewer:Private Sewer, Septic Design Available, Soil Test Available
Finances and disclosures
- Price:$775,000
- Price per sq. ft.:$296.14
- Tax amount:$7,884 (2025)
Features and amenities
- Appliances:Dishwasher, Dryer, Gas Range, Microwave, Refrigerator, Washer
- Laundry features:Dryer, Washer
Parking
- Parking description:5 - 10 Spaces, Attached Garage, Garage Door Opener, Inside Entrance, Off street, On Site, Paved
- Garage:Yes
- Garage spaces:2
 MREIS Multiple Listing Service™ systemListing data is derived in whole or in part from the Maine IDX & is for consumers' personal, noncommercial use only. Dimensions are approximate and not guaranteed. All data should be independently verified. © 2026 Maine Real Estate Information System, Inc. All Rights Reserved
New listings near 8 Benson Road
- New
 $649,000Active2 beds 2 baths935 sq. ft.
14 Bend Lane #501, Biddeford, ME 04005
MLS# 1683222Listed by: WAYPOINT BROKERS COLLECTIVE - New
 $1,795,000Active4 beds 5 baths4,192 sq. ft.
71 Old Pool Road, Biddeford, ME 04005
MLS# 1683206Listed by: LEGACY PROPERTIES SOTHEBY'S INTERNATIONAL REALTY - New
 $350,000Active2 beds 1 baths816 sq. ft.
310 Hill Street #10, Biddeford, ME 04005
MLS# 1683179Listed by: BERKSHIRE HATHAWAY HOMESERVICES VERANI REALTY - New
 $285,000Active2 beds 2 baths1,460 sq. ft.
91 Western Avenue #3, Biddeford, ME 04005
MLS# 1683095Listed by: REAL BROKER - New
 $1,075,000Active4 beds 3 baths3,352 sq. ft.
17 Wadlin Road, Biddeford, ME 04005
MLS# 1683096Listed by: REAL BROKER - New
 $649,000Active4 beds 2 baths1,515 sq. ft.
1 Smithfield Meadows, Biddeford, ME 04005
MLS# 1682933Listed by: KELLER WILLIAMS REALTY - Open Fri, 4 to 6pmNew
 $417,000Active2 beds 1 baths1,383 sq. ft.
181 Graham Street, Biddeford, ME 04005
MLS# 1682871Listed by: COLDWELL BANKER REALTY - New
 $1,499,000Active3 beds 4 baths3,235 sq. ft.
2 Main Street #18-501, Biddeford, ME 04005
MLS# 1682895Listed by: PORTSIDE REAL ESTATE GROUP - New
 $1,979,999Active4 beds 5 baths3,791 sq. ft.
353 Pool Street, Biddeford, ME 04005
MLS# 1682794Listed by: PORTSIDE REAL ESTATE GROUP  $1,300,000Active Under Contract4 beds 3 baths2,616 sq. ft.
104 Old Pool Road, Biddeford, ME 04005
MLS# 1682752Listed by: KENNEBUNK BEACH REALTY


Protect your home and budget from life's surprises with an Assurant Home Warranty, backed by a partner that supports you through every step of homeownership. Explore Plans.
© 2023 - 2026 ERA Franchise Systems LLC. All rights reserved. ERA Franchise Systems LLC fully supports the principles of the Fair Housing Act and the Equal Opportunity Act. ERA, ERA Real Estate powered, and their respective logos are registered service marks of ERA Franchise Systems LLC. Each office is independently owned and operated.