
17 Wadlin Road, Biddeford, ME 04005
Local realty services provided by:ERA Dawson-Bradford Co., REALTORS
Office: real broker207-604-4624
MLS#:1683096
Source:ME_MREIS
Price summary
- Price:$1,075,000
- Price per sq. ft.:$320.7
About this home
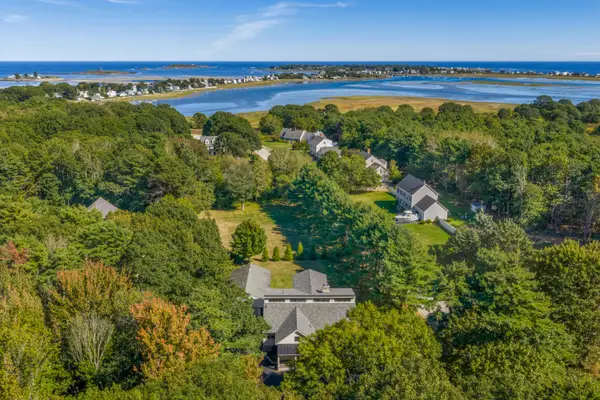
This is not your typical ranch. Set on 1.26 beautifully landscaped acres in a quiet Biddeford setting, this 2,400 sq. ft. home offers a rare combination of easy single-level living, a pool, four-season sunroom, separate 952 sq. ft. apartment, and room to garage up to seven vehicles. The heart of the home is an open kitchen, dining, and living area designed for everyday comfort and entertaining. The kitchen features quartz countertops, an oversized island with seating for five, generous workspace, and a walk-in pantry with built-in cabinetry. A flexible bonus room can easily serve as an office, library, formal dining room, or game room. One of the home's best spaces is the four-season sunroom overlooking the backyard, gardens, pergola, and pool. Step outside to a large patio, composite decking, granite accents, mature plantings, and plenty of room to garden, relax, or entertain. The private primary suite is positioned at the opposite end of the home and includes generous closet space, double vanities, and a jetted tub. Need garage space? You will be hard-pressed to find more. Multiple garage structures provide seven bays, workshop space, second-floor storage, heated office private office space and a lean-to—ideal for a car collection, recreational vehicles, equipment, hobbies, or a home-based business. Adding even more versatility is a beautiful 952 sq. ft. apartment with its own entrance, full kitchen, living space, and private deck—an exceptional setup for multigenerational living, extended guests, or additional flexibility. All of this is just three miles from downtown Biddeford, with restaurants, coffee shops, shopping, healthcare, and beaches nearby. Quiet country living without giving up convenience....
Contact an agent
Home facts
- Year built:2019
- Listing ID #:1683096
- Updated:October 06, 2026 at 08:02 PM
Rooms and interior
- Bedrooms:4
- Total bathrooms:3
- Full bathrooms:3
- Rooms Total:13
- Flooring:Carpet, Vinyl
- Bathrooms Description:Bathtub, Shower
- Kitchen Description:Dishwasher, Gas Range, Microwave, Pantry, Refrigerator
- Bedroom Description:1st Floor Bedroom, 1st Floor Primary Bedroom w/Bath, Primary Bedroom w/Bath
- Basement Description:Slab
- Living area:3,352 sq. ft.
Heating and cooling
- Heating:Baseboard, Electric, Gas Bottled, Heating, Radiant, Wood, Zoned
Structure and exterior
- Roof:Shingle
- Year built:2019
- Building area:3,352 sq. ft.
- Lot area:1.26 Acres
- Lot Features:Level, Near Golf Course, Near Shopping, Near Town, Near Turnpike/Interstate, Open Lot, Pasture, Rolling Slope, Rural
- Architectural Style:Contemporary, Farmhouse, Ranch
- Construction Materials:Vinyl Siding, Wood Frame
- Exterior Features:Deck, Porch
- Foundation Description:Slab
Utilities
- Water:Private, Well
- Sewer:Private Sewer, Septic Tank
Finances and disclosures
- Price:$1,075,000
- Price per sq. ft.:$320.7
- Tax amount:$11,012 (2025)
Features and amenities
- Appliances:Dishwasher, Dryer, Gas Range, Microwave, Refrigerator, Washer
- Laundry features:Dryer, Main Level, Upper Level, Washer
- Amenities:In-Law Floorplan, Storage, Walk-In Closet(s)
- Pool features:Above Ground
Parking
- Parking description:1 - 4 Spaces, 11 - 20 Spaces, 21+ Spaces, 5 - 10 Spaces, Attached Garage, Detached, Garage Door Opener, Inside Entrance, Off street, On Site, Paved, Storage
- Garage:Yes
- Garage spaces:8
 MREIS Multiple Listing Service™ systemListing data is derived in whole or in part from the Maine IDX & is for consumers' personal, noncommercial use only. Dimensions are approximate and not guaranteed. All data should be independently verified. © 2026 Maine Real Estate Information System, Inc. All Rights Reserved
New listings near 17 Wadlin Road
- New
 $649,000Active2 beds 2 baths935 sq. ft.
14 Bend Lane #501, Biddeford, ME 04005
MLS# 1683222Listed by: WAYPOINT BROKERS COLLECTIVE - New
 $1,795,000Active4 beds 5 baths4,192 sq. ft.
71 Old Pool Road, Biddeford, ME 04005
MLS# 1683206Listed by: LEGACY PROPERTIES SOTHEBY'S INTERNATIONAL REALTY - New
 $350,000Active2 beds 1 baths816 sq. ft.
310 Hill Street #10, Biddeford, ME 04005
MLS# 1683179Listed by: BERKSHIRE HATHAWAY HOMESERVICES VERANI REALTY - Open Sat, 10 to 11amNew
 $285,000Active2 beds 2 baths1,460 sq. ft.
91 Western Avenue #3, Biddeford, ME 04005
MLS# 1683095Listed by: REAL BROKER - New
 $649,000Active4 beds 2 baths1,515 sq. ft.
1 Smithfield Meadows, Biddeford, ME 04005
MLS# 1682933Listed by: KELLER WILLIAMS REALTY - Open Fri, 4 to 6pmNew
 $417,000Active2 beds 1 baths1,383 sq. ft.
181 Graham Street, Biddeford, ME 04005
MLS# 1682871Listed by: COLDWELL BANKER REALTY - New
 $1,499,000Active3 beds 4 baths3,235 sq. ft.
2 Main Street #18-501, Biddeford, ME 04005
MLS# 1682895Listed by: PORTSIDE REAL ESTATE GROUP - New
 $1,979,999Active4 beds 5 baths3,791 sq. ft.
353 Pool Street, Biddeford, ME 04005
MLS# 1682794Listed by: PORTSIDE REAL ESTATE GROUP  $1,300,000Active Under Contract4 beds 3 baths2,616 sq. ft.
104 Old Pool Road, Biddeford, ME 04005
MLS# 1682752Listed by: KENNEBUNK BEACH REALTY


Protect your home and budget from life's surprises with an Assurant Home Warranty, backed by a partner that supports you through every step of homeownership. Explore Plans.
© 2023 - 2026 ERA Franchise Systems LLC. All rights reserved. ERA Franchise Systems LLC fully supports the principles of the Fair Housing Act and the Equal Opportunity Act. ERA, ERA Real Estate powered, and their respective logos are registered service marks of ERA Franchise Systems LLC. Each office is independently owned and operated.