
19 Pleasant Street #3, Blue Hill, ME 04614
Local realty services provided by:ERA Dawson-Bradford Co., REALTORS
19 Pleasant Street #3,Blue Hill, ME 04614
$475,000
- 3 Beds
- 3 Baths
- 1,400 sq. ft.
- Condominium
- Active
Office: harcourts waterfront & fine properties
MLS#:1678635
Source:ME_MREIS
Price summary
- Price:$475,000
- Price per sq. ft.:$339.29
About this home
Located right in the heart of Blue Hill, this light-filled home offers the perfect blend of village convenience and low-maintenance condo living. Set within a small, three-unit condominium association, this 1,400-square-foot townhouse-style residence delivers multi-level privacy with the ease of an established HOA; just moments from schools, dining, shops, the hospital, town park, and Blue Hill Heritage Trust trails. The home features three levels of living space. On the ground level, you are welcomed by an entry foyer with generous closet storage, a versatile third bedroom also ideal for a home office, and direct access to the attached one-car garage. The main living level showcases a well-appointed open kitchen and living area complete with propane fireplace, a dedicated dining space, half-bath, and a private outdoor balcony. The third level layout is designed for privacy with two bedroom suites—a primary suite featuring an ensuite bath, its own private balcony, alongside a second bedroom suite, also complete with an ensuite bath, as well as laundry facilities. Equipped with efficient heat pumps on the upper two levels, propane baseboard heat, public sewer, and a drilled well shared by the three units. With fast high-speed internet and a proven rental history, this move-in-ready property serves equally well as a low-maintenance primary residence, coastal getaway, or turnkey investment opportunity in the center of town. Nestled along Blue Hill Harbor, the welcoming village of Blue Hill blends historic character with an active community spirit. Known for its thriving local arts scene, vibrant public library, world-class music, and extensive hiking trails, the area offers classic coastal Maine living with nearby spots for kayaking and boating on sheltered harbor waters, scenic trail networks, and easy access to nearby Acadia National Park....
Contact an agent
Home facts
- Year built:2000
- Listing ID #:1678635
- Updated:September 06, 2026 at 10:23 AM
Rooms and interior
- Bedrooms:3
- Total bathrooms:3
- Full bathrooms:2
- Half bathrooms:1
- Rooms Total:5
- Flooring:Hardwood, Wood
- Bathrooms Description:Bathtub, Shower
- Kitchen Description:Cooktop, Dishwasher, Disposal, Gas Range, Microwave, Refrigerator
- Bedroom Description:1st Floor Bedroom, Primary Bedroom w/Bath
- Basement Description:Slab
- Living area:1,400 sq. ft.
Heating and cooling
- Heating:Baseboard, Electric, Heat Pump, Heating, Hot Water, Propane
Structure and exterior
- Roof:Shingle
- Year built:2000
- Building area:1,400 sq. ft.
- Lot area:0.27 Acres
- Lot Features:Business District, Historic District, Intown, Level, Near Country Club, Near Golf Course, Near Public Beach, Near Shopping, Neighborhood, Right of Way
- Construction Materials:Clapboard, Wood Frame, Wood Siding
- Exterior Features:Deck
- Foundation Description:Slab
- Levels:Multi Level
Utilities
- Water:Private, Well
- Sewer:Public Sewer
Finances and disclosures
- Price:$475,000
- Price per sq. ft.:$339.29
- Tax amount:$4,246 (2025)
Features and amenities
- Appliances:Cooktop, Dishwasher, Disposal, Dryer, ENERGY STAR Qualified Appliances, Gas Range, Microwave, Refrigerator, Washer
- Laundry features:Dryer, Upper Level, Washer
- Amenities:Storage
Parking
- Parking description:1 - 4 Spaces, Inside Entrance, On Site, Paved
- Garage:Yes
- Garage spaces:1
 MREIS Multiple Listing Service™ systemListing data is derived in whole or in part from the Maine IDX & is for consumers' personal, noncommercial use only. Dimensions are approximate and not guaranteed. All data should be independently verified. © 2026 Maine Real Estate Information System, Inc. All Rights Reserved
New listings near 19 Pleasant Street #3
- New
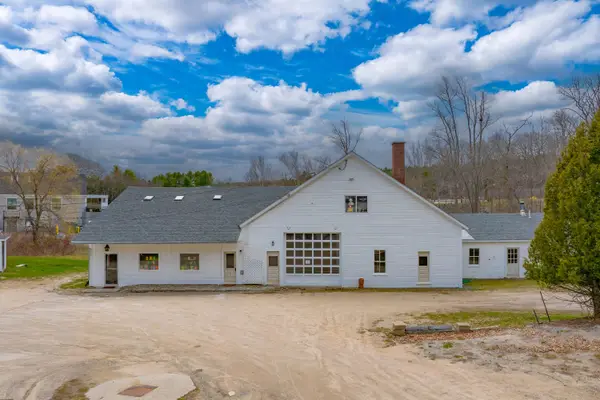 $650,000Active1 beds 4 baths6,679 sq. ft.
33 Water Street, Blue Hill, ME 04614
MLS# 1679347Listed by: THE CHRISTOPHER GROUP, LLC - New
 $65,000Active2.8 Acres
Mp35Lot7-1 Mattson Lane, Blue Hill, ME 04614
MLS# 1679315Listed by: ACADIA CORNERSTONE REAL ESTATE, LLC - New
 $699,000Active3 beds 2 baths1,684 sq. ft.
555 Falls Bridge Road, Blue Hill, ME 04614
MLS# 1678684Listed by: THE CHRISTOPHER GROUP, LLC - New
 $100,000Active4.8 Acres
0 Pine Hill Lane, Blue Hill, ME 04614
MLS# 1677943Listed by: THE ISLAND AGENCY - New
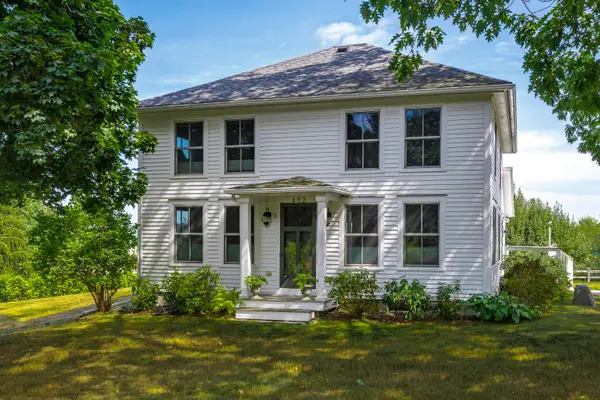 $780,000Active3 beds 1 baths1,905 sq. ft.
482 Falls Bridge Road, Blue Hill, ME 04614
MLS# 1677881Listed by: LEGACY PROPERTIES SOTHEBY'S INTERNATIONAL REALTY  $839,000Active5 beds 2 baths1,700 sq. ft.
288 W Toddy Lane, Blue Hill, ME 04614
MLS# 1677712Listed by: BLUE HILL PENINSULA REALTY + RENTALS $449,000Active62 Acres
MAP31LOT29 Land-perkins, Blue Hill, ME 04614
MLS# 1677589Listed by: NEXTHOME EXPERIENCE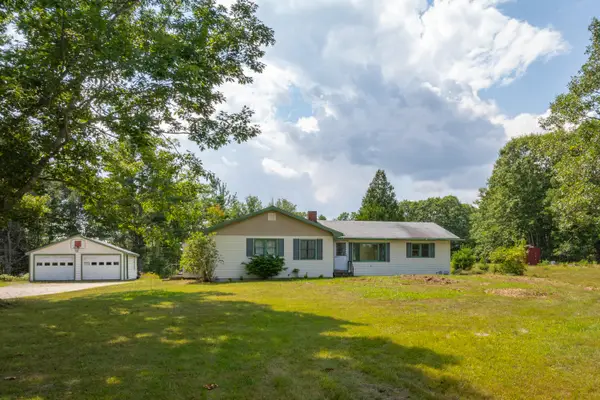 $495,000Active4 beds 2 baths1,823 sq. ft.
227 South Street, Blue Hill, ME 04614
MLS# 1676460Listed by: THE CHRISTOPHER GROUP, LLC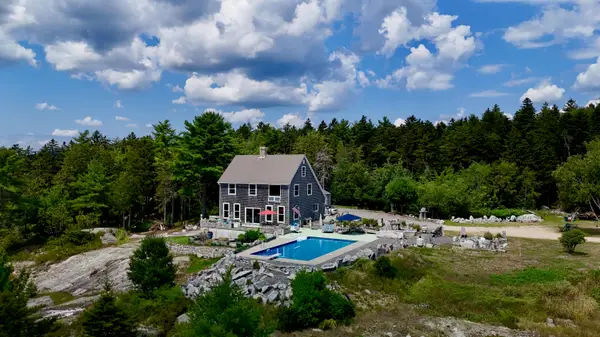 $1,195,000Active3 beds 3 baths1,834 sq. ft.
140 Stepping Stone Lane, Blue Hill, ME 04614
MLS# 1676097Listed by: BLUE HILL PENINSULA REALTY + RENTALS


Protect your home and budget from life's surprises with an Assurant Home Warranty, backed by a partner that supports you through every step of homeownership. Explore Plans.
© 2023 - 2026 ERA Franchise Systems LLC. All rights reserved. ERA Franchise Systems LLC fully supports the principles of the Fair Housing Act and the Equal Opportunity Act. ERA, ERA Real Estate powered, and their respective logos are registered service marks of ERA Franchise Systems LLC. Each office is independently owned and operated.