
555 Falls Bridge Road, Blue Hill, ME 04614
Local realty services provided by:ERA Dawson-Bradford Co., REALTORS
555 Falls Bridge Road,Blue Hill, ME 04614
$699,000
- 3 Beds
- 2 Baths
- 1,684 sq. ft.
- Single family
- Active
Office: the christopher group, llc.
MLS#:1678684
Source:ME_MREIS
Price summary
- Price:$699,000
- Price per sq. ft.:$415.08
About this home
Wake up to spectacular views of Blue Hill Bay and the surrounding islands from this beautifully maintained and thoughtfully renovated 3-bedroom, 2-bathroom farmhouse, nestled in a peaceful coastal community. Set on 3.85 acres of open land with private ocean frontage, this special year round property invites you to fully embrace the Maine waterfront lifestyle. Follow the stairs down to the shoreline, launch a kayak, enjoy the changing tides, or simply relax by the water. Inside, the warm and welcoming home blends classic farmhouse charm with modern comfort. The cook's kitchen features beautiful cherry cabinetry and all the amenities you need, with a cozy eat-in area perfect for morning coffee and casual meals. When it's time to entertain, gather in the more formal dining room for memorable dinners with family and friends. The property also includes a spacious 3-car garage with a heated and insulated loft—ideal for overflow guests, a home office, studio, or additional sleeping quarters. Step outside onto the charming front deck and take in breathtaking water views stretching across Blue Hill Bay toward Long Island....
Contact an agent
Home facts
- Year built:1900
- Listing ID #:1678684
- Updated:September 06, 2026 at 10:23 AM
Rooms and interior
- Bedrooms:3
- Total bathrooms:2
- Full bathrooms:2
- Rooms Total:7
- Flooring:Vinyl, Wood
- Bathrooms Description:Bathtub
- Kitchen Description:Dishwasher, Gas Range, Microwave, Refrigerator
- Bedroom Description:1st Floor Bedroom
- Basement Description:Full, Interior Entry
- Living area:1,684 sq. ft.
Heating and cooling
- Heating:Heating, Hot Water, Oil
Structure and exterior
- Roof:Shingle
- Year built:1900
- Building area:1,684 sq. ft.
- Lot area:3.85 Acres
- Lot Features:Level, Near Country Club, Near Golf Course, Near Town, Open Lot, Rural
- Architectural Style:Farmhouse, New Englander
- Construction Materials:Shingle Siding, Wood Frame
- Exterior Features:Deck
- Foundation Description:Poured Concrete
Utilities
- Water:Private
- Sewer:Private Sewer
Finances and disclosures
- Price:$699,000
- Price per sq. ft.:$415.08
- Tax amount:$6,769 (2025)
Features and amenities
- Appliances:Dishwasher, Dryer, Gas Range, Microwave, Refrigerator, Washer
- Laundry features:Dryer, Upper Level, Washer
Parking
- Parking description:5 - 10 Spaces, Detached, Gravel, Storage
- Garage:Yes
- Garage spaces:3
 MREIS Multiple Listing Service™ systemListing data is derived in whole or in part from the Maine IDX & is for consumers' personal, noncommercial use only. Dimensions are approximate and not guaranteed. All data should be independently verified. © 2026 Maine Real Estate Information System, Inc. All Rights Reserved
New listings near 555 Falls Bridge Road
- New
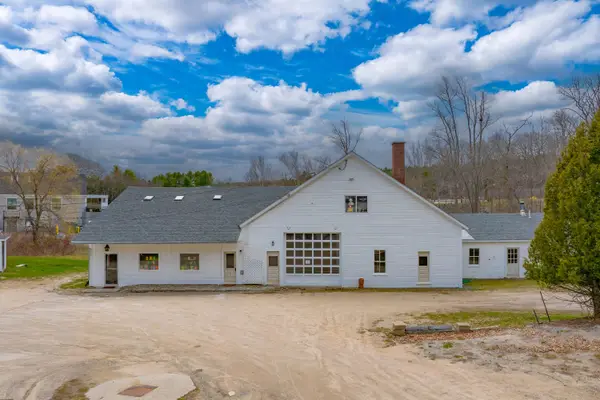 $650,000Active1 beds 4 baths6,679 sq. ft.
33 Water Street, Blue Hill, ME 04614
MLS# 1679347Listed by: THE CHRISTOPHER GROUP, LLC - New
 $65,000Active2.8 Acres
Mp35Lot7-1 Mattson Lane, Blue Hill, ME 04614
MLS# 1679315Listed by: ACADIA CORNERSTONE REAL ESTATE, LLC - New
 $475,000Active3 beds 3 baths1,400 sq. ft.
19 Pleasant Street #3, Blue Hill, ME 04614
MLS# 1678635Listed by: HARCOURTS WATERFRONT & FINE PROPERTIES - New
 $100,000Active4.8 Acres
0 Pine Hill Lane, Blue Hill, ME 04614
MLS# 1677943Listed by: THE ISLAND AGENCY - New
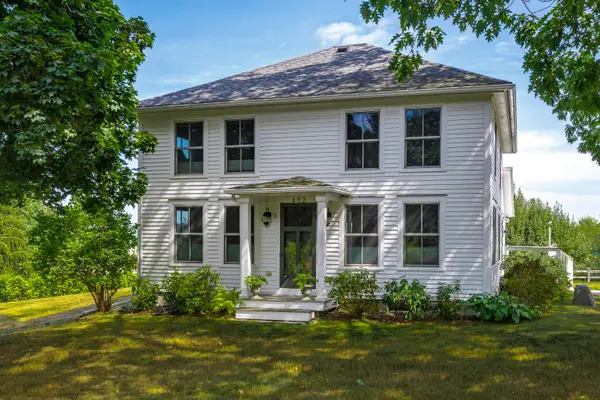 $780,000Active3 beds 1 baths1,905 sq. ft.
482 Falls Bridge Road, Blue Hill, ME 04614
MLS# 1677881Listed by: LEGACY PROPERTIES SOTHEBY'S INTERNATIONAL REALTY  $839,000Active5 beds 2 baths1,700 sq. ft.
288 W Toddy Lane, Blue Hill, ME 04614
MLS# 1677712Listed by: BLUE HILL PENINSULA REALTY + RENTALS $449,000Active62 Acres
MAP31LOT29 Land-perkins, Blue Hill, ME 04614
MLS# 1677589Listed by: NEXTHOME EXPERIENCE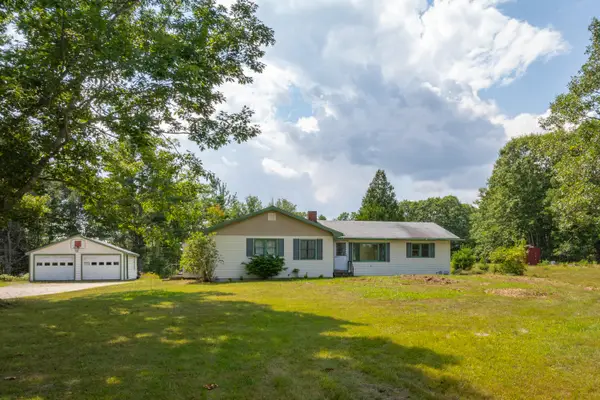 $495,000Active4 beds 2 baths1,823 sq. ft.
227 South Street, Blue Hill, ME 04614
MLS# 1676460Listed by: THE CHRISTOPHER GROUP, LLC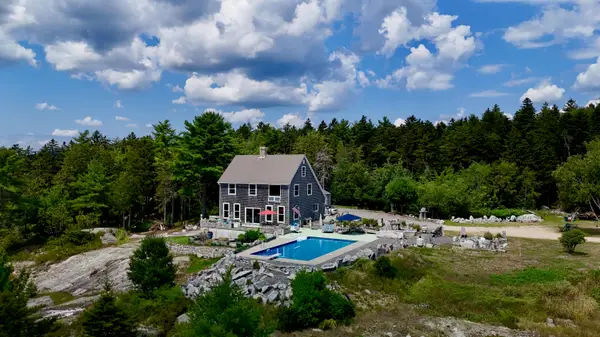 $1,195,000Active3 beds 3 baths1,834 sq. ft.
140 Stepping Stone Lane, Blue Hill, ME 04614
MLS# 1676097Listed by: BLUE HILL PENINSULA REALTY + RENTALS


Protect your home and budget from life's surprises with an Assurant Home Warranty, backed by a partner that supports you through every step of homeownership. Explore Plans.
© 2023 - 2026 ERA Franchise Systems LLC. All rights reserved. ERA Franchise Systems LLC fully supports the principles of the Fair Housing Act and the Equal Opportunity Act. ERA, ERA Real Estate powered, and their respective logos are registered service marks of ERA Franchise Systems LLC. Each office is independently owned and operated.