
56 Sans Vue Lane, Blue Hill, ME 04614
Local realty services provided by:ERA Dawson-Bradford Co., REALTORS
Office: compass point real estate, inc.
MLS#:1675929
Source:ME_MREIS
Price summary
- Price:$1,740,000
- Price per sq. ft.:$2,047.06
About this home
Rarely does a parcel like this come to market -- 696 feet of deep waterfront on 5.71 lightly wooded acres, with ledge outcroppings framing pockets of sandy, pebbled beach. The easterly exposure delivers the morning sun and long views across to Long Island, spanning northeast to Woods Point, Blue Hill mountain, and the entrance of Blue Hill Harbor.
Two structures sit within 75 feet of the high-water line, both ready for renovation: an early 1970's two-bedroom seasonal cabin with an open kitchen-living area centered on a fireplace-25x34, and a boat shed-24x14. Though the structures have not been maintained in recent decades, their existing footprints provide a compelling starting point for a creative vision. Subject to zoning and applicable approvals, possibilities may include rehabilitation, construction of a new structure, or an increase of up to 30% in the existing structure size. The property is presently being emptied and cleaned. Please do not enter until 8/19/2026. A well and electric pole are already in place, giving a head start on rebuilding or reimagining what's here.
The shoreline's natural contours suggest real dock potential, and the acreage leaves room to consider dividing the parcel. All of this just minutes from the village of Blue Hill, the Blue Hill Country Club, and Kollegewidgwok Yacht Club -- a rare combination of privacy and proximity.
A blank slate on one of the peninsula's most compelling stretches of shorefront....
Contact an agent
Home facts
- Year built:1972
- Listing ID #:1675929
- Updated:September 26, 2026 at 10:50 AM
Rooms and interior
- Bedrooms:2
- Total bathrooms:1
- Full bathrooms:1
- Rooms Total:4
- Flooring:Wood
- Bedroom Description:1st Floor Bedroom
- Living area:850 sq. ft.
Heating and cooling
- Heating:Direct Vent Heater, Heating, Propane, Wood
Structure and exterior
- Roof:Fiberglass
- Year built:1972
- Building area:850 sq. ft.
- Lot area:5.71 Acres
- Lot Features:Level, Near Country Club, Near Golf Course, Near Shopping, Near Town, Neighborhood, Right of Way, Rolling Slope
- Architectural Style:Camp
- Construction Materials:Wood Frame, Wood Siding
- Foundation Description:Pillar/Post/Pier
Utilities
- Water:Private, Well
- Sewer:Private Sewer
Finances and disclosures
- Price:$1,740,000
- Price per sq. ft.:$2,047.06
- Tax amount:$13,528 (2025)
Parking
- Parking description:5 - 10 Spaces, Reclaimed
 MREIS Multiple Listing Service™ systemListing data is derived in whole or in part from the Maine IDX & is for consumers' personal, noncommercial use only. Dimensions are approximate and not guaranteed. All data should be independently verified. © 2026 Maine Real Estate Information System, Inc. All Rights Reserved
New listings near 56 Sans Vue Lane
- Coming Soon
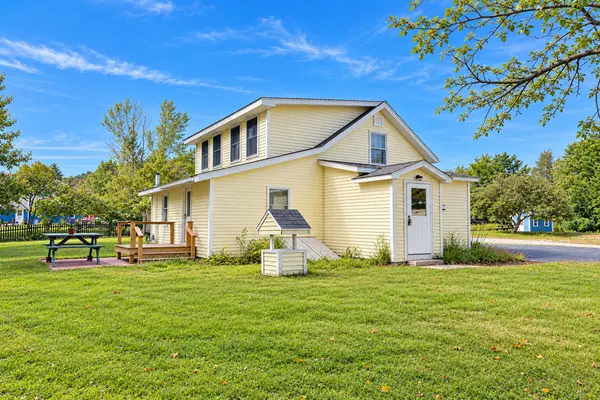 $299,000Coming Soon2 beds 1 baths1,690 sq. ft.
9 Fiske Lane, Blue Hill, ME 04614
MLS# 1681929Listed by: LEGACY PROPERTIES SOTHEBY'S INTERNATIONAL REALTY - New
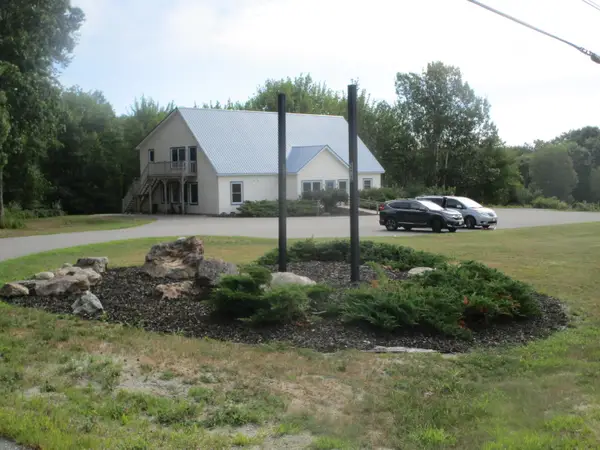 $740,000Active-- beds 2 baths4,700 sq. ft.
292 South Street, Blue Hill, ME 04614
MLS# 1682060Listed by: COLDWELL BANKER AMERICAN HERITAGE - New
 $629,000Active1 beds 1 baths415 sq. ft.
135 Friends Way, Blue Hill, ME 04614
MLS# 1681684Listed by: LEGACY PROPERTIES SOTHEBY'S INTERNATIONAL REALTY 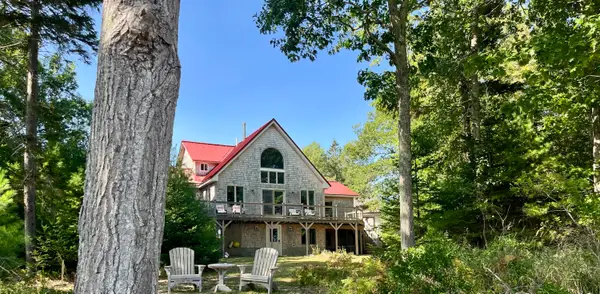 $1,678,000Active3 beds 3 baths3,000 sq. ft.
191 Woods Point Road, Blue Hill, ME 04614
MLS# 1679740Listed by: HARCOURTS WATERFRONT & FINE PROPERTIES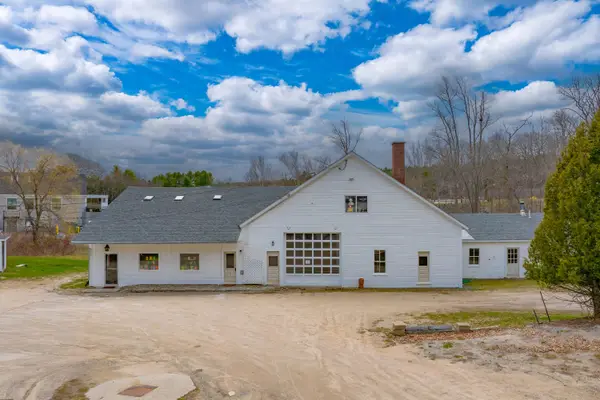 $650,000Active1 beds 4 baths6,679 sq. ft.
33 Water Street, Blue Hill, ME 04614
MLS# 1679347Listed by: THE CHRISTOPHER GROUP, LLC $65,000Active2.8 Acres
Mp35Lot7-1 Mattson Lane, Blue Hill, ME 04614
MLS# 1679315Listed by: ACADIA CORNERSTONE REAL ESTATE, LLC $699,000Pending3 beds 2 baths1,684 sq. ft.
555 Falls Bridge Road, Blue Hill, ME 04614
MLS# 1678684Listed by: THE CHRISTOPHER GROUP, LLC $475,000Active3 beds 3 baths1,400 sq. ft.
19 Pleasant Street #3, Blue Hill, ME 04614
MLS# 1678635Listed by: HARCOURTS WATERFRONT & FINE PROPERTIES $100,000Active4.8 Acres
0 Pine Hill Lane, Blue Hill, ME 04614
MLS# 1677943Listed by: THE ISLAND AGENCY $750,000Active3 beds 1 baths1,905 sq. ft.
482 Falls Bridge Road, Blue Hill, ME 04614
MLS# 1677881Listed by: LEGACY PROPERTIES SOTHEBY'S INTERNATIONAL REALTY


Protect your home and budget from life's surprises with an Assurant Home Warranty, backed by a partner that supports you through every step of homeownership. Explore Plans.
© 2023 - 2026 ERA Franchise Systems LLC. All rights reserved. ERA Franchise Systems LLC fully supports the principles of the Fair Housing Act and the Equal Opportunity Act. ERA, ERA Real Estate powered, and their respective logos are registered service marks of ERA Franchise Systems LLC. Each office is independently owned and operated.