
41 Summit Road, Boothbay Harbor, ME 04538
Local realty services provided by:ERA Dawson-Bradford Co., REALTORS
41 Summit Road,Boothbay Harbor, ME 04538
$579,000
- 5 Beds
- 3 Baths
- 2,414 sq. ft.
- Single family
- Active
Office: tindal & callahan real estate
MLS#:1679894
Source:ME_MREIS
Price summary
- Price:$579,000
- Price per sq. ft.:$239.85
About this home
This five-bedroom, two-and-a-half-bathroom home is available for year-round living and features numerous recent updates, including a rebuilt double-sided fireplace, modern appliances, a new furnace, two mini-split units, updated flooring, a whole-house generator, and updated windows. The main level includes a large kitchen with a dining area and fireplace, as well as an adjacent office or sewing room, and a spacious living room with a fireplace. The second floor features three bedrooms, while the third floor offers two additional bedrooms and a family room, providing ample space for family or guests. The property is situated on approximately 0.27 acres with town water and sewer service. It is located in close proximity to Barrett's Park, East Side amenities, and the footbridge.
Contact an agent
Home facts
- Year built:1938
- Listing ID #:1679894
- Updated:September 13, 2026 at 10:25 AM
Rooms and interior
- Bedrooms:5
- Total bathrooms:3
- Full bathrooms:2
- Half bathrooms:1
- Rooms Total:11
- Flooring:Laminate, Wood
- Bathrooms Description:Bathtub, Shower
- Kitchen Description:Cooktop, Dishwasher, Refrigerator, Wall Oven
- Basement Description:Crawl Space, Exterior Entry
- Living area:2,414 sq. ft.
Heating and cooling
- Heating:Electric, Forced Air, Heat Pump, Heating, Propane, Wood
Structure and exterior
- Roof:Shingle
- Year built:1938
- Building area:2,414 sq. ft.
- Lot area:0.27 Acres
- Lot Features:Intown, Level, Near Country Club, Near Public Beach, Near Town, Neighborhood, Right of Way
- Architectural Style:New Englander
- Construction Materials:Clapboard, Vinyl Siding, Wood Frame
- Exterior Features:Deck, Porch
- Foundation Description:Block
Utilities
- Water:Public
- Sewer:Public Sewer
Finances and disclosures
- Price:$579,000
- Price per sq. ft.:$239.85
- Tax amount:$3,572 (26)
Features and amenities
- Appliances:Cooktop, Dishwasher, Dryer, Refrigerator, Wall Oven, Washer
- Laundry features:Dryer, Main Level, Washer
Parking
- Parking description:1 - 4 Spaces, Gravel
 MREIS Multiple Listing Service™ systemListing data is derived in whole or in part from the Maine IDX & is for consumers' personal, noncommercial use only. Dimensions are approximate and not guaranteed. All data should be independently verified. © 2026 Maine Real Estate Information System, Inc. All Rights Reserved
New listings near 41 Summit Road
- New
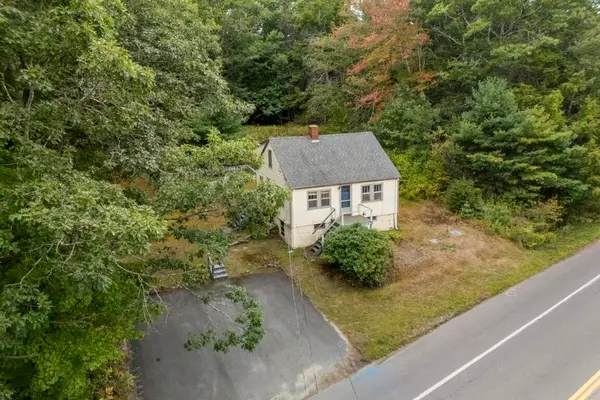 $279,000Active4 beds 1 baths960 sq. ft.
247 Ocean Point Road, Boothbay Harbor, ME 04538
MLS# 1680276Listed by: TINDAL & CALLAHAN REAL ESTATE - New
 $299,000Active3 beds 2 baths1,140 sq. ft.
8 Highland Park Road, Boothbay Harbor, ME 04538
MLS# 1679503Listed by: POOLEY REALTY GROUP  $1,750,000Active Under Contract4 beds 4 baths3,299 sq. ft.
18 Crest Avenue, Boothbay Harbor, ME 04538
MLS# 1677407Listed by: TINDAL & CALLAHAN REAL ESTATE $698,000Active3 beds 5 baths2,000 sq. ft.
37 Mckown Street, Boothbay Harbor, ME 04538
MLS# 1677038Listed by: NEWCASTLE REALTY $895,000Active3 beds 4 baths3,728 sq. ft.
336 Lakeside Drive, Boothbay Harbor, ME 04538
MLS# 1676894Listed by: HARBOR REALTY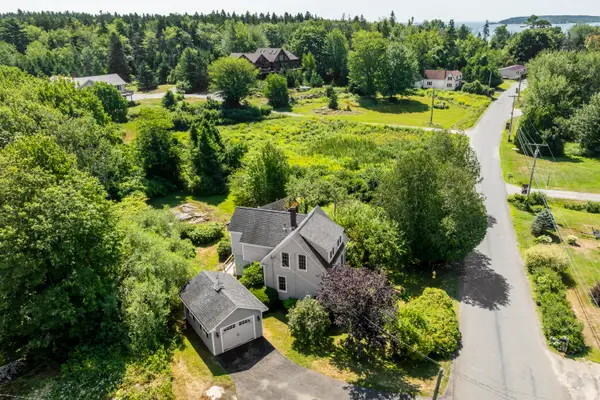 $499,000Active3 beds 2 baths1,435 sq. ft.
234 Atlantic Avenue, Boothbay Harbor, ME 04538
MLS# 1676438Listed by: NEWCASTLE REALTY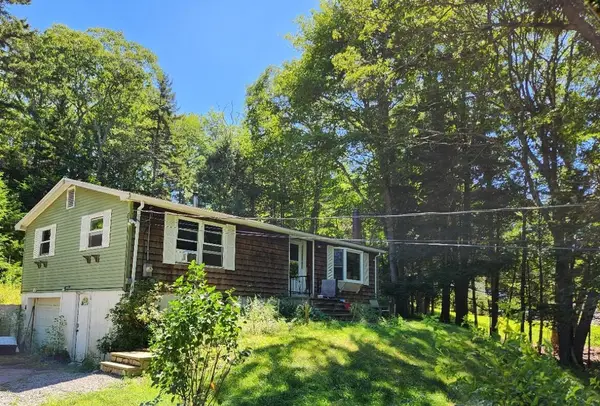 $349,000Pending3 beds 1 baths1,728 sq. ft.
34 Hutchinson Drive, Boothbay Harbor, ME 04538
MLS# 1676439Listed by: DRUM & DRUM REAL ESTATE INC.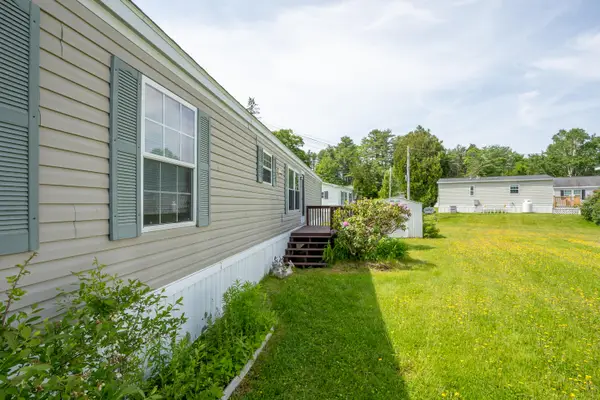 $140,000Active3 beds 2 baths841 sq. ft.
59 Ocean Point Road #23, Boothbay Harbor, ME 04538
MLS# 1676067Listed by: NEWCASTLE REALTY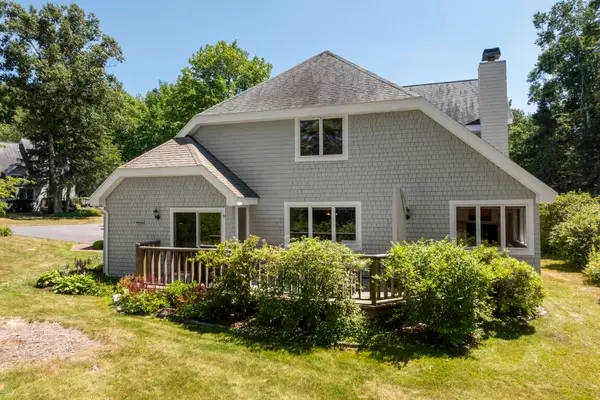 $679,000Active Under Contract3 beds 3 baths1,986 sq. ft.
17 West Harbor Pond Road #17B, Boothbay Harbor, ME 04538
MLS# 1675968Listed by: TINDAL & CALLAHAN REAL ESTATE


Protect your home and budget from life's surprises with an Assurant Home Warranty, backed by a partner that supports you through every step of homeownership. Explore Plans.
© 2023 - 2026 ERA Franchise Systems LLC. All rights reserved. ERA Franchise Systems LLC fully supports the principles of the Fair Housing Act and the Equal Opportunity Act. ERA, ERA Real Estate powered, and their respective logos are registered service marks of ERA Franchise Systems LLC. Each office is independently owned and operated.