
69 Western Avenue, Boothbay Harbor, ME 04538
Local realty services provided by:ERA Dawson-Bradford Co., REALTORS
Office: portside real estate group
MLS#:1675802
Source:ME_MREIS
Price summary
- Price:$920,000
- Price per sq. ft.:$287.5
About this home
Overlooking scenic Mill Cove and Boothbay Harbor, 69 Western Ave offers a unique opportunity to own a beautifully situated single family home coupled with a proven income-generating guest cottage above an oversized garage.. The main home offers 3BR and 1.5BA with both bathrooms completely updated in 2026. The kitchen has also undergone a significant upgrade (cabinets and countertop) in 2026 as well. Current owners have made significant heating/cooling improvements with floor to ceiling blown-in fiberglass insulation and a 50KBTU heat pump system, including a new 18000BTU heat pump that serves the front sunroom area. The cottage offers 3 BR, one full bath and 2 half baths. Possessing a beautifully appointed kitchen, pellet stove, and h/w floors, this additional property provides incredibly comfortable accommodations for either guests or Airbnb tenants. Just steps to Boothbay Harbor Yacht Club and minutes to downtown Boothbay Harbor. AN ABSOLUTE MUST SEE!
Contact an agent
Home facts
- Year built:1900
- Listing ID #:1675802
- Updated:September 26, 2026 at 10:50 AM
Rooms and interior
- Bedrooms:6
- Total bathrooms:5
- Full bathrooms:2
- Half bathrooms:3
- Rooms Total:11
- Flooring:Carpet, Laminate, Wood
- Kitchen Description:Dishwasher, Electric Range, Refrigerator
- Bedroom Description:1st Floor Bedroom
- Basement Description:Dirt Floor, Full, Interior Entry, Unfinished
- Living area:3,200 sq. ft.
Heating and cooling
- Heating:Heat Pump, Heating, Oil, Pellet Stove, Pellets
Structure and exterior
- Roof:Shingle
- Year built:1900
- Building area:3,200 sq. ft.
- Lot area:0.96 Acres
- Lot Features:Intown, Landscaped, Sidewalks
- Architectural Style:Victorian
- Construction Materials:Fiber Cement, Vinyl Siding, Wood Frame
- Exterior Features:Deck, Porch
Utilities
- Water:Public
- Sewer:Public Sewer
Finances and disclosures
- Price:$920,000
- Price per sq. ft.:$287.5
- Tax amount:$5,150 (2025)
Features and amenities
- Appliances:Dishwasher, Dryer, Electric Range, Refrigerator, Washer
- Laundry features:Dryer, Main Level, Washer
- Amenities:In-Law Floorplan
Parking
- Parking description:1 - 4 Spaces, Detached, Heated garage, Paved
- Garage:Yes
- Garage spaces:2
 MREIS Multiple Listing Service™ systemListing data is derived in whole or in part from the Maine IDX & is for consumers' personal, noncommercial use only. Dimensions are approximate and not guaranteed. All data should be independently verified. © 2026 Maine Real Estate Information System, Inc. All Rights Reserved
New listings near 69 Western Avenue
- New
 $735,000Active5 beds 2 baths1,438 sq. ft.
43 Crooked Pine Road, Boothbay Harbor, ME 04538
MLS# 1681542Listed by: BLUE LOBSTER REAL ESTATE - New
 $629,000Active5 beds 2 baths1,778 sq. ft.
11 Weeks Road, Boothbay Harbor, ME 04538
MLS# 1681198Listed by: HARBOR REALTY - New
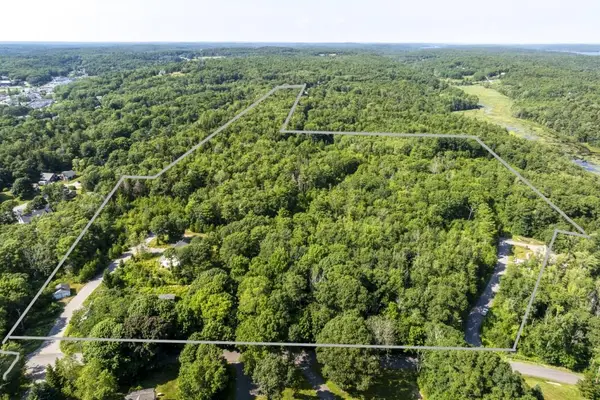 $1,650,000Active37 Acres
0 Sophia Way & Hansen Road, Boothbay Harbor, ME 04538
MLS# 1681224Listed by: TINDAL & CALLAHAN REAL ESTATE 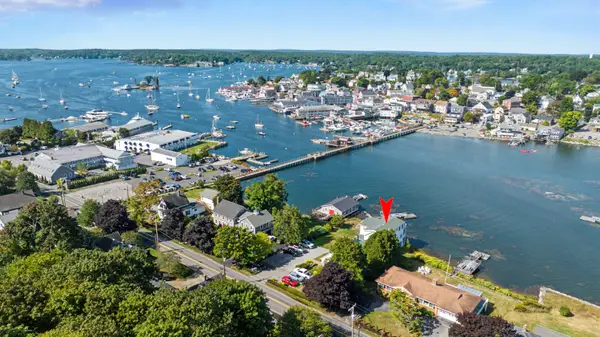 $699,500Active2 beds 2 baths1,218 sq. ft.
15 Atlantic Avenue #C, Boothbay Harbor, ME 04538
MLS# 1680507Listed by: PINE TREE REALTY OF MAINE $399,900Active Under Contract3 beds 1 baths864 sq. ft.
179 Crest Avenue, Boothbay Harbor, ME 04538
MLS# 1680453Listed by: HARBOR REALTY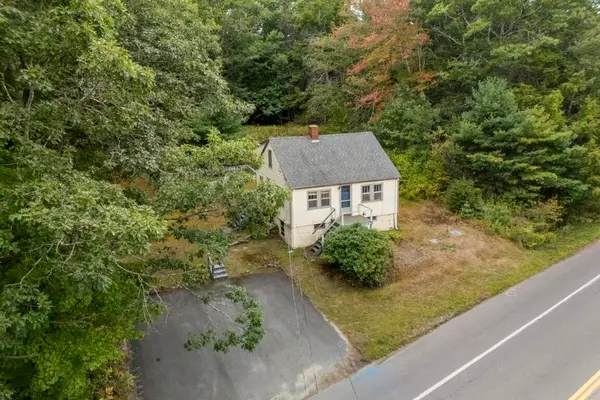 $279,000Active4 beds 1 baths960 sq. ft.
247 Ocean Point Road, Boothbay Harbor, ME 04538
MLS# 1680276Listed by: TINDAL & CALLAHAN REAL ESTATE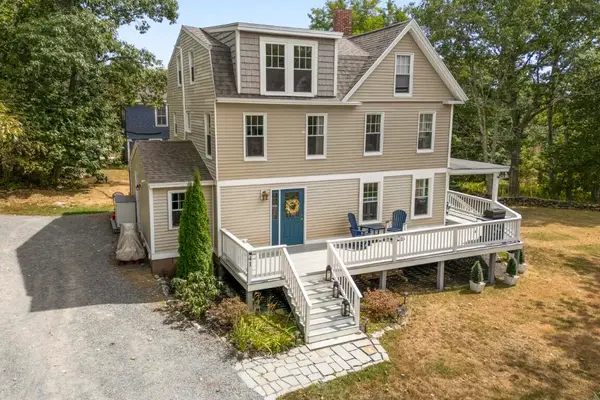 $579,000Active5 beds 3 baths2,414 sq. ft.
41 Summit Road, Boothbay Harbor, ME 04538
MLS# 1679894Listed by: TINDAL & CALLAHAN REAL ESTATE $299,000Active3 beds 2 baths1,140 sq. ft.
8 Highland Park Road, Boothbay Harbor, ME 04538
MLS# 1679503Listed by: POOLEY REALTY GROUP $1,750,000Active Under Contract4 beds 4 baths3,299 sq. ft.
18 Crest Avenue, Boothbay Harbor, ME 04538
MLS# 1677407Listed by: TINDAL & CALLAHAN REAL ESTATE $645,000Active3 beds 5 baths2,000 sq. ft.
37 Mckown Street, Boothbay Harbor, ME 04538
MLS# 1677038Listed by: NEWCASTLE REALTY


Protect your home and budget from life's surprises with an Assurant Home Warranty, backed by a partner that supports you through every step of homeownership. Explore Plans.
© 2023 - 2026 ERA Franchise Systems LLC. All rights reserved. ERA Franchise Systems LLC fully supports the principles of the Fair Housing Act and the Equal Opportunity Act. ERA, ERA Real Estate powered, and their respective logos are registered service marks of ERA Franchise Systems LLC. Each office is independently owned and operated.