
332 Back River Road, Boothbay, ME 04537
Local realty services provided by:ERA Dawson-Bradford Co., REALTORS
332 Back River Road,Boothbay, ME 04537
$399,900
- 2 Beds
- 2 Baths
- 1,384 sq. ft.
- Single family
- Active
Office: exp realty
MLS#:1671436
Source:ME_MREIS
Price summary
- Price:$399,900
- Price per sq. ft.:$288.95
About this home
4 +/- acres. Welcome to 332 Back River Road. A peaceful, relaxing place to call home. A flexible floor plan that blends classic Maine style with modern function-inside and out. The main level offers easy one-floor living. An open kitchen with an island and a breakfast bar flows nicely into the living room, making it perfect for entertaining. It's rounded out with 2 bedrooms, master with access to a full bath, and a laundry room with storage. The upstairs surprises and delivers with a sun-filled sprawling loft and a cozy reading nook. Flex space for a home office, studio or guest room, plus a bonus room and a second full bath. Outside, you're private oasis awaits with room to roam, spread out, and stake your claim. It has a bright and level backyard for games and gardens. The detached 2-car garage comes with untapped space above and below, ready for a workshop or an ADU. A 5 minute ride to Knickercane Boat Launch and Park, and 6 minutes to Trevett's Store or Coastal Maine Botanical Gardens. All within an amazing community and great schools. Classic Maine character, modern flexibility, and space to grow. Schedule your showing today. Part of a larger parcel. Taxes TBD. Lot will be divided. See also MLS#1677388 +/- 2.75 acre lot...
Contact an agent
Home facts
- Year built:1870
- Listing ID #:1671436
- Updated:September 06, 2026 at 10:24 AM
Rooms and interior
- Bedrooms:2
- Total bathrooms:2
- Full bathrooms:2
- Rooms Total:6
- Flooring:Carpet, Laminate, Vinyl, Wood
- Kitchen Description:Dishwasher, Electric Range, Microwave, Refrigerator, Wall Oven
- Bedroom Description:1st Floor Bedroom
- Basement Description:Dirt Floor, Interior Entry, Unfinished
- Living area:1,384 sq. ft.
Heating and cooling
- Heating:Baseboard, Heating, Hot Water, Oil
Structure and exterior
- Roof:Shingle
- Year built:1870
- Building area:1,384 sq. ft.
- Lot area:4 Acres
- Lot Features:Near Country Club, Near Golf Course, Near Town, Rolling Slope, Wooded
- Architectural Style:Cape Cod
- Construction Materials:Vinyl Siding, Wood Frame, Wood Siding
Utilities
- Water:Private, Well
- Sewer:Private Sewer, Septic Tank
Finances and disclosures
- Price:$399,900
- Price per sq. ft.:$288.95
- Tax amount:$2,054 (2025)
Features and amenities
- Appliances:Dishwasher, Dryer, Electric Range, Microwave, Refrigerator, Wall Oven, Washer
- Laundry features:Dryer, Main Level, Washer
Parking
- Parking description:1 - 4 Spaces, Detached, Paved
- Garage:Yes
- Garage spaces:2
 MREIS Multiple Listing Service™ systemListing data is derived in whole or in part from the Maine IDX & is for consumers' personal, noncommercial use only. Dimensions are approximate and not guaranteed. All data should be independently verified. © 2026 Maine Real Estate Information System, Inc. All Rights Reserved
New listings near 332 Back River Road
- New
 $289,000Active2 beds 1 baths1,008 sq. ft.
368 Dover Road, Boothbay, ME 04537
MLS# 1678677Listed by: HARBOR REALTY - New
 $799,000Active4 beds 3 baths2,136 sq. ft.
978 Wiscasset Road, Boothbay, ME 04537
MLS# 1678398Listed by: GALLANT REAL ESTATE  $99,900Active2.75 Acres
00 Back River Road, Boothbay, ME 04537
MLS# 1677388Listed by: EXP REALTY $1,895,000Active4 beds 5 baths4,524 sq. ft.
586 Back River Road, Boothbay, ME 04537
MLS# 1675946Listed by: TINDAL & CALLAHAN REAL ESTATE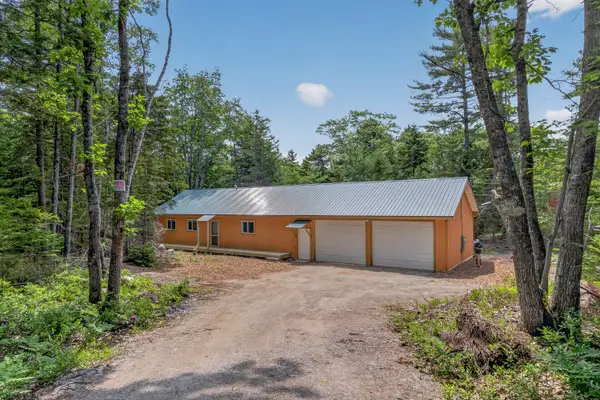 $399,000Active1 beds 1 baths1,300 sq. ft.
48 Matthews Road, Boothbay, ME 04537
MLS# 1674128Listed by: TINDAL & CALLAHAN REAL ESTATE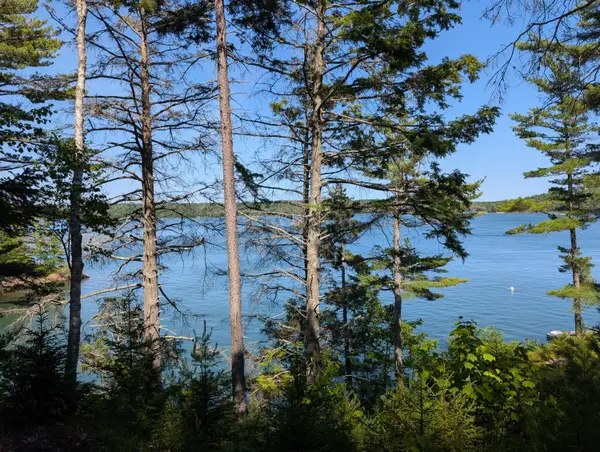 $379,000Active3.23 Acres
18 Birches Drive, Boothbay, ME 04537
MLS# 1674032Listed by: TINDAL & CALLAHAN REAL ESTATE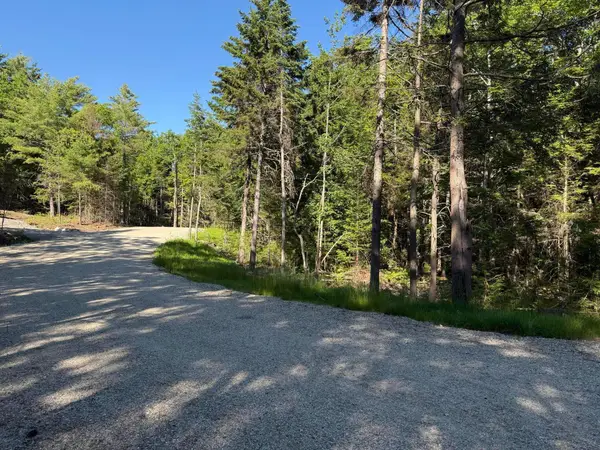 $65,000Active2.01 Acres
Lot # 21 Wilderness Drive, Boothbay, ME 04537
MLS# 1674009Listed by: NEWCASTLE REALTY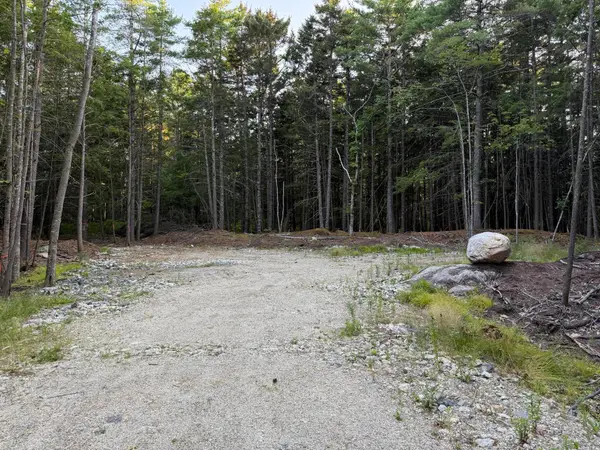 $65,000Active2.02 Acres
Lot # 22 Wilderness Drive, Boothbay, ME 04537
MLS# 1674010Listed by: NEWCASTLE REALTY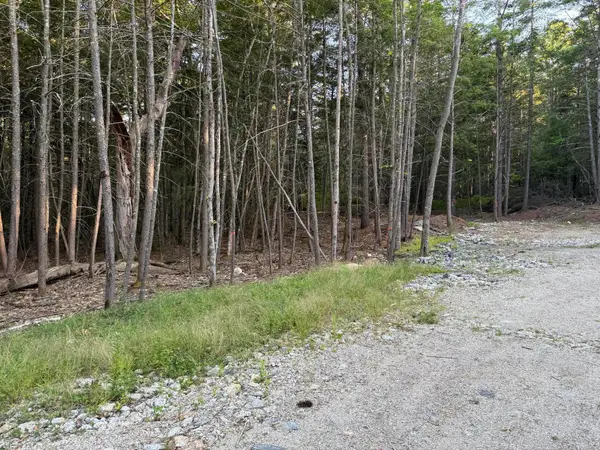 $65,000Active2.13 Acres
Lot # 23 Wilderness Drive, Boothbay, ME 04537
MLS# 1674011Listed by: NEWCASTLE REALTY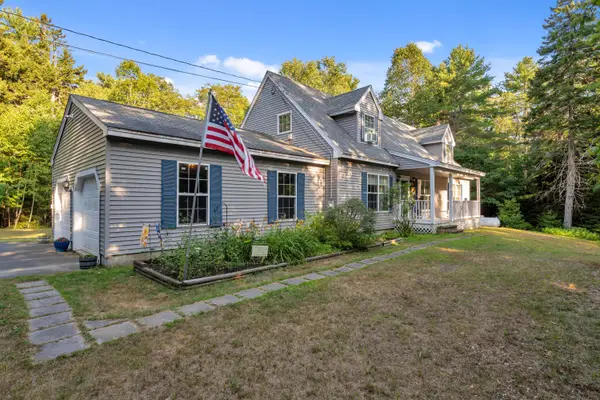 $669,000Pending4 beds 3 baths2,201 sq. ft.
53 Annable Road, Boothbay, ME 04537
MLS# 1673803Listed by: ROB WILLIAMS REAL ESTATE BROKERS


Protect your home and budget from life's surprises with an Assurant Home Warranty, backed by a partner that supports you through every step of homeownership. Explore Plans.
© 2023 - 2026 ERA Franchise Systems LLC. All rights reserved. ERA Franchise Systems LLC fully supports the principles of the Fair Housing Act and the Equal Opportunity Act. ERA, ERA Real Estate powered, and their respective logos are registered service marks of ERA Franchise Systems LLC. Each office is independently owned and operated.