
38 Higbee Lane, Boothbay, ME 04537
Local realty services provided by:ERA Dawson-Bradford Co., REALTORS
38 Higbee Lane,Boothbay, ME 04537
$3,495,000
- 6 Beds
- 6 Baths
- 5,064 sq. ft.
- Single family
- Active
Office: legacy properties sotheby's international realty
MLS#:1682380
Source:ME_MREIS
Price summary
- Price:$3,495,000
- Price per sq. ft.:$690.17
About this home
Set on a private 5-acre peninsula with 740 feet of deepwater frontage on the Back River, this masterfully crafted coastal estate offers an exceptional Maine waterfront retreat. Substantially updated by the current owners, enhancements include a stunning new kitchen, updated bathrooms, new decking, fresh paint, refined flooring, and revitalized landscaping. Blending timeless post and beam craftsmanship with modern luxury, the residence offers 6 bedrooms, 5.5 bathrooms, and over 5,000 square feet of finished living space across three levels. From the moment you enter, the home captivates with soaring cathedral ceilings, exposed timbers, skylights, and walls of glass framing beautiful water views. The dramatic great room is anchored by a floor-to-ceiling fieldstone fireplace and custom wide-pine floors with an inlaid nautical compass rose. The newly renovated chef's kitchen features premium finishes, custom cabinetry, a center island, and an adjoining dining area. Multiple sets of French doors open to an expansive screened porch and open-air decks overlooking the river, ideal for morning coffee, summer dinners, or sunset cocktails. The main level features a private primary suite with its own fireplace, spa-like bath, and direct access to the screened porch. Upstairs, multiple guest bedrooms, a den, and an airy loft overlooking the great room provide flexible accommodations. The fully finished daylight walkout lower level adds an expansive family and game room, additional guest suites, and direct access to the outdoors. Outside, a private path leads to the deepwater dock, float, and two private moorings, providing direct boating access to the Sheepscot River and open ocean. Complete with an attached two-car garage, custom laundry room, whole-house automatic generator, and peaceful end-of-lane privacy, this turnkey coastal estate is just minutes from Boothbay Harbor and the renowned Country Club, and just over an hour from Portland International Jetport....
Contact an agent
Home facts
- Year built:2000
- Listing ID #:1682380
- Updated:October 01, 2026 at 10:13 AM
Rooms and interior
- Bedrooms:6
- Total bathrooms:6
- Full bathrooms:5
- Half bathrooms:1
- Rooms Total:14
- Flooring:Laminate, Tile, Wood
- Bathrooms Description:Bathtub
- Kitchen Description:Dishwasher, Gas Range, Microwave, Refrigerator, Wall Oven
- Bedroom Description:1st Floor Bedroom, Primary Bedroom w/Bath
- Basement Description:Daylight, Finished, Full, Interior Entry, Walk-Out Access
- Living area:5,064 sq. ft.
Heating and cooling
- Heating:Baseboard, Blowers, Heating, Hot Water, Oil
Structure and exterior
- Roof:Shingle
- Year built:2000
- Building area:5,064 sq. ft.
- Lot area:5.02 Acres
- Lot Features:Level, Open Lot, Rural, Subdivided, Wooded
- Architectural Style:Cape Cod
- Construction Materials:Shingle Siding, Wood Frame, Wood Siding
- Foundation Description:Poured Concrete
Utilities
- Water:Private, Well
- Sewer:Private Sewer
Finances and disclosures
- Price:$3,495,000
- Price per sq. ft.:$690.17
- Tax amount:$13,397 (2026)
Features and amenities
- Appliances:Dishwasher, Dryer, Gas Range, Microwave, Refrigerator, Wall Oven, Washer
- Laundry features:Dryer, Main Level, Washer
- Amenities:Walk-In Closet(s)
Parking
- Parking description:5 - 10 Spaces, Attached Garage, Garage Door Opener, Gravel, Inside Entrance
- Garage:Yes
- Garage spaces:2
 MREIS Multiple Listing Service™ systemListing data is derived in whole or in part from the Maine IDX & is for consumers' personal, noncommercial use only. Dimensions are approximate and not guaranteed. All data should be independently verified. © 2026 Maine Real Estate Information System, Inc. All Rights Reserved
New listings near 38 Higbee Lane
- New
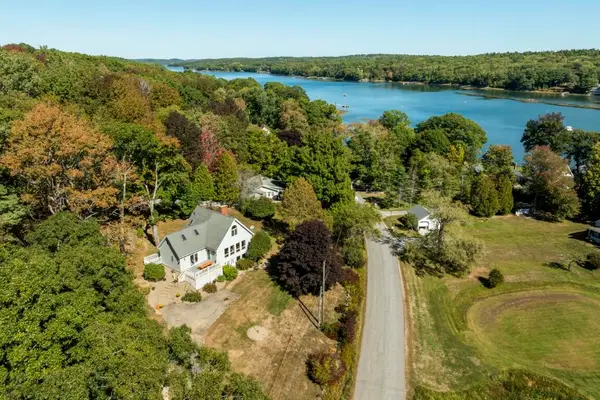 $789,000Active3 beds 2 baths1,844 sq. ft.
353 East Side Road, Boothbay, ME 04537
MLS# 1682587Listed by: TINDAL & CALLAHAN REAL ESTATE - New
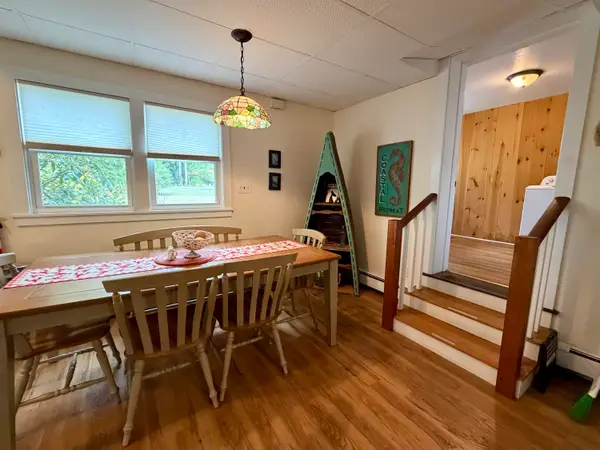 $399,000Active2 beds 3 baths1,580 sq. ft.
494 Wiscasset Road, Boothbay, ME 04537
MLS# 1682301Listed by: BETTER HOMES & GARDENS REAL ESTATE/THE MASIELLO GROUP 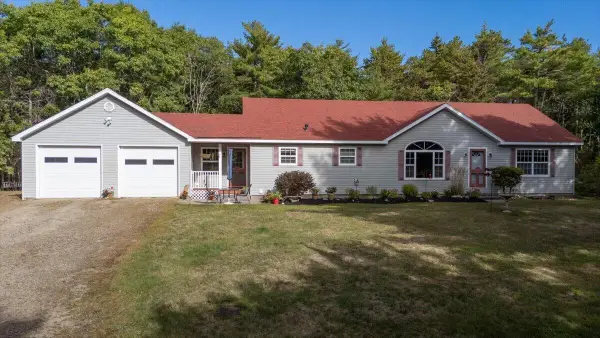 $539,500Active Under Contract3 beds 2 baths1,705 sq. ft.
56 Marble Ledge Drive, Boothbay, ME 04537
MLS# 1681739Listed by: HARBOR REALTY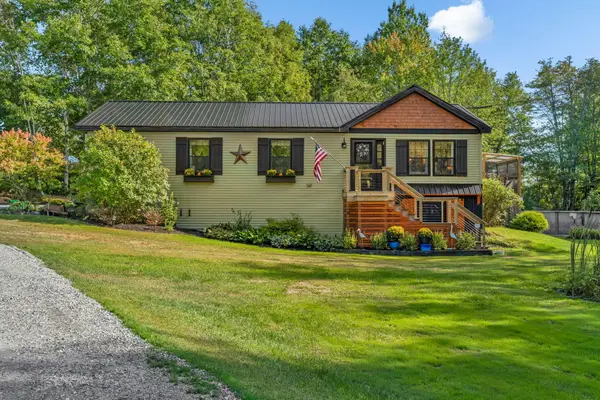 $549,000Active3 beds 2 baths1,612 sq. ft.
12 Butler Road, Boothbay, ME 04537
MLS# 1681321Listed by: RE/MAX SHORELINE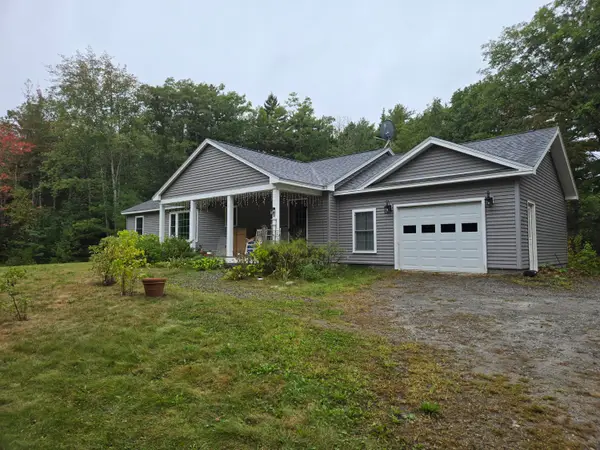 $525,000Active3 beds 2 baths1,456 sq. ft.
22 Triple Leaf Lane, Boothbay, ME 04537
MLS# 1680889Listed by: NEWCASTLE REALTY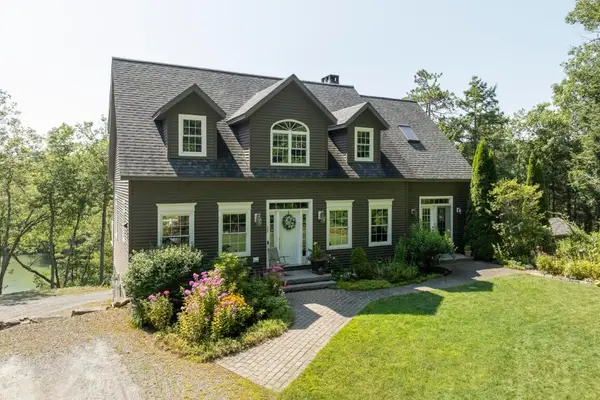 $795,000Active3 beds 2 baths2,427 sq. ft.
29 Wiscasset Road, Boothbay, ME 04537
MLS# 1679992Listed by: TINDAL & CALLAHAN REAL ESTATE $289,000Active Under Contract2 beds 1 baths1,008 sq. ft.
368 Dover Road, Boothbay, ME 04537
MLS# 1678677Listed by: HARBOR REALTY $671,797Active4 beds 3 baths2,136 sq. ft.
978 Wiscasset Road, Boothbay, ME 04537
MLS# 1678398Listed by: GALLANT REAL ESTATE $99,900Active2.75 Acres
00 Back River Road, Boothbay, ME 04537
MLS# 1677388Listed by: EXP REALTY


Protect your home and budget from life's surprises with an Assurant Home Warranty, backed by a partner that supports you through every step of homeownership. Explore Plans.
© 2023 - 2026 ERA Franchise Systems LLC. All rights reserved. ERA Franchise Systems LLC fully supports the principles of the Fair Housing Act and the Equal Opportunity Act. ERA, ERA Real Estate powered, and their respective logos are registered service marks of ERA Franchise Systems LLC. Each office is independently owned and operated.