
80 Stone Wharf Road, Boothbay, ME 04537
Local realty services provided by:ERA Dawson-Bradford Co., REALTORS
80 Stone Wharf Road,Boothbay, ME 04537
$1,285,000
- 4 Beds
- 3 Baths
- 2,750 sq. ft.
- Single family
- Active
Office: legacy properties sotheby's international realty
MLS#:1685901
Source:ME_MREIS
Price summary
- Price:$1,285,000
- Price per sq. ft.:$467.27
About this home
Welcome to 80 Stone Wharf Road, a quintessential coastal retreat commanding 113 feet of private saltwater frontage along the serene shores of the Back River in Boothbay. Pairing panoramic water views with coveted single-level living and extraordinary outbuilding capacity, this 2,750-square-foot residence offers a timeless setting for four-season waterfront entertaining. Thoughtfully oriented to capture the water from nearly every room, the main level welcomes you with an expansive living room anchored by warm hardwood floors, classic brick accents, and a sweeping wall of picture windows framing glistening river vistas. The sunny eat-in kitchen features stainless steel appliances, abundant cabinetry, and overhead skylights that bathe the space in natural light, seamlessly connecting to a formal dining room and a generous pergola-shaded entertainment deck overlooking the lush lawn and shoreline. Ideal for effortless single-floor living, the first floor also boasts a gracious primary bedroom suite with private deck access, a walk-in closet, and an en-suite bath, accompanied by a dedicated home office, powder room, and mainlevel laundry. Upstairs, three additional spacious bedrooms, a full bath, and an inviting family room provide abundant room for visiting guests and family. Outdoor living is second to none, featuring a gently sloping yard leading down to your private pier and dock, ready for boating, kayaking, or taking in breathtaking sunset hues over the water. Adding unmatched versatility is an impressive detached multi-bay carriage house and barn, complete with a soaring, floored second-story loft offering limitless potential for boat storage, car collectors, a workshop, or an artist's studio. Ideally situated just minutes from Boothbay Harbor, world-class golf, and the Coastal Maine Botanical Gardens, 80 Stone Wharf Road is a true coastal haven....
Contact an agent
Home facts
- Year built:1975
- Listing ID #:1685901
- Updated:October 28, 2026 at 02:01 AM
Rooms and interior
- Bedrooms:4
- Total bathrooms:3
- Full bathrooms:2
- Half bathrooms:1
- Rooms Total:10
- Flooring:Carpet, Tile, Wood
- Bedroom Description:1st Floor Primary Bedroom w/Bath
- Basement Description:Full, Interior Entry, Unfinished
- Living area:2,750 sq. ft.
Heating and cooling
- Cooling:Window Unit (s)
- Heating:Baseboard, Electric, Heat Pump, Heating, Pellets, Propane, Wood, Wood Stove
Structure and exterior
- Roof:Metal, Shingle
- Year built:1975
- Building area:2,750 sq. ft.
- Lot area:0.5 Acres
- Lot Features:Level, Near Country Club, Near Golf Course, Near Town, Open Lot, Rolling Slope
- Architectural Style:Cape Cod
- Construction Materials:Vinyl Siding, Wood Frame
- Exterior Features:Deck
- Foundation Description:Poured Concrete
- Levels:Multi Level
Utilities
- Water:Private, Well
- Sewer:Private Sewer, Septic Tank
Finances and disclosures
- Price:$1,285,000
- Price per sq. ft.:$467.27
- Tax amount:$4,763 (2026)
Features and amenities
- Amenities:Walk-In Closet(s)
Parking
- Parking description:5 - 10 Spaces, Attached Garage, Detached, Inside Entrance, Paved, Storage
- Garage:Yes
- Garage spaces:3
 MREIS Multiple Listing Service™ systemListing data is derived in whole or in part from the Maine IDX & is for consumers' personal, noncommercial use only. Dimensions are approximate and not guaranteed. All data should be independently verified. © 2026 Maine Real Estate Information System, Inc. All Rights Reserved
New listings near 80 Stone Wharf Road
 $975,000Active3 beds 3 baths2,129 sq. ft.
25 Belhaven Way, Boothbay, ME 04537
MLS# 1684608Listed by: NEWCASTLE REALTY $375,000Active4 beds 2 baths1,516 sq. ft.
34 Chapel Street, Boothbay, ME 04537
MLS# 1684614Listed by: TINDAL & CALLAHAN REAL ESTATE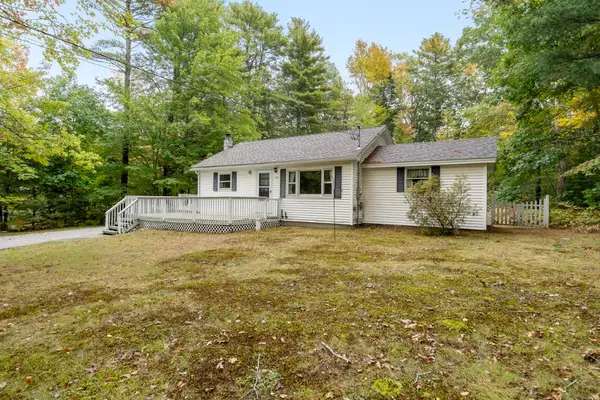 $295,000Active3 beds 1 baths909 sq. ft.
193 Country Club Road, Boothbay, ME 04537
MLS# 1683257Listed by: TINDAL & CALLAHAN REAL ESTATE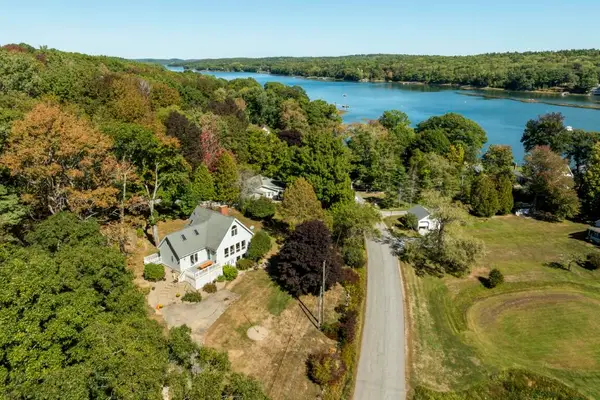 $789,000Active3 beds 2 baths1,844 sq. ft.
353 East Side Road, Boothbay, ME 04537
MLS# 1682587Listed by: TINDAL & CALLAHAN REAL ESTATE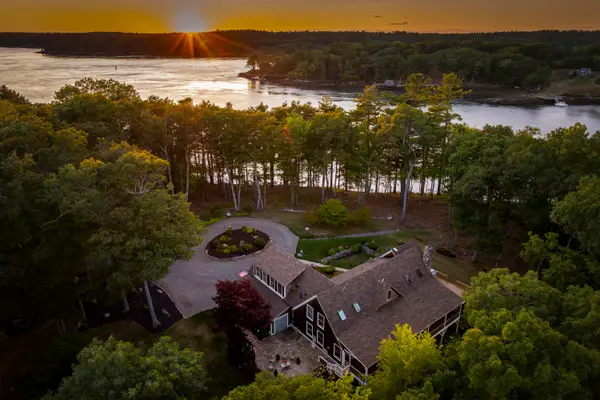 $3,495,000Active6 beds 6 baths5,064 sq. ft.
38 Higbee Lane, Boothbay, ME 04537
MLS# 1682380Listed by: LEGACY PROPERTIES SOTHEBY'S INTERNATIONAL REALTY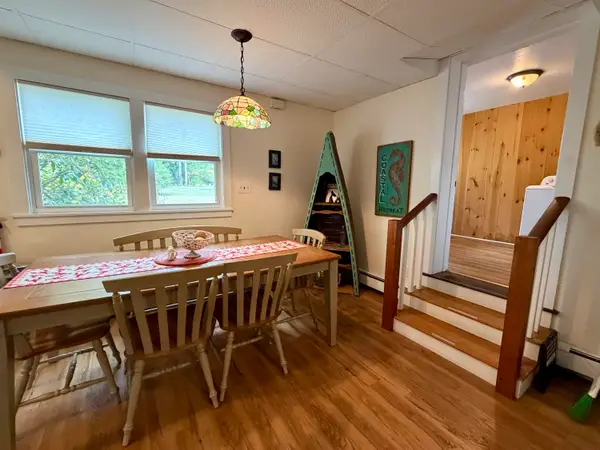 $399,000Active2 beds 3 baths1,580 sq. ft.
494 Wiscasset Road, Boothbay, ME 04537
MLS# 1682301Listed by: BETTER HOMES & GARDENS REAL ESTATE/THE MASIELLO GROUP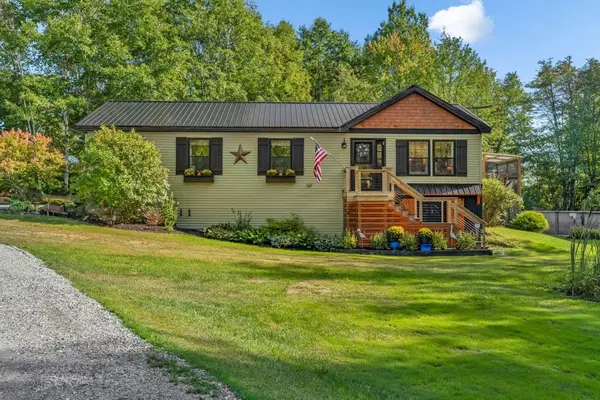 $549,000Active3 beds 2 baths1,612 sq. ft.
12 Butler Road, Boothbay, ME 04537
MLS# 1681321Listed by: RE/MAX SHORELINE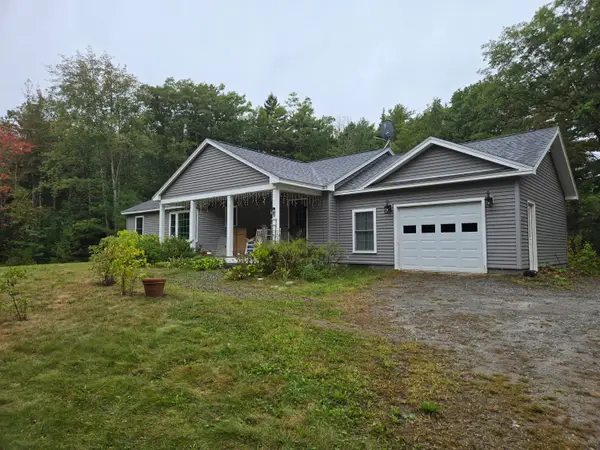 $525,000Active3 beds 2 baths1,456 sq. ft.
22 Triple Leaf Lane, Boothbay, ME 04537
MLS# 1680889Listed by: NEWCASTLE REALTY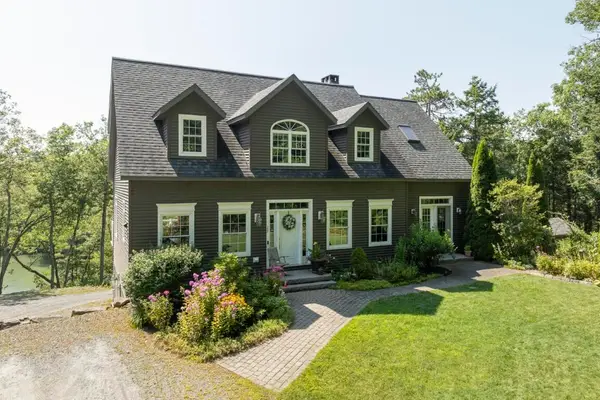 $795,000Active3 beds 2 baths2,427 sq. ft.
29 Wiscasset Road, Boothbay, ME 04537
MLS# 1679992Listed by: TINDAL & CALLAHAN REAL ESTATE


Protect your home and budget from life's surprises with an Assurant Home Warranty, backed by a partner that supports you through every step of homeownership. Explore Plans.
© 2023 - 2026 ERA Franchise Systems LLC. All rights reserved. ERA Franchise Systems LLC fully supports the principles of the Fair Housing Act and the Equal Opportunity Act. ERA, ERA Real Estate powered, and their respective logos are registered service marks of ERA Franchise Systems LLC. Each office is independently owned and operated.