
1 Back Hill Street, Bowdoinham, ME 04008
Local realty services provided by:ERA Dawson-Bradford Co., REALTORS
1 Back Hill Street,Bowdoinham, ME 04008
$490,000
- 3 Beds
- 2 Baths
- 3,540 sq. ft.
- Single family
- Active
Office: basin point real estate
MLS#:1676997
Source:ME_MREIS
Price summary
- Price:$490,000
- Price per sq. ft.:$138.42
About this home
Come visit at the Open House this Saturday, October 3rd from 10-11:30am! Resting atop a leafy knoll in the heart of Bowdoinham village, this farmhouse has been loved by artists and is filled with character and comfort. Hardwood floors, natural light and a wood stove add to the gentle and warm energy of the space. Seasonal views of the winding Cathance River can be glimpsed from the upstairs windows. Versatile and roomy, you will discover there are various options to set up this home to your liking. With a separate downstairs entrance and stairway, you could create a lovely in-law apartment or a private practice home office, or maintain that upstairs space as part of the single family home. The kitchen has a wonderful granite island that opens to the living room, and a pantry with ample storage. Downstairs also has two other large rooms, which could be used as a study, a formal dining room, a library or a playroom, along with a full bathroom that has a great tiled shower. The mudroom and attached garage offer practicality and additional storage, and you will embrace winter with an on-demand generator. Outside, the grounds are glorious with beautiful landscaping and colorful perennials, rock walls and whimsical trail paths. Relaxing on the sunny deck, on the stone patio, or in the tiered wooded seating nooks will add enchantment to your day. Just a five minute walk to the waterfront, boat launch, the country store and the village pub, this charmed home is ready for its next steward....
Contact an agent
Home facts
- Year built:1820
- Listing ID #:1676997
- Updated:October 06, 2026 at 10:10 AM
Rooms and interior
- Bedrooms:3
- Total bathrooms:2
- Full bathrooms:2
- Rooms Total:8
- Flooring:Hardwood, Tile
- Kitchen Description:Dishwasher, Electric Range, Pantry, Refrigerator
- Basement Description:Bulkhead, Full, Interior Entry, Partial, Unfinished
- Living area:3,540 sq. ft.
Heating and cooling
- Heating:Baseboard, Heating, Hot Water, Oil, Wood, Wood Stove, Zoned
Structure and exterior
- Roof:Shingle
- Year built:1820
- Building area:3,540 sq. ft.
- Lot area:0.56 Acres
- Lot Features:Intown, Landscaped, Rural
- Architectural Style:Farmhouse, New Englander
- Construction Materials:Vinyl Siding, Wood Frame
- Exterior Features:Deck, Patio
- Levels:Multi Level
Utilities
- Water:Public
- Sewer:Private Sewer
Finances and disclosures
- Price:$490,000
- Price per sq. ft.:$138.42
- Tax amount:$6,909 (2025)
Features and amenities
- Appliances:Dishwasher, Dryer, Electric Range, Refrigerator, Washer
- Laundry features:Dryer, Main Level, Washer
- Amenities:Storage
Parking
- Parking description:1 - 4 Spaces, Inside Entrance, On Site, Paved
- Garage:Yes
- Garage spaces:1
 MREIS Multiple Listing Service™ systemListing data is derived in whole or in part from the Maine IDX & is for consumers' personal, noncommercial use only. Dimensions are approximate and not guaranteed. All data should be independently verified. © 2026 Maine Real Estate Information System, Inc. All Rights Reserved
New listings near 1 Back Hill Street
- Coming Soon
 $349,000Coming Soon2 beds 1 baths960 sq. ft.
13 Spring Street, Bowdoinham, ME 04008
MLS# 1682232Listed by: RIVER'S EDGE REALTY LLC - New
 $199,900Active3 beds 1 baths924 sq. ft.
68 Preble Road, Bowdoinham, ME 04008
MLS# 1682532Listed by: BETTER HOMES & GARDENS REAL ESTATE/THE MASIELLO GROUP - New
 $699,000Active6 beds 5 baths3,820 sq. ft.
31 Elliot Lane, Bowdoinham, ME 04008
MLS# 1682177Listed by: STRATEGIC REAL ESTATE SERVICES 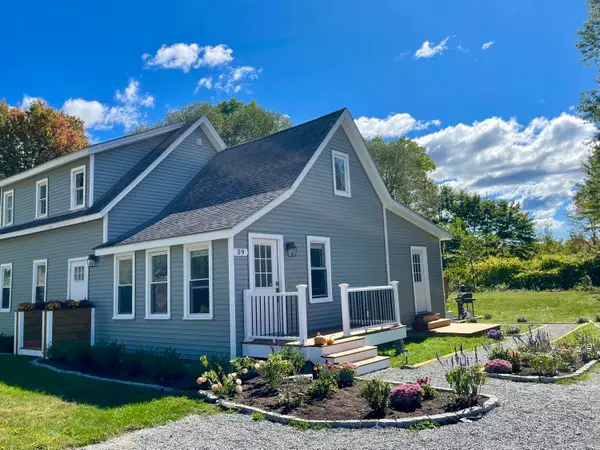 $475,000Pending4 beds 2 baths2,428 sq. ft.
59 River Road, Bowdoinham, ME 04008
MLS# 1682111Listed by: MAINE HOME REALTY- New
 $69,900Active1.07 Acres
209AB E Brown's Point Road E, Bowdoinham, ME 04008
MLS# 1682035Listed by: TIM DUNHAM REALTY 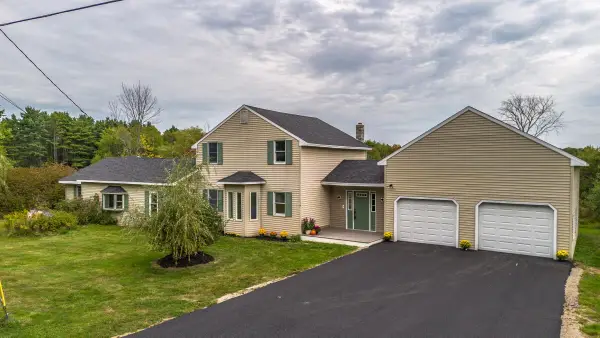 $395,000Active3 beds 2 baths2,482 sq. ft.
33 South Pleasant Street, Bowdoinham, ME 04008
MLS# 1681211Listed by: SPECTRUM REAL ESTATE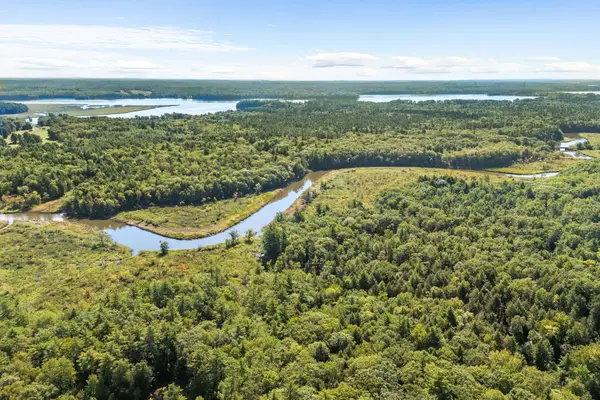 $299,000Active48.6 Acres
R06 047 Carding Machine Road, Bowdoinham, ME 04008
MLS# 1680323Listed by: RIVER'S EDGE REALTY LLC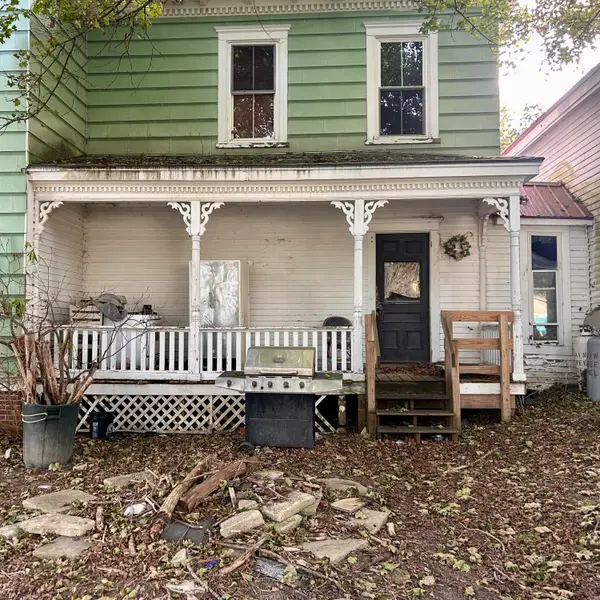 $150,000Active Under Contract4 beds 2 baths2,100 sq. ft.
158 S Pleasant Street, Bowdoinham, ME 04008
MLS# 1680252Listed by: TIM DUNHAM REALTY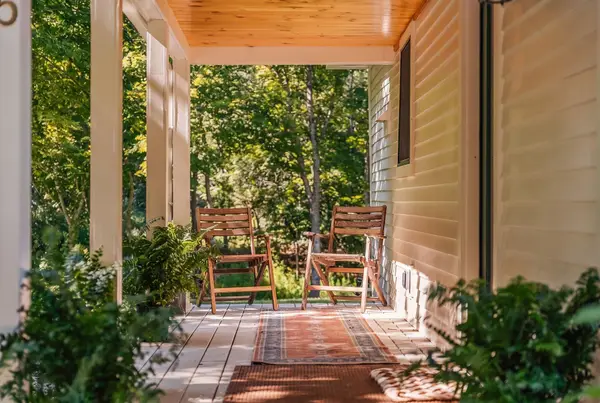 $515,000Active3 beds 2 baths1,876 sq. ft.
65 Main Street, Bowdoinham, ME 04008
MLS# 1679587Listed by: PORTSIDE REAL ESTATE GROUP $45,000Pending1 Acres
0 Pork Point Road, Bowdoinham, ME 04008
MLS# 1679298Listed by: THE MAINE REAL ESTATE EXPERIENCE


Protect your home and budget from life's surprises with an Assurant Home Warranty, backed by a partner that supports you through every step of homeownership. Explore Plans.
© 2023 - 2026 ERA Franchise Systems LLC. All rights reserved. ERA Franchise Systems LLC fully supports the principles of the Fair Housing Act and the Equal Opportunity Act. ERA, ERA Real Estate powered, and their respective logos are registered service marks of ERA Franchise Systems LLC. Each office is independently owned and operated.