
142 River Road, Bowdoinham, ME 04008
Local realty services provided by:ERA Dawson-Bradford Co., REALTORS
142 River Road,Bowdoinham, ME 04008
$460,000
- 4 Beds
- 2 Baths
- 2,423 sq. ft.
- Single family
- Pending
Office: basin point real estate
MLS#:1670021
Source:ME_MREIS
Price summary
- Price:$460,000
- Price per sq. ft.:$189.85
About this home
You will find this custom modified and updated Cape, in the very heart of Bowdoinham's charming village, to be a perfect blend of small-town warmth and everyday convenience! Located just half a mile from the the newly reopened Bowdoinham Country Store, the neighborhood pub, and amazing waterfront parks, this home offers the best of life in a close-knit, community-focused, setting. With the nearby towns of Brunswick and Topsham just 10 miles away, and Portland, Lewiston, and Augusta all within a 30-minute drive, you can experience a wonderful ease of access to all kinds of amenities without living in the middle of them! A covered and welcoming farmer's porch, second-floor rear deck, and spacious family room complement the four bedrooms (one on the first floor next to a full bath), two full baths, cozy living room, and efficient kitchen so the floor plan easily accommodates both lively gatherings and peaceful retreats. Modern systems ensure comfort year-round: 4 heat pump heads carry the load for heating and cooling for both floors and a first-floor Rinnai heater provides extra, and efficient, warmth while the field-stone foundation naturally maintains ground warmth to prevent winter pipe issues. The property offers town water, and a recently inspected private septic system. An on-demand generator guarantees uninterrupted power during storm-related outages. A highlight of the property is the two-story garage, equipped with its own heat source—ideal for a workshop, art studio, working from home, or potential apartment conversion. An additional shed offers extra storage or a charming summer play space. The expansive yard invites outdoor enjoyment, with ample space for play, gardening, and appreciating perennial plantings and mature trees. Seasonal river views grace the property from late fall through early spring when the leaves have fallen. Keep a boat or kayak at Mailly Park, and enjoy country living!...
Contact an agent
Home facts
- Year built:1836
- Listing ID #:1670021
- Updated:October 06, 2026 at 09:24 AM
Rooms and interior
- Bedrooms:4
- Total bathrooms:2
- Full bathrooms:2
- Rooms Total:9
- Flooring:Carpet, Ceramic Tile, Laminate, Tile, Wood
- Bathrooms Description:Bathtub
- Kitchen Description:Dishwasher, Gas Range, Pantry, Refrigerator
- Bedroom Description:1st Floor Bedroom
- Basement Description:Dirt Floor, Doghouse, Exterior Entry, Partial
- Living area:2,423 sq. ft.
Heating and cooling
- Heating:Direct Vent Heater, Electric, Heat Pump, Heating, Pellet Stove, Pellets, Propane
Structure and exterior
- Roof:Composition, Shingle
- Year built:1836
- Building area:2,423 sq. ft.
- Lot area:1.15 Acres
- Lot Features:Intown, Near Shopping, Near Turnpike/Interstate, Open Lot, Rolling Slope, Wooded
- Architectural Style:Cape Cod, Farmhouse
- Construction Materials:Clapboard, Wood Frame, Wood Siding
- Exterior Features:Deck, Porch
- Foundation Description:Poured Concrete, Stone
- Levels:Multi Level
Utilities
- Water:Public
- Sewer:Private Sewer, Septic Design Available
Finances and disclosures
- Price:$460,000
- Price per sq. ft.:$189.85
- Tax amount:$5,105 (2026)
Features and amenities
- Appliances:Dishwasher, Dryer, Gas Range, Refrigerator, Washer
- Laundry features:Dryer, Main Level, Washer
- Amenities:Storage
Parking
- Parking description:1 - 4 Spaces, Detached, Garage Door Opener, Heated garage, Paved
- Garage:Yes
- Garage spaces:2
 MREIS Multiple Listing Service™ systemListing data is derived in whole or in part from the Maine IDX & is for consumers' personal, noncommercial use only. Dimensions are approximate and not guaranteed. All data should be independently verified. © 2026 Maine Real Estate Information System, Inc. All Rights Reserved
New listings near 142 River Road
- Coming Soon
 $349,000Coming Soon2 beds 1 baths960 sq. ft.
13 Spring Street, Bowdoinham, ME 04008
MLS# 1682232Listed by: RIVER'S EDGE REALTY LLC - New
 $199,900Active3 beds 1 baths924 sq. ft.
68 Preble Road, Bowdoinham, ME 04008
MLS# 1682532Listed by: BETTER HOMES & GARDENS REAL ESTATE/THE MASIELLO GROUP - New
 $699,000Active6 beds 5 baths3,820 sq. ft.
31 Elliot Lane, Bowdoinham, ME 04008
MLS# 1682177Listed by: STRATEGIC REAL ESTATE SERVICES 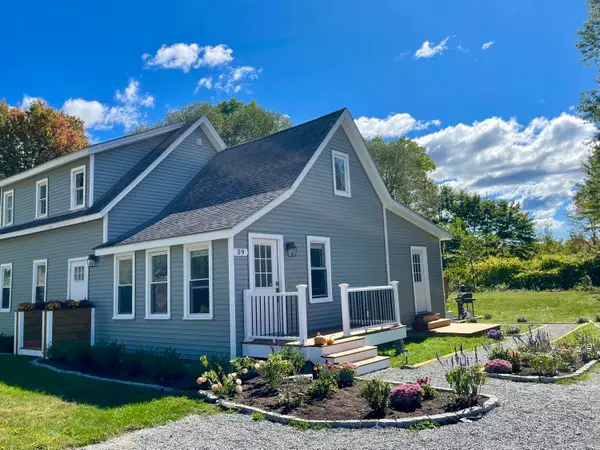 $475,000Pending4 beds 2 baths2,428 sq. ft.
59 River Road, Bowdoinham, ME 04008
MLS# 1682111Listed by: MAINE HOME REALTY- New
 $69,900Active1.07 Acres
209AB E Brown's Point Road E, Bowdoinham, ME 04008
MLS# 1682035Listed by: TIM DUNHAM REALTY 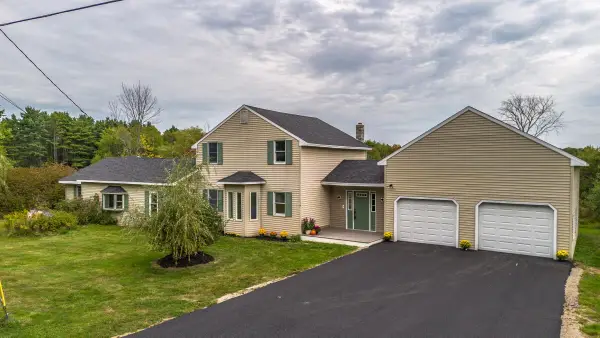 $395,000Active3 beds 2 baths2,482 sq. ft.
33 South Pleasant Street, Bowdoinham, ME 04008
MLS# 1681211Listed by: SPECTRUM REAL ESTATE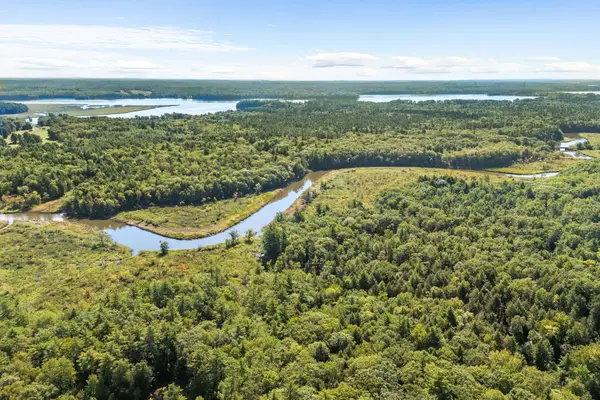 $299,000Active48.6 Acres
R06 047 Carding Machine Road, Bowdoinham, ME 04008
MLS# 1680323Listed by: RIVER'S EDGE REALTY LLC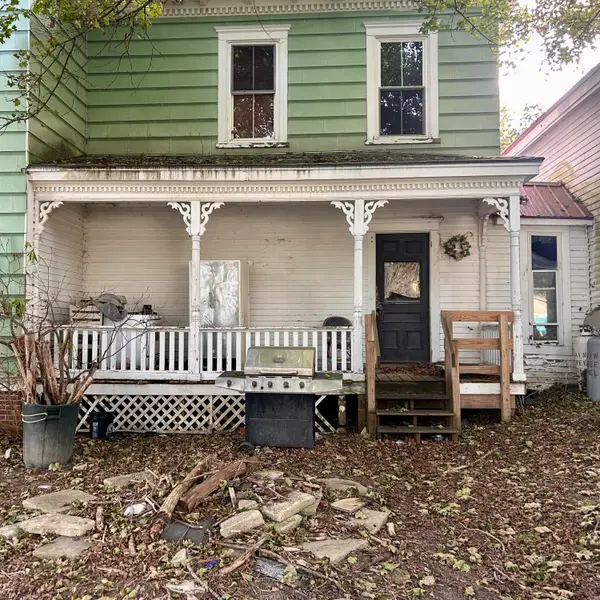 $150,000Active Under Contract4 beds 2 baths2,100 sq. ft.
158 S Pleasant Street, Bowdoinham, ME 04008
MLS# 1680252Listed by: TIM DUNHAM REALTY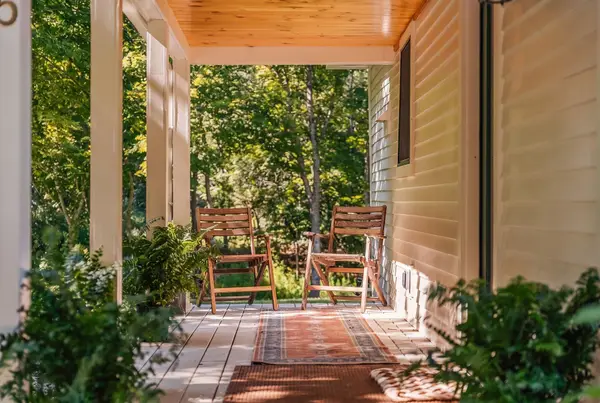 $515,000Active3 beds 2 baths1,876 sq. ft.
65 Main Street, Bowdoinham, ME 04008
MLS# 1679587Listed by: PORTSIDE REAL ESTATE GROUP $45,000Pending1 Acres
0 Pork Point Road, Bowdoinham, ME 04008
MLS# 1679298Listed by: THE MAINE REAL ESTATE EXPERIENCE


Protect your home and budget from life's surprises with an Assurant Home Warranty, backed by a partner that supports you through every step of homeownership. Explore Plans.
© 2023 - 2026 ERA Franchise Systems LLC. All rights reserved. ERA Franchise Systems LLC fully supports the principles of the Fair Housing Act and the Equal Opportunity Act. ERA, ERA Real Estate powered, and their respective logos are registered service marks of ERA Franchise Systems LLC. Each office is independently owned and operated.