
219 Washington Street, Brewer, ME 04412
Local realty services provided by:ERA Dawson-Bradford Co., REALTORS
Office: realty of maine
MLS#:1675816
Source:ME_MREIS
Price summary
- Price:$349,900
- Price per sq. ft.:$166.46
About this home
START HERE FIRST!! Welcome to ONE LEVEL Living in a DESIRABLE Brewer neighborhood! Plenty of room to roam in this spacious 3 - Bedroom HOME with a Large updated Eat-in Kitchen with Marble countertops, Stainless Steal appliances and LOTS of cabinet storage space. ENJOY the open Den off the kitchen with a fireplace thats perfect for making meal and prep time memorable with family and friends. Dining Room is directly off the kitchen with a custom built-in cabinet. The Oversized, Bright & Sunny Living Room has room for Everyone to be Included. Main Level Laundry room, and a convenient Breezeway/Mudroom. Plus, Lots of FUN to be had in the Rumpus room. If your into woodworking, crafts or a hobbyist you will LOVE the Large workshop in the basement with LOTS of STORAGE and Direct Access to the backyard... Fenced in Front Yard with many BEAUTIFUL perennials. Enjoy the Private patio in the backyard.
CENTRALLY LOCATED!
You will be Close to ALL amenities, minutes to Hannafords, 5 MIN to Northern Light EMMC, 15 MIN to University of Maine, 45 MIN to Acadia and MORE! This HOME is in a Perfect area for a Save, Enjoyable and regular walking routine, EASY access to I-95 and Public Transportation.
This could be the one you've been waiting for.
Call Today to set up your appointment to view this Beautiful HOME!...
Contact an agent
Home facts
- Year built:1959
- Listing ID #:1675816
- Updated:September 26, 2026 at 08:41 AM
Rooms and interior
- Bedrooms:3
- Total bathrooms:2
- Full bathrooms:1
- Half bathrooms:1
- Rooms Total:9
- Flooring:Laminate
- Bathrooms Description:Shower
- Kitchen Description:Dishwasher, Gas Range, Microwave, Refrigerator
- Bedroom Description:1st Floor Bedroom
- Basement Description:Doghouse, Finished, Full, Interior Entry, Walk-Out Access
- Living area:2,102 sq. ft.
Heating and cooling
- Heating:Baseboard, Gas Natural, Heating, Hot Water, Zoned
Structure and exterior
- Roof:Shingle
- Year built:1959
- Building area:2,102 sq. ft.
- Lot area:0.27 Acres
- Lot Features:Landscaped, Level, Near Public Transit, Near Shopping, Neighborhood
- Architectural Style:Ranch
- Construction Materials:Vinyl Siding, Wood Frame
- Exterior Features:Patio
- Foundation Description:Poured Concrete
Utilities
- Water:Public
- Sewer:Public Sewer
Finances and disclosures
- Price:$349,900
- Price per sq. ft.:$166.46
- Tax amount:$5,097 (2025)
Features and amenities
- Appliances:Dishwasher, Dryer, Gas Range, Microwave, Refrigerator, Washer
- Laundry features:Dryer, Main Level, Washer
Parking
- Parking description:1 - 4 Spaces, Garage Door Opener, Paved
- Garage:Yes
- Garage spaces:1.5
 MREIS Multiple Listing Service™ systemListing data is derived in whole or in part from the Maine IDX & is for consumers' personal, noncommercial use only. Dimensions are approximate and not guaranteed. All data should be independently verified. © 2026 Maine Real Estate Information System, Inc. All Rights Reserved
New listings near 219 Washington Street
- Open Sat, 1 to 3pmNew
 $339,900Active3 beds 2 baths1,176 sq. ft.
9 Locksley Lane, Brewer, ME 04412
MLS# 1681854Listed by: NEXTHOME EXPERIENCE - New
 $285,000Active89 Acres
00 Lambert Rd Map 4-14 & 4-14-01, Brewer, ME 04412
MLS# 1681702Listed by: REALTY OF MAINE - New
 $299,900Active3 beds 1 baths1,810 sq. ft.
4 Park Avenue W, Brewer, ME 04412
MLS# 1681527Listed by: BETTER HOMES & GARDENS REAL ESTATE/THE MASIELLO GROUP - New
 $109,900Active4 beds 1 baths1,245 sq. ft.
42 Maple Street, Brewer, ME 04412
MLS# 1681326Listed by: EXCELLENCE REALTY - New
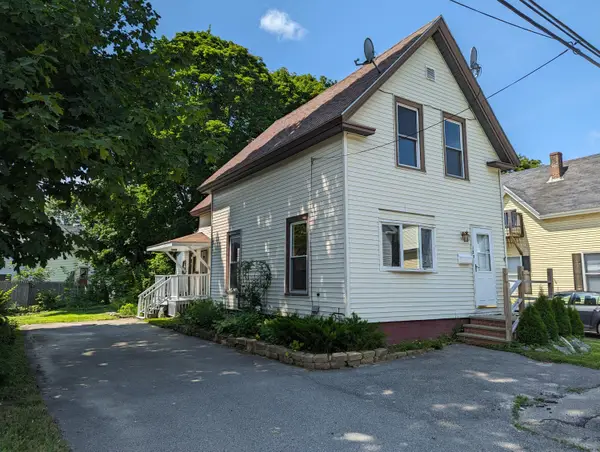 $189,000Active3 beds 2 baths1,164 sq. ft.
127 Union Street, Brewer, ME 04412
MLS# 1681065Listed by: NEXTHOME EXPERIENCE - New
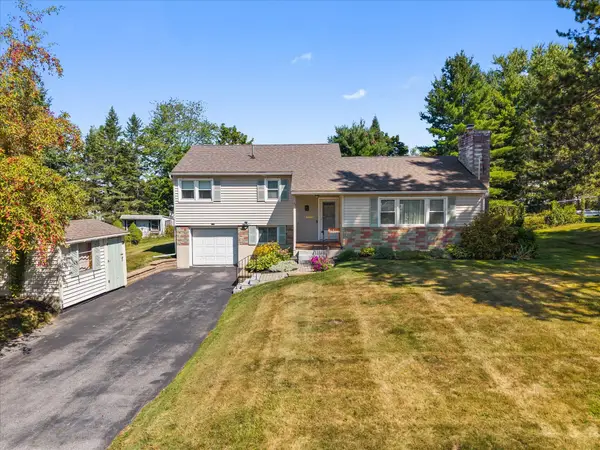 $365,000Active3 beds 2 baths1,443 sq. ft.
30 Birchwood Boulevard, Brewer, ME 04412
MLS# 1680902Listed by: REALTY OF MAINE 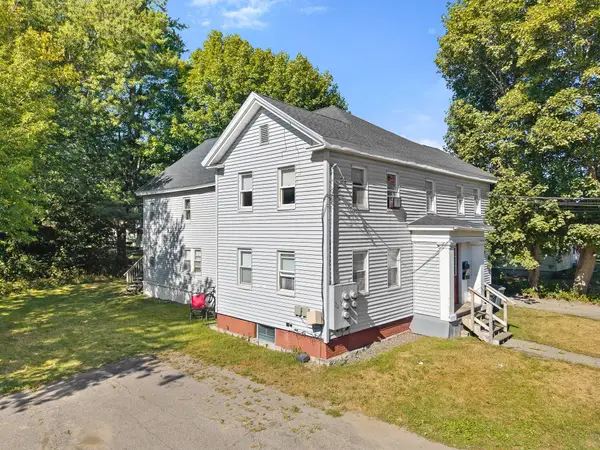 $459,900Pending-- beds 4 baths3,056 sq. ft.
17 Elm Street, Brewer, ME 04412
MLS# 1680739Listed by: REALTY OF MAINE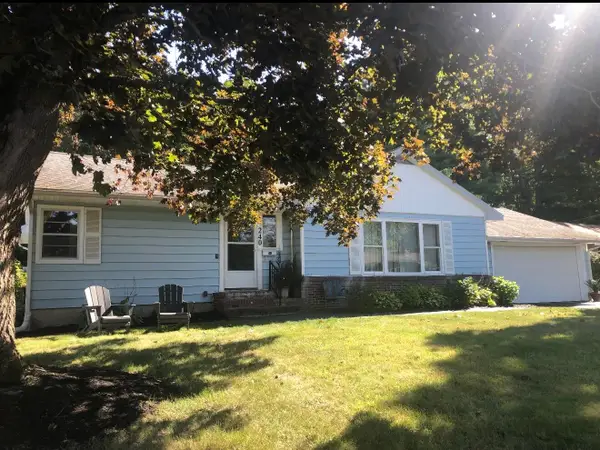 $359,900Active Under Contract3 beds 3 baths2,041 sq. ft.
240 Washington Street, Brewer, ME 04412
MLS# 1680680Listed by: CENTURY 21 QUEEN CITY REAL ESTATE- New
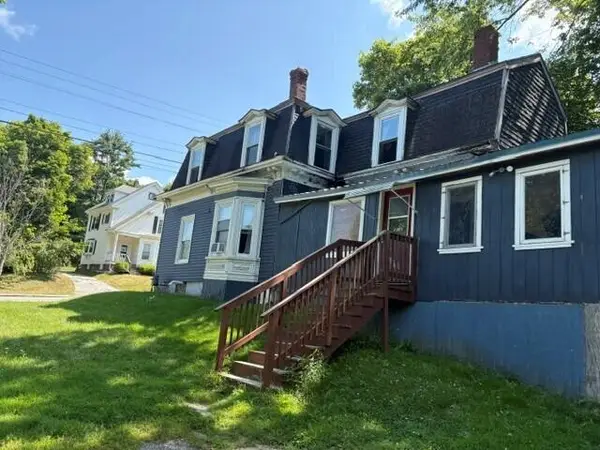 $225,000Active-- beds 2 baths1,644 sq. ft.
217 Wilson Street, Brewer, ME 04412
MLS# 1680694Listed by: BETTER HOMES & GARDENS REAL ESTATE/THE MASIELLO GROUP 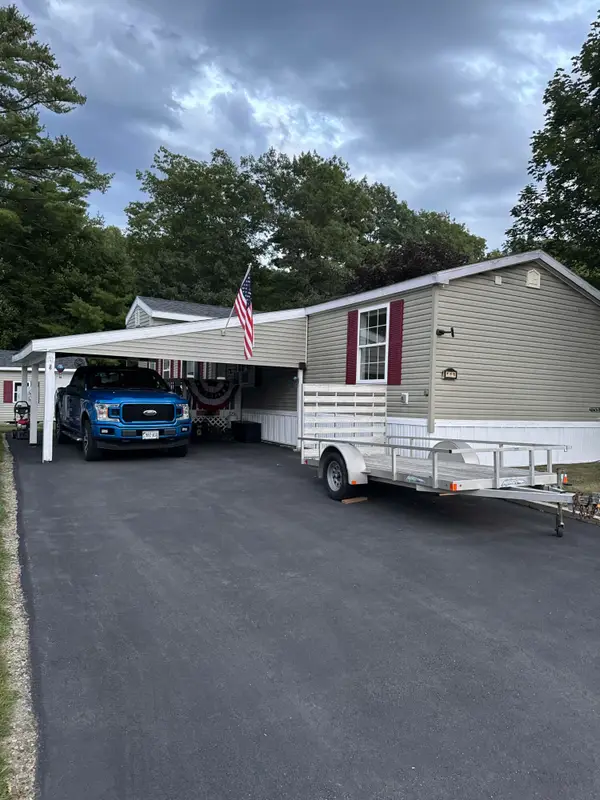 $129,000Active2 beds 2 baths1,088 sq. ft.
143 Eagle Ridge Road, Brewer, ME 04412
MLS# 1680389Listed by: NEXTHOME EXPERIENCE


Protect your home and budget from life's surprises with an Assurant Home Warranty, backed by a partner that supports you through every step of homeownership. Explore Plans.
© 2023 - 2026 ERA Franchise Systems LLC. All rights reserved. ERA Franchise Systems LLC fully supports the principles of the Fair Housing Act and the Equal Opportunity Act. ERA, ERA Real Estate powered, and their respective logos are registered service marks of ERA Franchise Systems LLC. Each office is independently owned and operated.