
86 Eastern Avenue, Brewer, ME 04412
Local realty services provided by:ERA Dawson-Bradford Co., REALTORS
Office: berkshire hathaway homeservices northeast real estate
MLS#:1686350
Source:ME_MREIS
Price summary
- Price:$355,000
- Price per sq. ft.:$164.35
About this home
Lovingly built by the seller and her husband, this well-maintained ranch-style home has been thoughtfully cared for over the years and features several updates. A wonderful feature of this home is the enclosed breezeway connecting the attached garage to the house, offering a convenient and welcoming entry. From here, step out onto a cozy backyard deck overlooking the beautiful, fenced-in backyard—perfect for relaxing or enjoying the outdoors. The finished basement provides additional living space, including a home office and a charming, handcrafted bar, perfect for entertaining family and friends. A chairlift has also been installed for convenient access to the lower level, where the washer and dryer are located. Another exceptional feature of this ranch-style home is the stairway leading to the attic, offering an abundance of easily accessible storage space. There's plenty of room for seasonal clothing, holiday decorations, and all those treasured keepsakes and memories collected over the years. A home filled with years of care, thoughtful features, and pride of ownership, ready for its next chapter!...
Contact an agent
Home facts
- Year built:1955
- Listing ID #:1686350
- Updated:November 01, 2026 at 02:48 PM
Rooms and interior
- Bedrooms:3
- Total bathrooms:1
- Full bathrooms:1
- Rooms Total:5
- Flooring:Hardwood, Tile
- Kitchen Description:Cooktop, Dishwasher, Microwave, Refrigerator, Wall Oven
- Bedroom Description:1st Floor Bedroom
- Basement Description:Finished, Interior Entry
- Living area:2,160 sq. ft.
Heating and cooling
- Heating:Baseboard, Gas Natural, Heating, Hot Water
Structure and exterior
- Roof:Shingle
- Year built:1955
- Building area:2,160 sq. ft.
- Lot area:2.9 Acres
- Lot Features:Intown, Landscaped, Level, Near Golf Course, Near Public Transit, Near Shopping, Near Turnpike/Interstate, Sidewalks
- Architectural Style:Ranch
- Construction Materials:Vinyl Siding, Wood Frame
- Exterior Features:Deck
- Foundation Description:Poured Concrete
Utilities
- Water:Public
- Sewer:Public Sewer
Finances and disclosures
- Price:$355,000
- Price per sq. ft.:$164.35
- Tax amount:$3,694 (2025)
Features and amenities
- Appliances:Cooktop, Dishwasher, Dryer, Microwave, Refrigerator, Wall Oven, Washer
- Laundry features:Dryer, Washer
Parking
- Parking description:1 - 4 Spaces, Attached Garage, Garage Door Opener, Inside Entrance, Paved
- Garage:Yes
- Garage spaces:2
 MREIS Multiple Listing Service™ systemListing data is derived in whole or in part from the Maine IDX & is for consumers' personal, noncommercial use only. Dimensions are approximate and not guaranteed. All data should be independently verified. © 2026 Maine Real Estate Information System, Inc. All Rights Reserved
New listings near 86 Eastern Avenue
- New
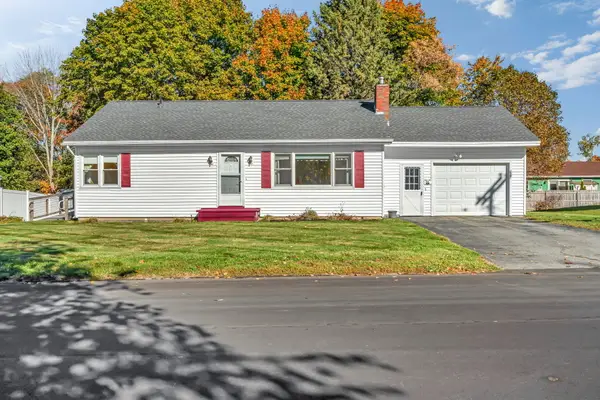 $289,000Active2 beds 3 baths1,146 sq. ft.
68 Grove Street, Brewer, ME 04412
MLS# 1686257Listed by: QUINN AGENCY - New
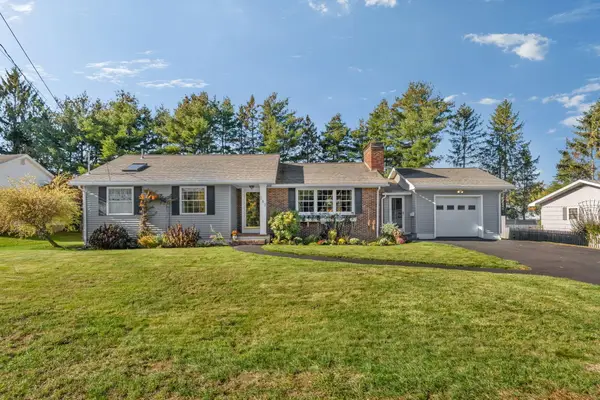 $379,500Active2 beds 2 baths1,434 sq. ft.
211 Washington Street, Brewer, ME 04412
MLS# 1686276Listed by: HOMECOIN.COM - New
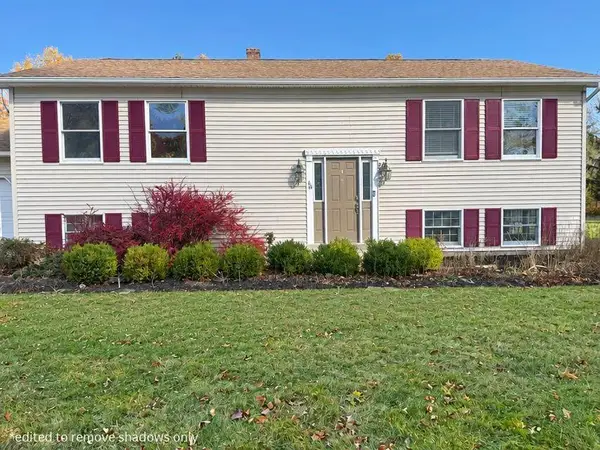 $419,000Active3 beds 2 baths1,232 sq. ft.
40 Oak Grove Drive, Brewer, ME 04412
MLS# 1686214Listed by: PORTSIDE REAL ESTATE GROUP - New
 $365,000Active4 beds 2 baths1,984 sq. ft.
66 Pendleton Street, Brewer, ME 04412
MLS# 1685755Listed by: BETTER HOMES & GARDENS REAL ESTATE/THE MASIELLO GROUP - New
 $389,900Active3 beds 3 baths2,238 sq. ft.
180 Washington Street, Brewer, ME 04412
MLS# 1685574Listed by: CENTURY 21 QUEEN CITY REAL ESTATE - New
 $328,800Active-- beds 2 baths1,572 sq. ft.
31 Tibbetts Street, Brewer, ME 04412
MLS# 1685192Listed by: CENTURY 21 QUEEN CITY REAL ESTATE 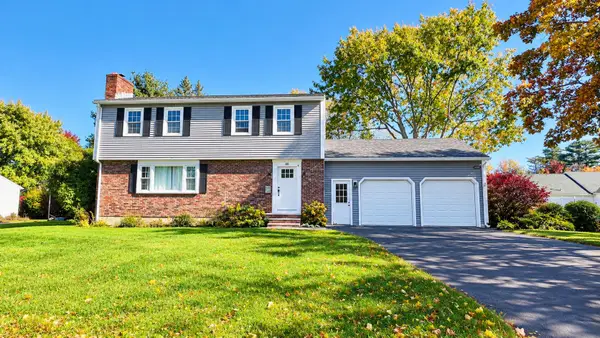 $479,900Active4 beds 2 baths2,894 sq. ft.
48 Clover Lane, Brewer, ME 04412
MLS# 1684997Listed by: NEXTHOME EXPERIENCE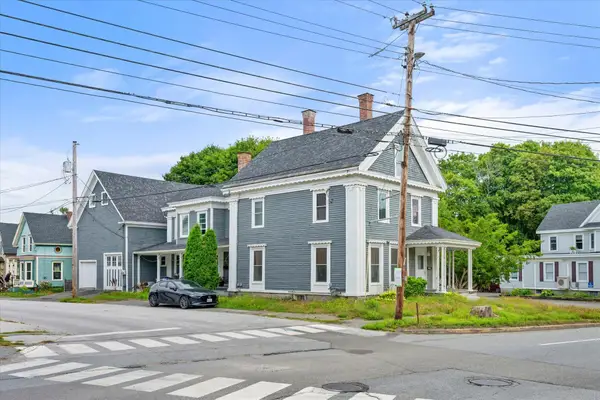 $399,900Active9 beds 3 baths4,113 sq. ft.
178 Wilson Street, Brewer, ME 04412
MLS# 1684893Listed by: NEXTHOME EXPERIENCE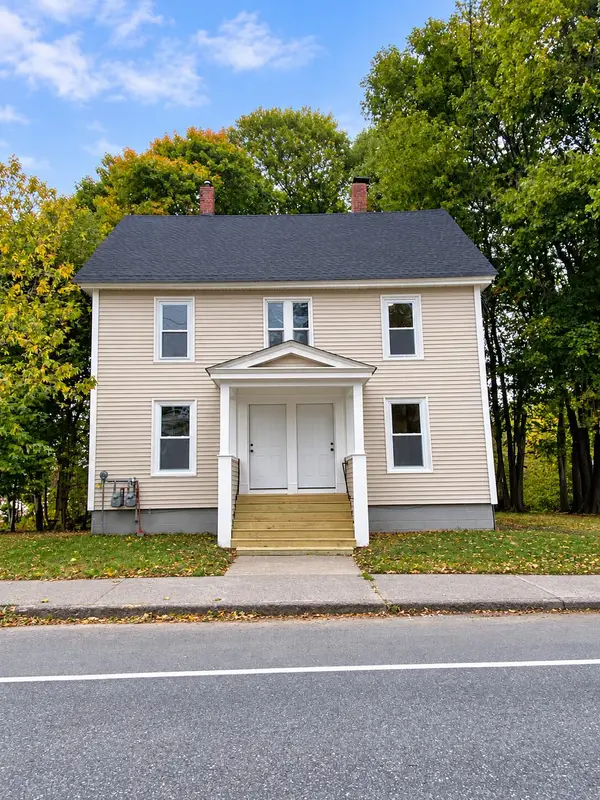 $409,900Active-- beds 2 baths2,232 sq. ft.
503 S Main Street, Brewer, ME 04412
MLS# 1684693Listed by: KELLER WILLIAMS REALTY


Protect your home and budget from life's surprises with an Assurant Home Warranty, backed by a partner that supports you through every step of homeownership. Explore Plans.
© 2023 - 2026 ERA Franchise Systems LLC. All rights reserved. ERA Franchise Systems LLC fully supports the principles of the Fair Housing Act and the Equal Opportunity Act. ERA, ERA Real Estate powered, and their respective logos are registered service marks of ERA Franchise Systems LLC. Each office is independently owned and operated.