
519 N Main Street, Brewer, ME 04412
Local realty services provided by:ERA Dawson-Bradford Co., REALTORS
519 N Main Street,Brewer, ME 04412
$270,000
- 4 Beds
- 1 Baths
- 1,564 sq. ft.
- Single family
- Active
Office: era dawson-bradford co.
MLS#:1687735
Source:ME_MREIS
Price summary
- Price:$270,000
- Price per sq. ft.:$172.63
About this home
There's something undeniably charming about a classic Cape, and this one at 519 North Main Street in Brewer is no exception! Built in the mid-20th century, this delightful home has been lovingly maintained and is exceptionally clean and cozy. With three bedrooms upstairs and a fourth on the main level, there's plenty of flexibility for guests, a home office, or whatever suits your needs. Everything you need for everyday living is conveniently located on the first floor. A mix of wood floors, laminate, and carpeting adds to the home's comfortable feel.
Step outside and discover the huge, level backyard, retractable awning, with plenty of room for gardening, entertaining, pets, or simply enjoying the outdoors. Sweet, inviting, and full of character, this adorable Cape is ready for its next chapter!
Contact an agent
Home facts
- Year built:1940
- Listing ID #:1687735
- Updated:November 15, 2026 at 11:22 PM
Rooms and interior
- Bedrooms:4
- Total bathrooms:1
- Full bathrooms:1
- Rooms Total:8
- Flooring:Carpet, Laminate, Wood
- Bathrooms Description:Bathtub, Shower
- Kitchen Description:Electric Range, Refrigerator
- Bedroom Description:1st Floor Bedroom
- Basement Description:Full, Interior Entry, Sump Pump, Unfinished
- Living area:1,564 sq. ft.
Heating and cooling
- Heating:Forced Air, Heating, Oil
Structure and exterior
- Roof:Shingle
- Year built:1940
- Building area:1,564 sq. ft.
- Lot area:0.55 Acres
- Lot Features:Intown, Level, Near Town, Open Lot, Sidewalks, Suburban
- Architectural Style:Cape Cod
- Construction Materials:Vinyl Siding, Wood Frame
- Exterior Features:Deck
- Foundation Description:Poured Concrete
Utilities
- Water:Public
- Sewer:Public Sewer
Finances and disclosures
- Price:$270,000
- Price per sq. ft.:$172.63
- Tax amount:$3,414 (2025)
Features and amenities
- Appliances:Electric Range, Refrigerator
- Laundry features:Main Level
Parking
- Parking description:1 - 4 Spaces, Detached, Paved
- Garage:Yes
- Garage spaces:2
 MREIS Multiple Listing Service™ systemListing data is derived in whole or in part from the Maine IDX & is for consumers' personal, noncommercial use only. Dimensions are approximate and not guaranteed. All data should be independently verified. © 2026 Maine Real Estate Information System, Inc. All Rights Reserved
New listings near 519 N Main Street
- New
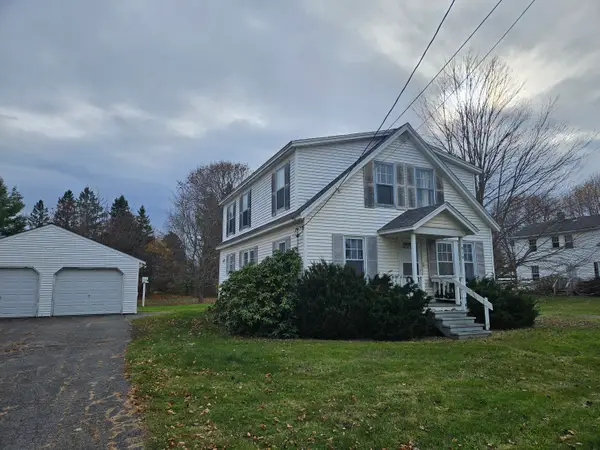 Listed by ERA$270,000Active4 beds 1 baths1,564 sq. ft.
519 N Main Street, Brewer, ME 04412
MLS# 1687735Listed by: ERA DAWSON-BRADFORD CO. - New
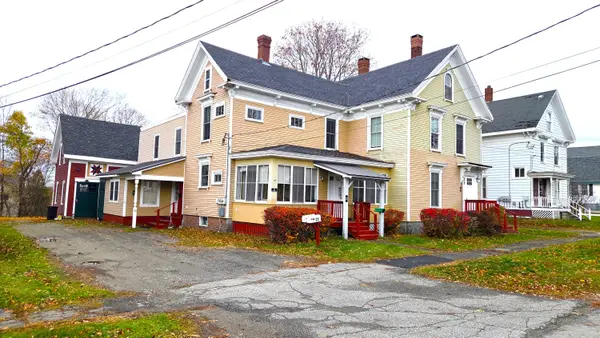 $449,000Active-- beds 5 baths3,126 sq. ft.
31 Holyoke Street #3, Brewer, ME 04412
MLS# 1687567Listed by: ADAMS REAL ESTATE - New
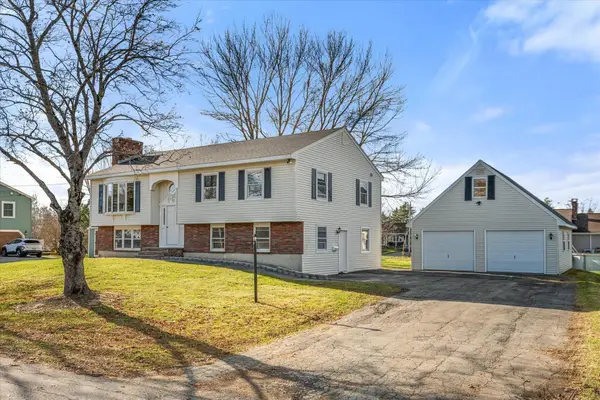 $399,000Active4 beds 2 baths2,564 sq. ft.
41 Clover Lane, Brewer, ME 04412
MLS# 1687575Listed by: NEXTHOME EXPERIENCE - New
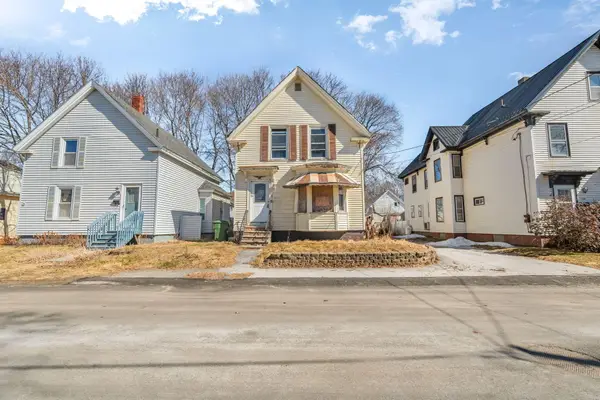 $59,000Active3 beds 1 baths1,212 sq. ft.
128 Union Street, Brewer, ME 04412
MLS# 1687407Listed by: KELLER WILLIAMS REALTY - New
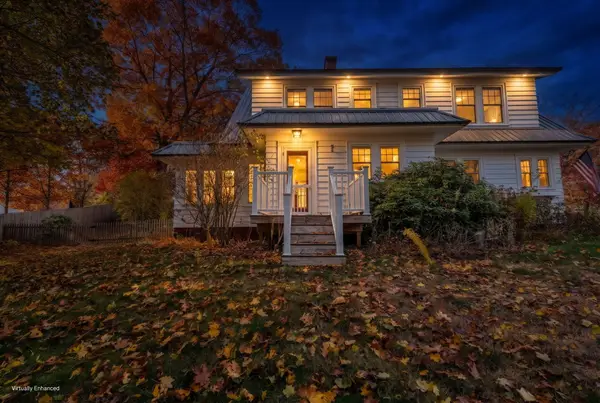 $450,000Active4 beds 3 baths3,604 sq. ft.
10 Ivers Street, Brewer, ME 04412
MLS# 1687226Listed by: NEXTHOME EXPERIENCE - New
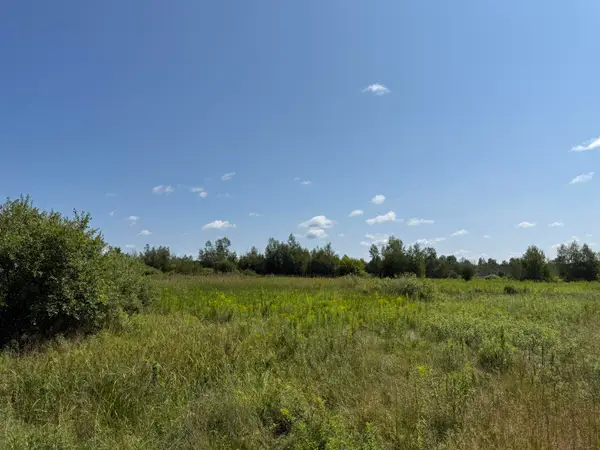 $200,000Active25 Acres
31 Wiswell Road, Brewer, ME 04412
MLS# 1687213Listed by: CENTURY 21 QUEEN CITY REAL ESTATE 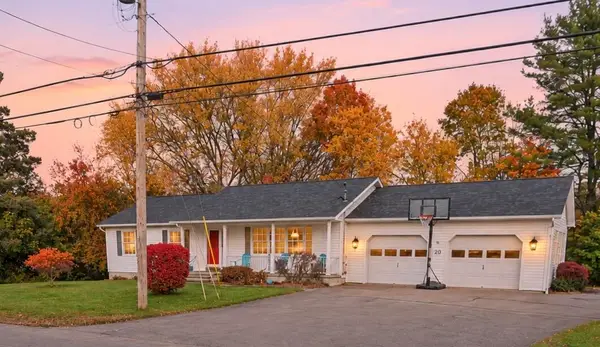 $329,000Active Under Contract3 beds 2 baths1,318 sq. ft.
20 Deer Park Drive, Brewer, ME 04412
MLS# 1687035Listed by: REAL BROKER- New
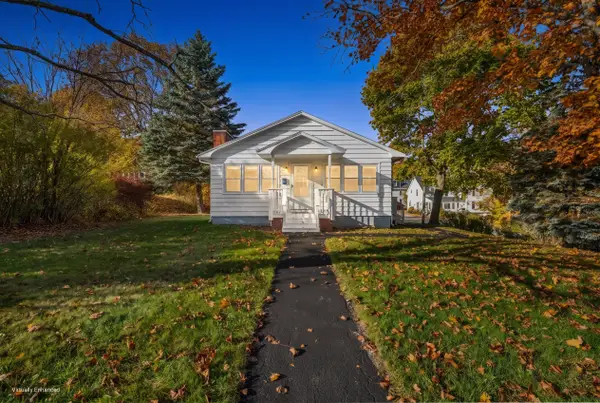 $290,000Active3 beds 2 baths1,170 sq. ft.
390 N Main Street, Brewer, ME 04412
MLS# 1686913Listed by: NEXTHOME EXPERIENCE 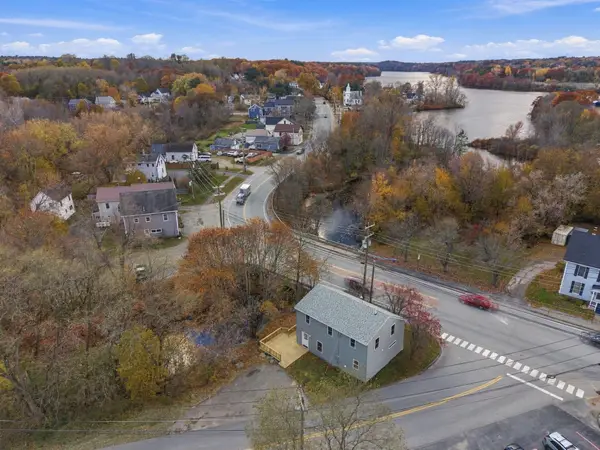 $330,000Active4 beds 2 baths1,701 sq. ft.
5 S Brewer Drive, Brewer, ME 04412
MLS# 1686506Listed by: NEXTHOME EXPERIENCE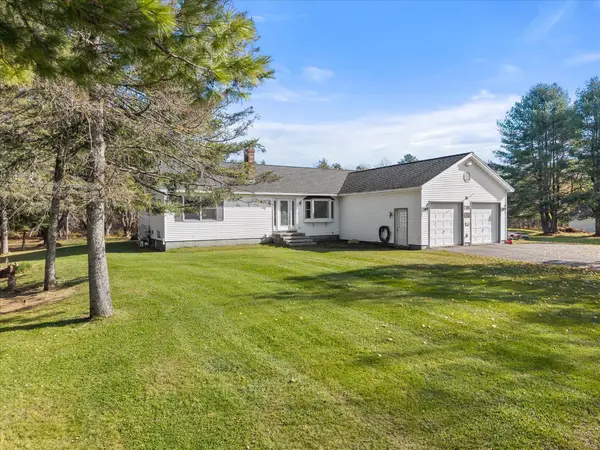 Listed by ERA$475,000Active3 beds 3 baths3,173 sq. ft.
188 Day Road, Brewer, ME 04412
MLS# 1686452Listed by: ERA DAWSON-BRADFORD CO.


Protect your home and budget from life's surprises with an Assurant Home Warranty, backed by a partner that supports you through every step of homeownership. Explore Plans.
© 2023 - 2026 ERA Franchise Systems LLC. All rights reserved. ERA Franchise Systems LLC fully supports the principles of the Fair Housing Act and the Equal Opportunity Act. ERA, ERA Real Estate powered, and their respective logos are registered service marks of ERA Franchise Systems LLC. Each office is independently owned and operated.