
28 Highland Pines Road, Bridgton, ME 04009
Local realty services provided by:ERA Dawson-Bradford Co., REALTORS
Office: jc north east real estate
MLS#:1682600
Source:ME_MREIS
Price summary
- Price:$425,000
- Price per sq. ft.:$306.2
About this home
Enjoy the best of Bridgton from 28 Highland Pines Road, a custom-built home offering a spacious lot, an open interior, and convenient access to Highland Lake and downtown amenities! Built in 2004 by Custom Built Homes of Maine, the home features a functional open floor plan with the kitchen, dining, and living areas flowing together as one central gathering space. Natural light fills the main living area, while the home's layout offers plenty of flexibility for furnishing and everyday use. Outside, a large back deck extends the living space and overlooks the level backyard, offering room for gardening, outdoor dining, or simply enjoying the property. One of the highlights of this location is its proximity to Highland Lake and the many recreational opportunities found throughout the Bridgton area. Spend the day on the water, explore nearby trails, or head into downtown Bridgton for local restaurants, coffee, shops, and services. Grocery stores and additional shopping are also just a short drive away, making everyday errands convenient without giving up access to Maine's Lakes Region. With its custom construction, generous outdoor space, and easy access to both town and recreation, including being just minutes from Pleasant Mountain Ski Resort and a mere 25 minutes to North Conway! 28 Highland Pines Road is ready for its next chapter, come see for yourself!...
Contact an agent
Home facts
- Year built:2004
- Listing ID #:1682600
- Updated:October 05, 2026 at 10:22 AM
Rooms and interior
- Bedrooms:3
- Total bathrooms:2
- Full bathrooms:2
- Rooms Total:5
- Flooring:Carpet, Laminate, Tile, Wood
- Kitchen Description:Dishwasher, Electric Range, Refrigerator
- Basement Description:Full, Interior Entry
- Living area:1,388 sq. ft.
Heating and cooling
- Heating:Electric, Heat Pump, Heating, Hot Water, Oil
Structure and exterior
- Roof:Shingle
- Year built:2004
- Building area:1,388 sq. ft.
- Lot area:0.92 Acres
- Lot Features:Level, Near Golf Course, Near Public Beach, Near Shopping, Near Town, Open Lot, Ski Resort
- Architectural Style:Split Level
- Construction Materials:Vinyl Siding, Wood Frame
- Exterior Features:Deck
- Foundation Description:Poured Concrete
Utilities
- Water:Private
- Sewer:Private Sewer
Finances and disclosures
- Price:$425,000
- Price per sq. ft.:$306.2
- Tax amount:$2,384 (2025)
Features and amenities
- Appliances:Dishwasher, Electric Range, Refrigerator
Parking
- Parking description:5 - 10 Spaces, Inside Entrance, Paved
- Garage:Yes
- Garage spaces:1
 MREIS Multiple Listing Service™ systemListing data is derived in whole or in part from the Maine IDX & is for consumers' personal, noncommercial use only. Dimensions are approximate and not guaranteed. All data should be independently verified. © 2026 Maine Real Estate Information System, Inc. All Rights Reserved
New listings near 28 Highland Pines Road
- New
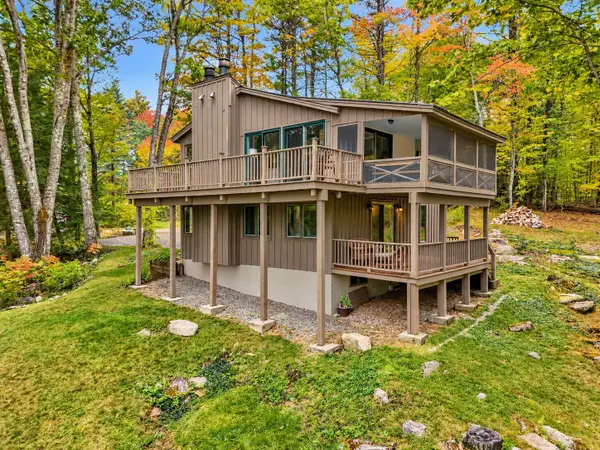 $479,900Active3 beds 2 baths1,560 sq. ft.
13 Top Hill Road, Bridgton, ME 04009
MLS# 1682952Listed by: OBERG INSURANCE & REAL ESTATE AGENCY, INC. - New
 $255,000Active40.21 Acres
0 Vista Drive, Bridgton, ME 04009
MLS# 1682888Listed by: LANDING REAL ESTATE - New
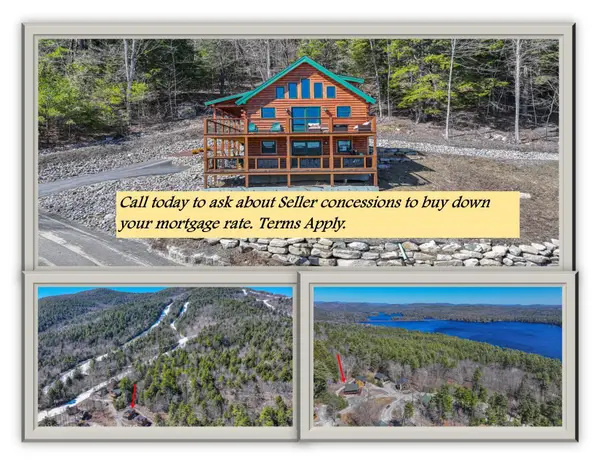 $899,900Active4 beds 2 baths1,994 sq. ft.
14 Trailside Way #14, Bridgton, ME 04009
MLS# 1682948Listed by: PINE TREE REALTY OF MAINE - New
 $800,000Active3 beds 3 baths3,500 sq. ft.
17 Peak View Lane, Bridgton, ME 04009
MLS# 1682154Listed by: PINE TREE REALTY OF MAINE - New
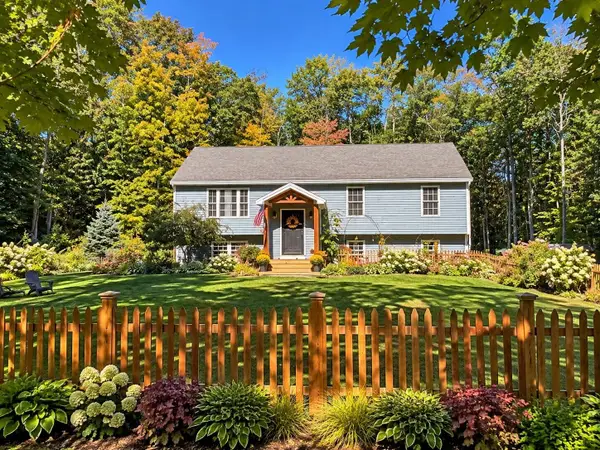 $489,900Active3 beds 2 baths1,836 sq. ft.
33 Harmon Road, Bridgton, ME 04009
MLS# 1682142Listed by: AMERICAN REAL ESTATE 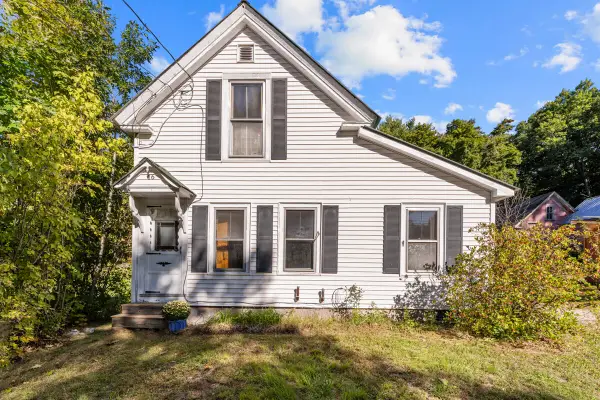 $250,000Active Under Contract3 beds 1 baths1,066 sq. ft.
16 Meadow Street, Bridgton, ME 04009
MLS# 1682131Listed by: U&R REAL ESTATE- New
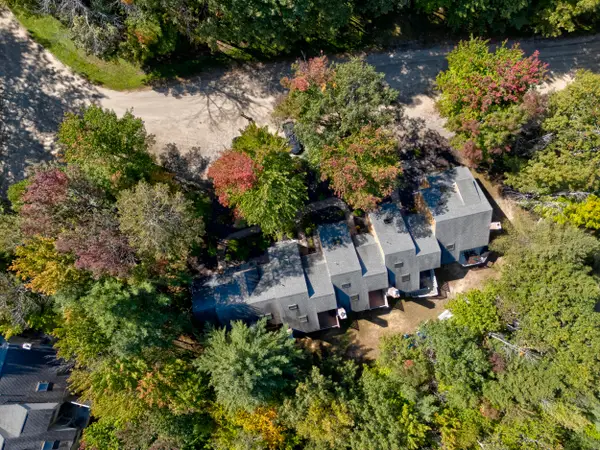 $550,000Active3 beds 3 baths2,077 sq. ft.
41 Brewster Circle #41, Bridgton, ME 04009
MLS# 1682004Listed by: LB REALTY GROUP - New
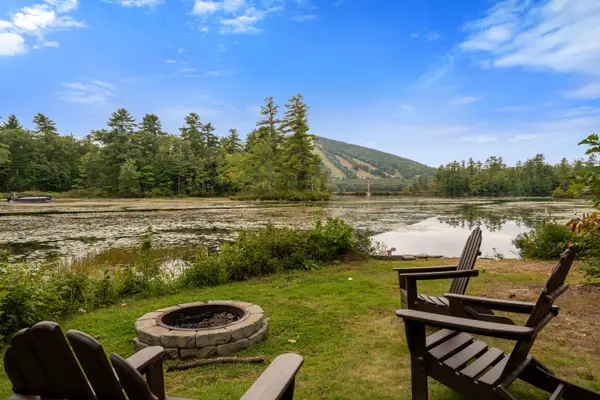 $1,100,000Active3 beds 2 baths1,928 sq. ft.
38 Cedar Drive, Bridgton, ME 04009
MLS# 1681973Listed by: OBERG INSURANCE & REAL ESTATE AGENCY, INC.  $1,550,000Active Under Contract4 beds 2 baths2,291 sq. ft.
42 Shore Acres, Bridgton, ME 04009
MLS# 1681960Listed by: THE LAKES REAL ESTATE


Protect your home and budget from life's surprises with an Assurant Home Warranty, backed by a partner that supports you through every step of homeownership. Explore Plans.
© 2023 - 2026 ERA Franchise Systems LLC. All rights reserved. ERA Franchise Systems LLC fully supports the principles of the Fair Housing Act and the Equal Opportunity Act. ERA, ERA Real Estate powered, and their respective logos are registered service marks of ERA Franchise Systems LLC. Each office is independently owned and operated.