
32 Middle Ridge Road, Bridgton, ME 04009
Local realty services provided by:ERA Dawson-Bradford Co., REALTORS
32 Middle Ridge Road,Bridgton, ME 04009
$319,000
- 2 Beds
- 2 Baths
- 960 sq. ft.
- Single family
- Active
Office: chalmers realty
MLS#:1663471
Source:ME_MREIS
Price summary
- Price:$319,000
- Price per sq. ft.:$332.29
About this home
Charming, versatile, and thoughtfully updated, this renovated 2-bedroom, 2-bath single-level home offers easy living in a peaceful setting just minutes from town. Set on a sunny, wooded one-acre lot, the property blends privacy and convenience with a long list of recent improvements, including a new roof, wood stove, Rinnai heaters, updated plumbing and electrical, a second full bath, walk-in closet, and more. Inside, the open kitchen and living area create a warm, comfortable space, complemented by the cozy wood stove. Both bedrooms and bathrooms are conveniently located on one level, making the home practical for year-round living or a relaxing getaway. The outdoor spaces are equally inviting, with a charming rear porch and private deck that provide the perfect spots for morning coffee, entertaining, or simply enjoying the surrounding woods. A detached shed and additional rear utility room offer plenty of storage and workspace options. For those looking for flexibility, the property was previously configured as two separate units and retains many of the features that make that arrangement possible, including two septic tanks, washer/dryer hookups, and two electrical panels. Whether used as a single residence, an investment property, or potentially two living spaces, there are plenty of options to explore. Located on a paved public road, this property offers the best of both worlds—peaceful surroundings with convenient access to everything the Lake Region and Bridgton have to offer. Enjoy nearby Pleasant Mountain, golf, shopping, dining, healthcare, art galleries, a bookstore, and abundant year-round outdoor recreation. Whether you're searching for a full-time home, weekend retreat, or flexible investment opportunity, this inviting property is ready to welcome you....
Contact an agent
Home facts
- Year built:1974
- Subdivision & Development:No
- Listing ID #:1663471
- Updated:October 09, 2026 at 11:56 PM
Rooms and interior
- Bedrooms:2
- Total bathrooms:2
- Full bathrooms:2
- Rooms Total:5
- Flooring:Carpet, Laminate, Luxury Vinyl
- Bathrooms Description:Shower
- Kitchen Description:Dishwasher, Electric Range, Refrigerator
- Bedroom Description:1st Floor Bedroom, 1st Floor Primary Bedroom w/Bath
- Basement Description:Slab
- Living area:960 sq. ft.
Heating and cooling
- Heating:Direct Vent Heater, Heating, K-1/Kerosene, Wood, Wood Stove
Structure and exterior
- Roof:Metal
- Year built:1974
- Building area:960 sq. ft.
- Lot area:0.86 Acres
- Lot Features:Landscaped, Level, Near Country Club, Near Public Beach, Near Shopping, Open Lot, Rural, Wooded
- Architectural Style:Cottage, Ranch
- Construction Materials:Vinyl Siding, Wood Frame
- Exterior Features:Glassed-in Porch
- Foundation Description:Poured Concrete, Slab
Utilities
- Water:Well
- Sewer:Private Sewer, Septic Tank
Finances and disclosures
- Price:$319,000
- Price per sq. ft.:$332.29
- Tax amount:$1,711 (2025)
Features and amenities
- Appliances:Dishwasher, Electric Range, Refrigerator
- Laundry features:Main Level
- Amenities:Storage, Walk-In Closet(s)
Parking
- Parking description:5 - 10 Spaces, Other
 MREIS Multiple Listing Service™ systemListing data is derived in whole or in part from the Maine IDX & is for consumers' personal, noncommercial use only. Dimensions are approximate and not guaranteed. All data should be independently verified. © 2026 Maine Real Estate Information System, Inc. All Rights Reserved
New listings near 32 Middle Ridge Road
- New
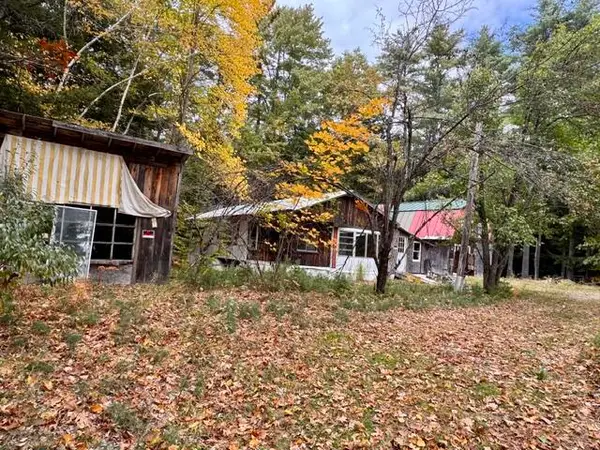 $149,900Active6.65 Acres
20 Mount Henry Road/smith Avenue Road, Bridgton, ME 04009
MLS# 1683682Listed by: MAINE REAL ESTATE CHOICE - New
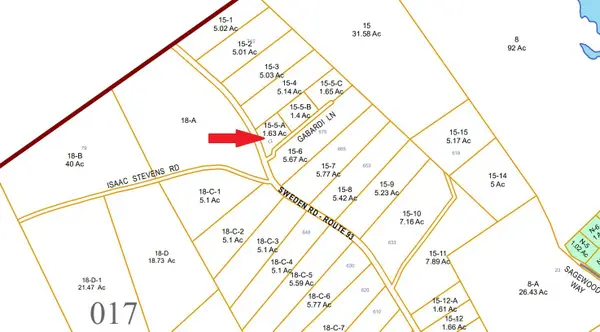 $69,900Active1.63 Acres
12 Gabardi Lane, Bridgton, ME 04009
MLS# 1683372Listed by: MAINE REAL ESTATE CHOICE  $35,000Active Under Contract0.48 Acres
0 Holden Hills, Bridgton, ME 04009
MLS# 1683103Listed by: DREAM HOME REALTY LLC- New
 $89,900Active15.84 Acres
18 Trailside Way, Bridgton, ME 04009
MLS# 1683056Listed by: THE LAKES REAL ESTATE - New
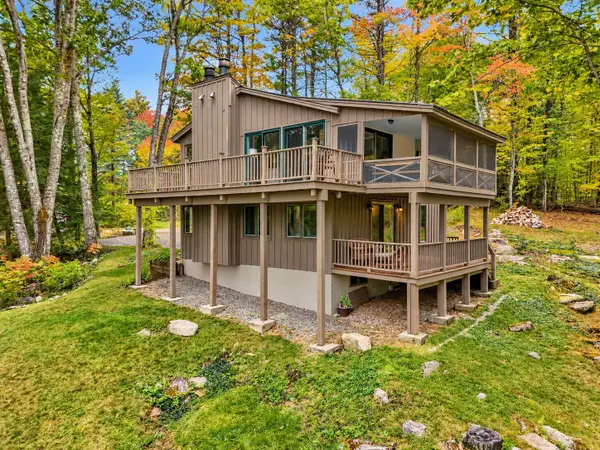 $479,900Active3 beds 2 baths1,560 sq. ft.
13 Top Hill Road, Bridgton, ME 04009
MLS# 1682952Listed by: OBERG INSURANCE & REAL ESTATE AGENCY, INC. - New
 $255,000Active40.21 Acres
0 Vista Drive, Bridgton, ME 04009
MLS# 1682888Listed by: LANDING REAL ESTATE - New
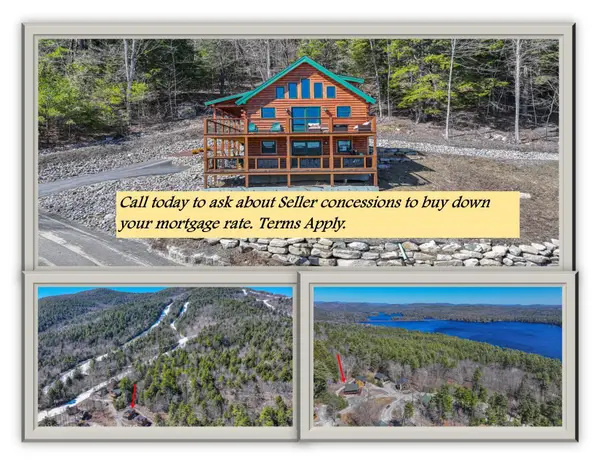 $899,900Active4 beds 2 baths1,994 sq. ft.
14 Trailside Way, Bridgton, ME 04009
MLS# 1682785Listed by: PINE TREE REALTY OF MAINE - Open Sat, 10am to 12pmNew
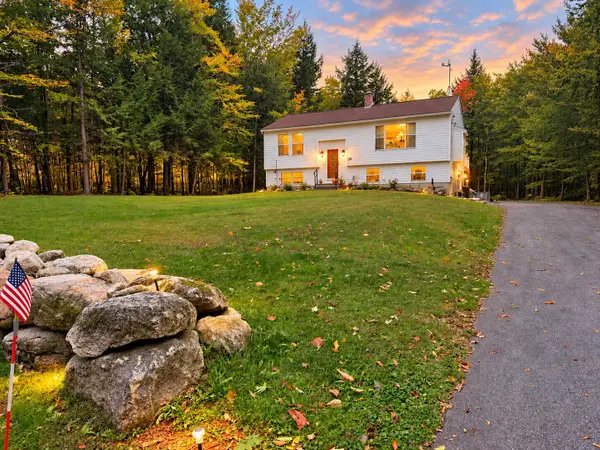 $425,000Active3 beds 2 baths1,388 sq. ft.
28 Highland Pines Road, Bridgton, ME 04009
MLS# 1682600Listed by: JC NORTH EAST REAL ESTATE  $800,000Pending3 beds 3 baths3,500 sq. ft.
17 Peak View Lane, Bridgton, ME 04009
MLS# 1682154Listed by: PINE TREE REALTY OF MAINE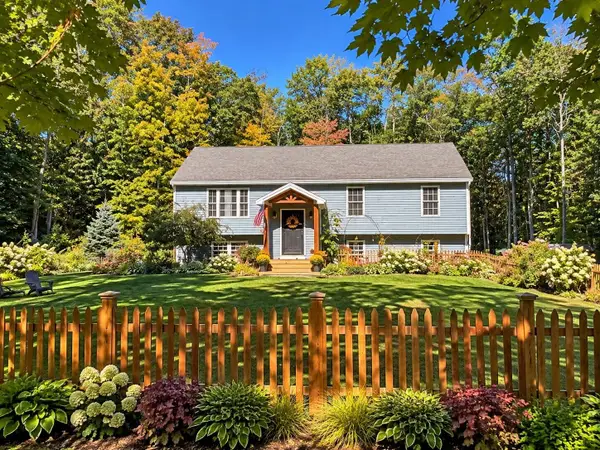 $489,900Active3 beds 2 baths1,836 sq. ft.
33 Harmon Road, Bridgton, ME 04009
MLS# 1682142Listed by: AMERICAN REAL ESTATE


Protect your home and budget from life's surprises with an Assurant Home Warranty, backed by a partner that supports you through every step of homeownership. Explore Plans.
© 2023 - 2026 ERA Franchise Systems LLC. All rights reserved. ERA Franchise Systems LLC fully supports the principles of the Fair Housing Act and the Equal Opportunity Act. ERA, ERA Real Estate powered, and their respective logos are registered service marks of ERA Franchise Systems LLC. Each office is independently owned and operated.