
33 Harmon Road, Bridgton, ME 04009
Local realty services provided by:ERA Dawson-Bradford Co., REALTORS
33 Harmon Road,Bridgton, ME 04009
$489,900
- 3 Beds
- 2 Baths
- 1,836 sq. ft.
- Single family
- Active
Office: american real estate
MLS#:1682142
Source:ME_MREIS
Price summary
- Price:$489,900
- Price per sq. ft.:$266.83
About this home
A truly special property and complete outdoor oasis, located just minutes from Shawnee Peak and the lakes of Bridgton. This meticulously cared-for 3-bedroom, 2-bath split-level offers an inviting mudroom entry, two-car garage and an impressive amount of finished living space. The large, open finished basement offers direct entry from the garage and tremendous flexibility for a family room, entertainment space, home office, gym or combination of uses. Outside is where this property truly shines. The grounds are filled with colorful flower gardens, mature landscaping and thoughtfully designed outdoor spaces. Multiple decks provide plenty of room to relax and entertain, complemented by fire pit areas, a brick patio, picket-fenced front yard and impressive 10' x 16' greenhouse. Everywhere you look, there is another garden, sitting area or special detail to enjoy. A new extra-wide paved driveway provides exceptional parking and maneuvering space for multiple vehicles, an RV, boat, trailer or other recreational toys. Inside, a dramatic floor-to-ceiling fieldstone hearth with gas stove creates a warm and welcoming focal point. Numerous improvements include a radon water treatment system, water softener and pressure tank, generator hookup, new siding, 8' x 10' mudroom entry with porch, newer oven, brick patio and greenhouse. Trees were selectively cleared in the rear to bring additional natural sunlight to the property. Outdoor living was expanded with a second lower deck featuring sliding gates and lighting, along with new upper decking and fresh pavement in 2026. The seller also owns an adjoining buildable lot that may be purchased separately or potentially combined with the home as a package, depending on terms and purchase price. An opportunity for additional land, future building possibilities privacy. A home offering comfort, character, functionality, privacy and an exceptional Maine outdoor lifestyle to enjoy year round. Buildable lot is not included in list price....
Contact an agent
Home facts
- Year built:2006
- Listing ID #:1682142
- Updated:September 26, 2026 at 04:07 PM
Rooms and interior
- Bedrooms:3
- Total bathrooms:2
- Full bathrooms:2
- Rooms Total:8
- Flooring:Carpet, Tile, Wood
- Bathrooms Description:Bathtub
- Kitchen Description:Dishwasher, Electric Range, Refrigerator
- Bedroom Description:1st Floor Primary Bedroom w/Bath, Primary Bedroom w/Bath
- Basement Description:Daylight, Finished, Full, Walk-Out Access
- Living area:1,836 sq. ft.
Heating and cooling
- Heating:Direct Vent Heater, Heating, Hot Water, Oil, Propane
Structure and exterior
- Roof:Shingle
- Year built:2006
- Building area:1,836 sq. ft.
- Lot area:1.2 Acres
- Lot Features:Landscaped, Level, Near Shopping, Near Town, Rural, Ski Resort, Wooded
- Architectural Style:Split Level
- Construction Materials:Shingle Siding, Vinyl Siding, Wood Frame
- Exterior Features:Deck
- Foundation Description:Poured Concrete
- Levels:Multi Level
Utilities
- Water:Private
- Sewer:Septic Tank
Finances and disclosures
- Price:$489,900
- Price per sq. ft.:$266.83
- Tax amount:$3,396 (2025)
Features and amenities
- Appliances:Dishwasher, Electric Range, Refrigerator
Parking
- Parking description:11 - 20 Spaces, 5 - 10 Spaces, On Site, Paved, Underground
- Garage:Yes
- Garage spaces:2
 MREIS Multiple Listing Service™ systemListing data is derived in whole or in part from the Maine IDX & is for consumers' personal, noncommercial use only. Dimensions are approximate and not guaranteed. All data should be independently verified. © 2026 Maine Real Estate Information System, Inc. All Rights Reserved
New listings near 33 Harmon Road
- Open Sat, 11:30am to 1:30pmNew
 $800,000Active3 beds 3 baths3,500 sq. ft.
17 Peak View Lane, Bridgton, ME 04009
MLS# 1682154Listed by: PINE TREE REALTY OF MAINE - New
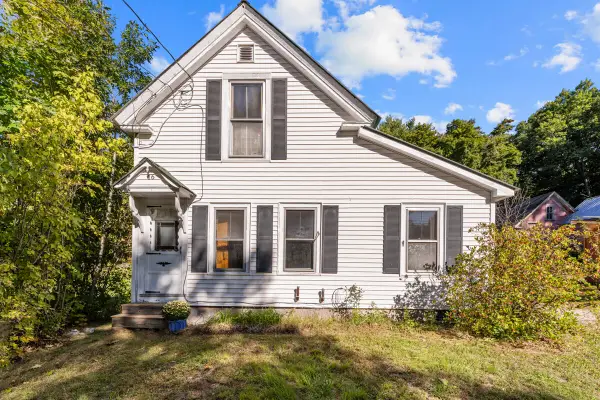 $250,000Active3 beds 1 baths1,066 sq. ft.
16 Meadow Street, Bridgton, ME 04009
MLS# 1682131Listed by: U&R REAL ESTATE - Open Sat, 12 to 2pmNew
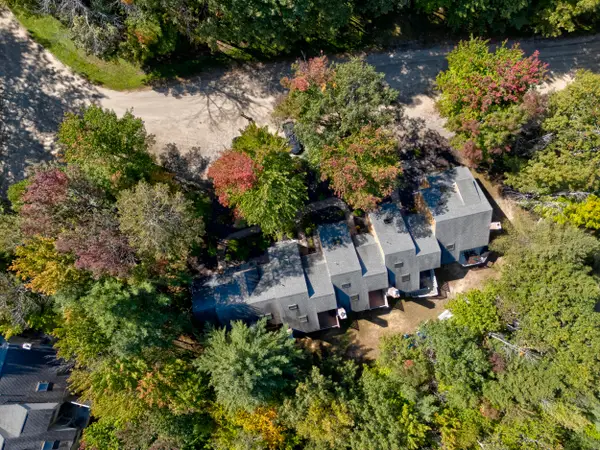 $550,000Active3 beds 3 baths2,077 sq. ft.
41 Brewster Circle #41, Bridgton, ME 04009
MLS# 1682004Listed by: LB REALTY GROUP - New
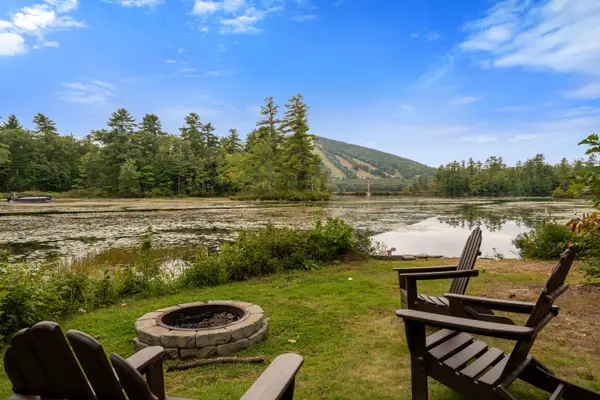 $1,100,000Active3 beds 2 baths1,928 sq. ft.
38 Cedar Drive, Bridgton, ME 04009
MLS# 1681973Listed by: OBERG INSURANCE & REAL ESTATE AGENCY, INC. - New
 $1,550,000Active4 beds 2 baths2,291 sq. ft.
42 Shore Acres, Bridgton, ME 04009
MLS# 1681960Listed by: THE LAKES REAL ESTATE - New
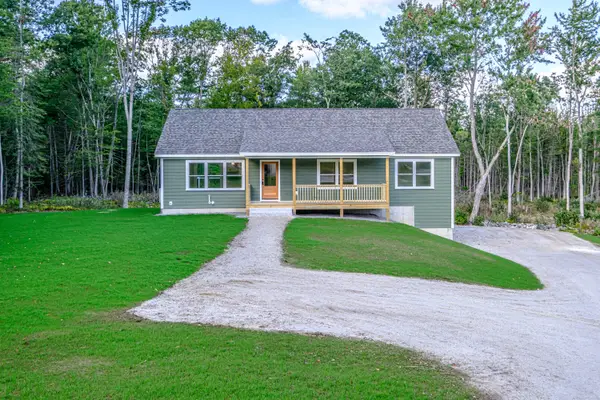 $525,000Active3 beds 2 baths1,680 sq. ft.
43 Farms Edge Road, Bridgton, ME 04009
MLS# 1681968Listed by: THE LAKES REAL ESTATE - New
 $429,000Active-- beds 3 baths2,392 sq. ft.
220 Kimball Road, Bridgton, ME 04009
MLS# 1681588Listed by: THE LAKES REAL ESTATE - New
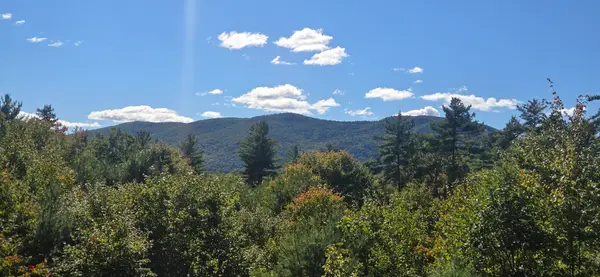 $109,000Active1 Acres
11 Mockingbird Lane, Bridgton, ME 04009
MLS# 1681577Listed by: CHALMERS REALTY 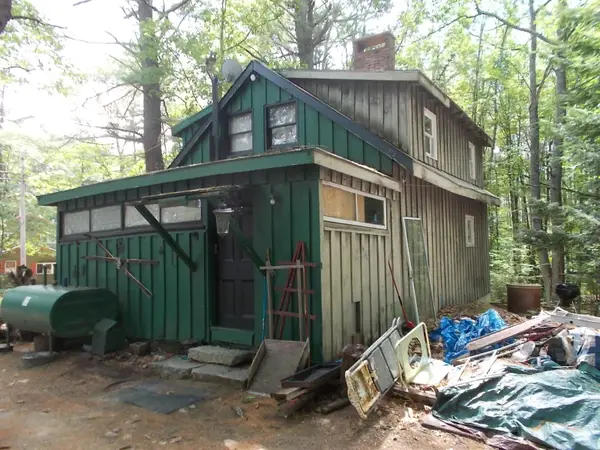 $99,900Pending4 beds 1 baths936 sq. ft.
37 Mountain Road, Bridgton, ME 04009
MLS# 1681186Listed by: CHALMERS REALTY


Protect your home and budget from life's surprises with an Assurant Home Warranty, backed by a partner that supports you through every step of homeownership. Explore Plans.
© 2023 - 2026 ERA Franchise Systems LLC. All rights reserved. ERA Franchise Systems LLC fully supports the principles of the Fair Housing Act and the Equal Opportunity Act. ERA, ERA Real Estate powered, and their respective logos are registered service marks of ERA Franchise Systems LLC. Each office is independently owned and operated.