
41 Brewster Circle #41, Bridgton, ME 04009
Local realty services provided by:ERA Dawson-Bradford Co., REALTORS
Upcoming open houses
- Sat, Sep 2612:00 pm - 02:00 pm
Office: lb realty group
MLS#:1682004
Source:ME_MREIS
Price summary
- Price:$550,000
- Price per sq. ft.:$264.81
About this home
Great Opportunity to own a highly coveted condo at Lakeside with association boat slips, boat launch area, canoe/kayak area, beach, tennis and pickle ball courts! Pleasant Mountain Ski Resort is right across the street from Lakeside for wonderful year round vacation enjoyment or live the Maine Life all year long. Just imagine relaxing on your private deck after a long day canoeing or boating on Moose Pond. Condo boasts of open concept kitchen/dining/living room area. New granite kitchen counter with breakfast bar and living room with wood fireplace to warm you makes this a great entertaining space for friends and family. There are bedrooms and full baths on every level. Second floor also includes a large loft area for den/office/private space for guests. Basement also includes bath/laundry room and family room with propane fireplace with plenty of storage and small utility room. Lakeside is minutes to downtown Bridgton so be sure to visit the local restaurants and shops. For the outdoor enthusiast, enjoy golf at Bridgton Highlands or Lake Kezar Country Club, hiking or mountain biking trails at the foothills of the White mountain National Forest, fishing, cross country skiing and so much more!...
Contact an agent
Home facts
- Year built:1985
- Subdivision & Development:Lakeside At Pleasant Mountain
- Listing ID #:1682004
- Updated:September 26, 2026 at 12:16 PM
Rooms and interior
- Bedrooms:3
- Total bathrooms:3
- Full bathrooms:3
- Rooms Total:8
- Flooring:Carpet, Tile, Vinyl
- Bathrooms Description:Bathtub
- Kitchen Description:Dishwasher, Electric Range, Microwave, Pantry, Refrigerator
- Bedroom Description:1st Floor Primary Bedroom w/Bath
- Basement Description:Daylight, Finished, Full, Interior Entry, Sump Pump
- Living area:2,077 sq. ft.
Heating and cooling
- Heating:Direct Vent Heater, Electric, Gas Bottled, Heating, Propane, Radiant, Wood
Structure and exterior
- Roof:Shingle
- Year built:1985
- Building area:2,077 sq. ft.
- Lot area:10 Acres
- Lot Features:Landscaped, Level, Rolling Slope, Ski Resort, Wooded
- Architectural Style:Contemporary
- Construction Materials:Shingle Siding, Wood Frame, Wood Siding
- Exterior Features:Deck
- Foundation Description:Poured Concrete
- Levels:Multi Level
Utilities
- Water:Public
- Sewer:Private Sewer, Quasi-Public
Finances and disclosures
- Price:$550,000
- Price per sq. ft.:$264.81
- Tax amount:$4,763 (2026)
Features and amenities
- Appliances:Dishwasher, Dryer, Electric Range, Microwave, Refrigerator, Washer
- Laundry features:Dryer, Washer, Washer Hookup
- Amenities:Storage
Parking
- Parking description:Gravel, Off Site, On Site
 MREIS Multiple Listing Service™ systemListing data is derived in whole or in part from the Maine IDX & is for consumers' personal, noncommercial use only. Dimensions are approximate and not guaranteed. All data should be independently verified. © 2026 Maine Real Estate Information System, Inc. All Rights Reserved
New listings near 41 Brewster Circle #41
- Coming Soon
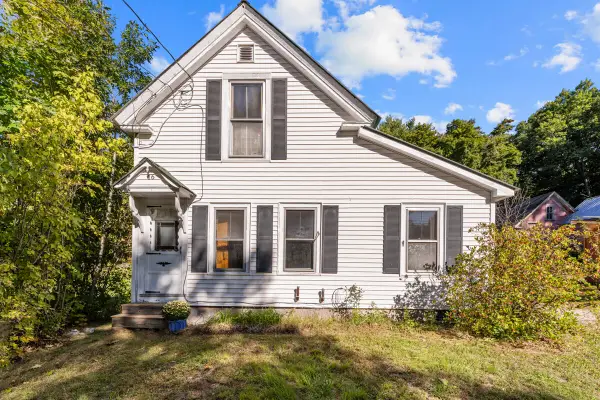 $250,000Coming Soon3 beds 1 baths1,066 sq. ft.
16 Meadow Street, Bridgton, ME 04009
MLS# 1682131Listed by: U&R REAL ESTATE - New
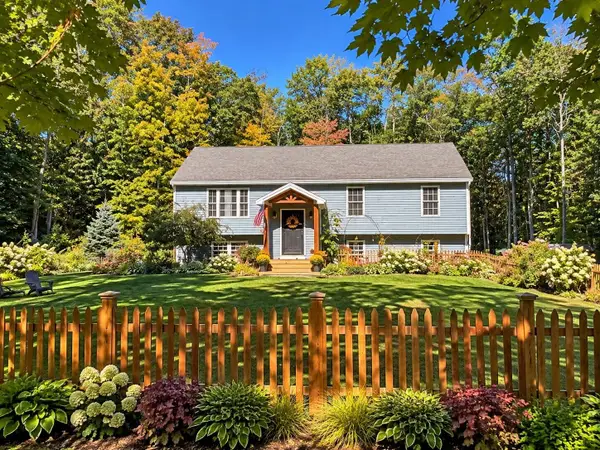 $489,900Active3 beds 2 baths1,836 sq. ft.
33 Harmon Road, Bridgton, ME 04009
MLS# 1682142Listed by: AMERICAN REAL ESTATE - New
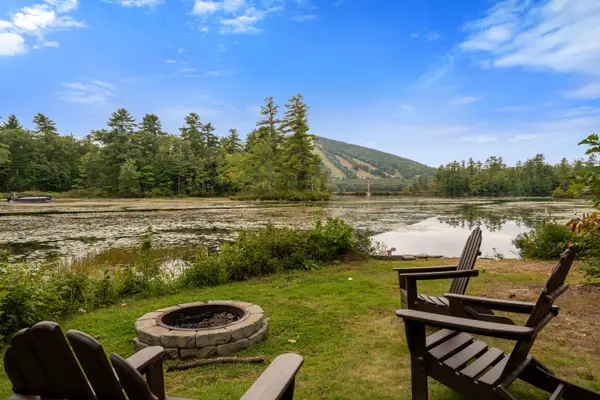 $1,100,000Active3 beds 2 baths1,928 sq. ft.
38 Cedar Drive, Bridgton, ME 04009
MLS# 1681973Listed by: OBERG INSURANCE & REAL ESTATE AGENCY, INC. - New
 $1,550,000Active4 beds 2 baths2,291 sq. ft.
42 Shore Acres, Bridgton, ME 04009
MLS# 1681960Listed by: THE LAKES REAL ESTATE - New
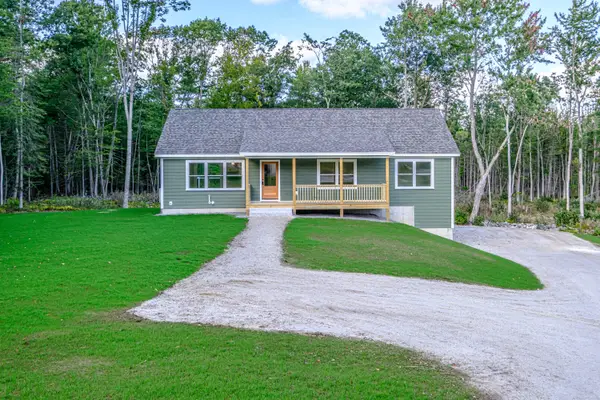 $525,000Active3 beds 2 baths1,680 sq. ft.
43 Farms Edge Road, Bridgton, ME 04009
MLS# 1681968Listed by: THE LAKES REAL ESTATE - New
 $429,000Active-- beds 3 baths2,392 sq. ft.
220 Kimball Road, Bridgton, ME 04009
MLS# 1681588Listed by: THE LAKES REAL ESTATE - New
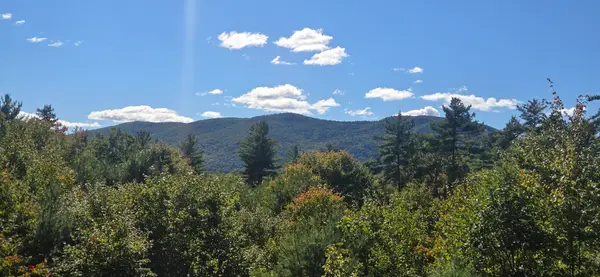 $109,000Active1 Acres
11 Mockingbird Lane, Bridgton, ME 04009
MLS# 1681577Listed by: CHALMERS REALTY 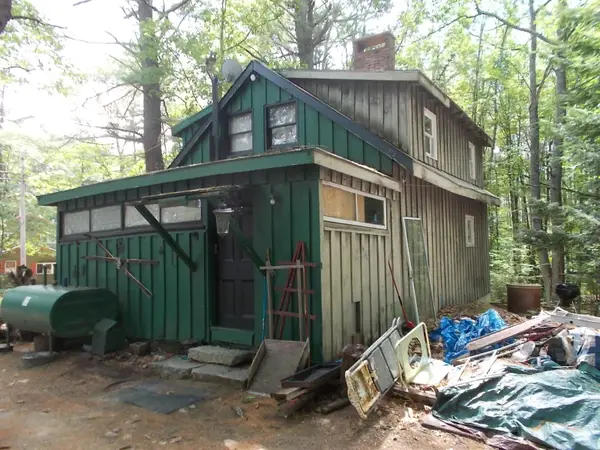 $99,900Pending4 beds 1 baths936 sq. ft.
37 Mountain Road, Bridgton, ME 04009
MLS# 1681186Listed by: CHALMERS REALTY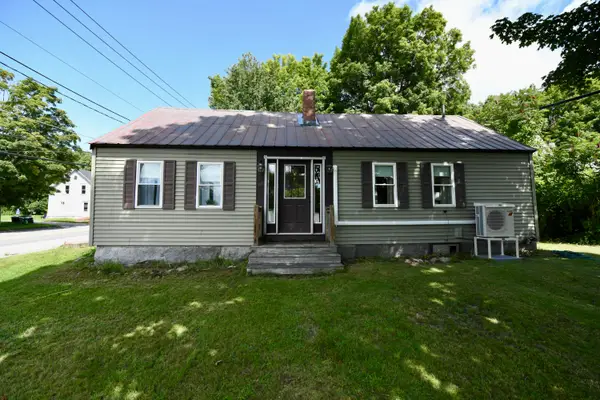 $299,500Pending2 beds 1 baths932 sq. ft.
7 Harrison Road, Bridgton, ME 04009
MLS# 1681077Listed by: KRAININ REAL ESTATE


Protect your home and budget from life's surprises with an Assurant Home Warranty, backed by a partner that supports you through every step of homeownership. Explore Plans.
© 2023 - 2026 ERA Franchise Systems LLC. All rights reserved. ERA Franchise Systems LLC fully supports the principles of the Fair Housing Act and the Equal Opportunity Act. ERA, ERA Real Estate powered, and their respective logos are registered service marks of ERA Franchise Systems LLC. Each office is independently owned and operated.