
62 North Road, Bridgton, ME 04009
Local realty services provided by:ERA Dawson-Bradford Co., REALTORS
62 North Road,Bridgton, ME 04009
$414,998
- 4 Beds
- 2 Baths
- 1,691 sq. ft.
- Single family
- Active
Office: the lakes real estate
MLS#:1663177
Source:ME_MREIS
Price summary
- Price:$414,998
- Price per sq. ft.:$245.42
About this home
Set back from the road and surrounded by mature trees, this beautifully renovated 3-bedroom, 2-bath home offers privacy, comfort, and a move-in-ready lifestyle in the heart of Bridgton.
The thoughtfully updated interior features an open-concept layout, luxury vinyl plank flooring, abundant natural light, and a stunning kitchen with granite countertops, stainless steel appliances, shaker cabinetry, and a large center island perfect for gathering with family and friends.
The spacious primary suite provides a peaceful retreat with warm pine ceilings, a generous walk-in closet, and a beautifully updated bath. Additional bedrooms offer flexibility for guests, a home office, or growing families.
Outside, enjoy the peaceful wooded setting from the deck or backyard while still being just minutes from downtown Bridgton, Long Lake, Highland Lake, Pleasant Mountain Ski Area, shopping, dining, and year-round recreation.
Whether you're looking for a primary residence, vacation home, or investment property, this turnkey property offers the perfect combination of privacy, convenience, and modern living....
Contact an agent
Home facts
- Year built:1996
- Listing ID #:1663177
- Updated:October 08, 2026 at 10:38 AM
Rooms and interior
- Bedrooms:4
- Total bathrooms:2
- Full bathrooms:2
- Rooms Total:7
- Flooring:Vinyl
- Bathrooms Description:Shower
- Kitchen Description:Dishwasher, Electric Range, Microwave, Refrigerator
- Bedroom Description:1st Floor Bedroom
- Basement Description:Bulkhead, Full, Interior Entry, Unfinished
- Living area:1,691 sq. ft.
Heating and cooling
- Heating:Electric, Heat Pump, Heating
Structure and exterior
- Roof:Metal, Shingle
- Year built:1996
- Building area:1,691 sq. ft.
- Lot area:0.54 Acres
- Lot Features:Level, Near Country Club, Near Golf Course, Near Public Beach, Near Shopping, Near Town, Open Lot, Rural, Ski Resort, Wooded
- Architectural Style:Dutch Colonial
- Construction Materials:Vinyl Siding, Wood Frame
- Exterior Features:Deck
- Foundation Description:Poured Concrete
Utilities
- Water:Public, Well
- Sewer:Septic Design Available, Septic Tank
Finances and disclosures
- Price:$414,998
- Price per sq. ft.:$245.42
- Tax amount:$3,107 (2025)
Features and amenities
- Appliances:Dishwasher, Electric Range, Microwave, Refrigerator
- Laundry features:Main Level, Washer Hookup
- Amenities:Storage, Walk-In Closet(s)
Parking
- Parking description:5 - 10 Spaces, Gravel
 MREIS Multiple Listing Service™ systemListing data is derived in whole or in part from the Maine IDX & is for consumers' personal, noncommercial use only. Dimensions are approximate and not guaranteed. All data should be independently verified. © 2026 Maine Real Estate Information System, Inc. All Rights Reserved
New listings near 62 North Road
- New
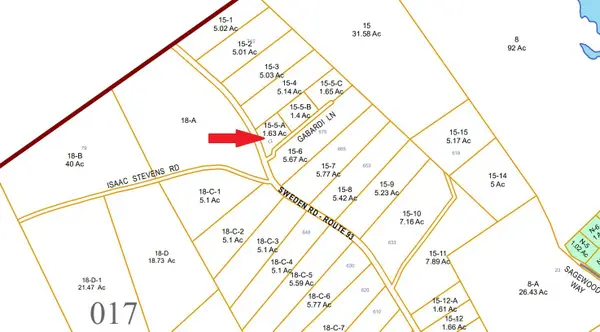 $69,900Active1.63 Acres
12 Gabardi Lane, Bridgton, ME 04009
MLS# 1683372Listed by: MAINE REAL ESTATE CHOICE  $35,000Active Under Contract0.48 Acres
0 Holden Hills, Bridgton, ME 04009
MLS# 1683103Listed by: DREAM HOME REALTY LLC- New
 $89,900Active15.84 Acres
18 Trailside Way, Bridgton, ME 04009
MLS# 1683056Listed by: THE LAKES REAL ESTATE - New
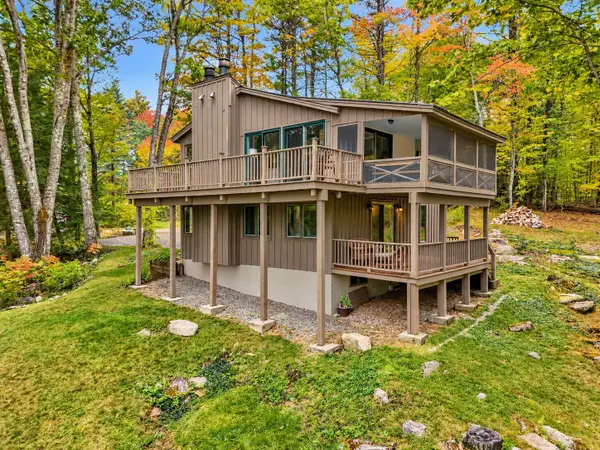 $479,900Active3 beds 2 baths1,560 sq. ft.
13 Top Hill Road, Bridgton, ME 04009
MLS# 1682952Listed by: OBERG INSURANCE & REAL ESTATE AGENCY, INC. - New
 $255,000Active40.21 Acres
0 Vista Drive, Bridgton, ME 04009
MLS# 1682888Listed by: LANDING REAL ESTATE - New
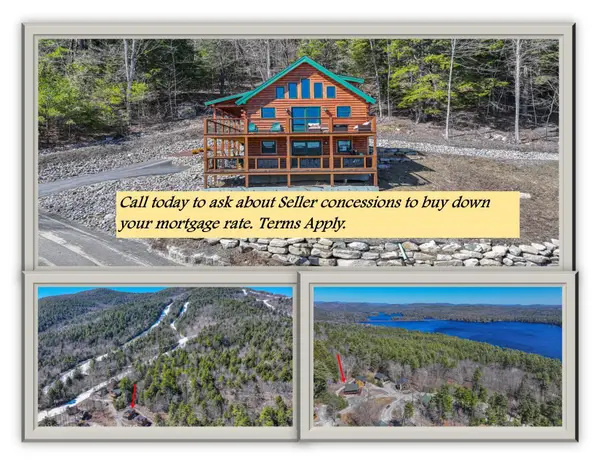 $899,900Active4 beds 2 baths1,994 sq. ft.
14 Trailside Way, Bridgton, ME 04009
MLS# 1682785Listed by: PINE TREE REALTY OF MAINE - Open Sat, 10am to 12pmNew
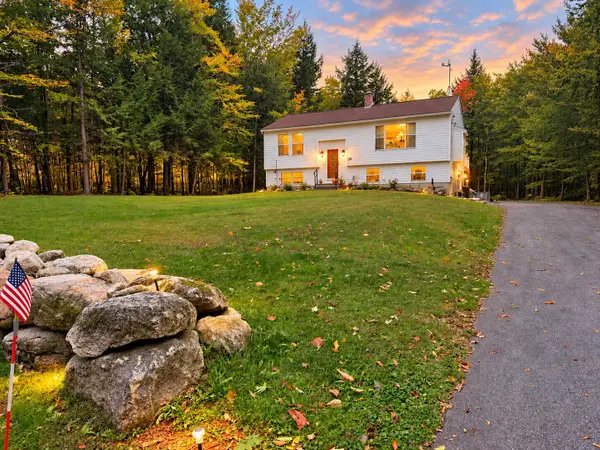 $425,000Active3 beds 2 baths1,388 sq. ft.
28 Highland Pines Road, Bridgton, ME 04009
MLS# 1682600Listed by: JC NORTH EAST REAL ESTATE  $800,000Pending3 beds 3 baths3,500 sq. ft.
17 Peak View Lane, Bridgton, ME 04009
MLS# 1682154Listed by: PINE TREE REALTY OF MAINE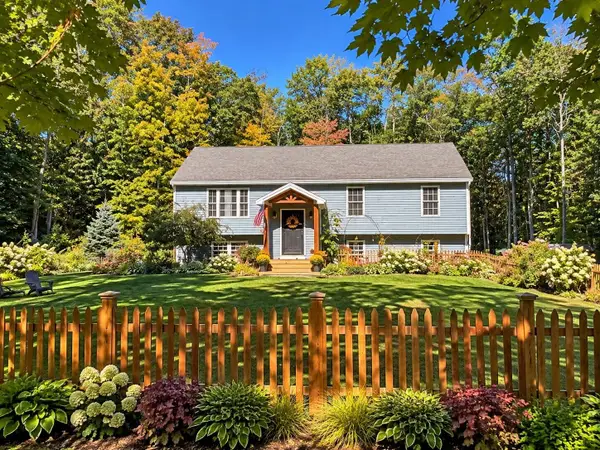 $489,900Active3 beds 2 baths1,836 sq. ft.
33 Harmon Road, Bridgton, ME 04009
MLS# 1682142Listed by: AMERICAN REAL ESTATE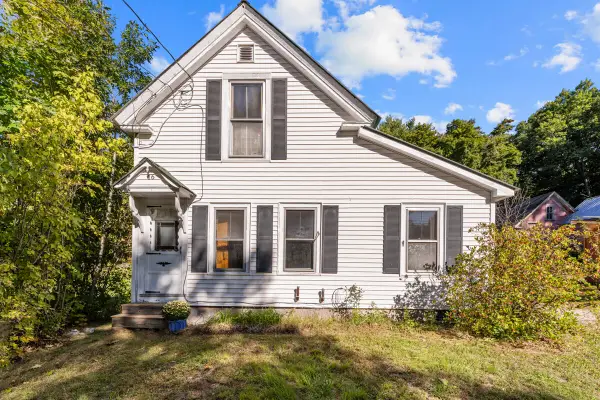 $250,000Active Under Contract3 beds 1 baths1,066 sq. ft.
16 Meadow Street, Bridgton, ME 04009
MLS# 1682131Listed by: U&R REAL ESTATE


Protect your home and budget from life's surprises with an Assurant Home Warranty, backed by a partner that supports you through every step of homeownership. Explore Plans.
© 2023 - 2026 ERA Franchise Systems LLC. All rights reserved. ERA Franchise Systems LLC fully supports the principles of the Fair Housing Act and the Equal Opportunity Act. ERA, ERA Real Estate powered, and their respective logos are registered service marks of ERA Franchise Systems LLC. Each office is independently owned and operated.