
66 Holden Hills, Bridgton, ME 04009
Local realty services provided by:ERA Dawson-Bradford Co., REALTORS
66 Holden Hills,Bridgton, ME 04009
$380,000
- 3 Beds
- 2 Baths
- - sq. ft.
- Single family
- Closed
Office: keller williams realty
MLS#:1671682
Source:ME_MREIS
Price summary
- Price:$380,000
About this home
Escape to the peace and beauty of Bridgton in this modern multi-level Cape-style home, perfectly situated on over 3 private acres, with an additional lot included for added privacy, recreation, or future possibilities. Tucked away in a quiet setting, this inviting 3-bedroom, 2-bath home offers the perfect blend of comfort, style, and Maine living.
Step inside to an airy open-concept floor plan featuring cathedral ceilings, beautiful wood floors, and an abundance of natural light. The spacious kitchen is the heart of the home, complete with a center island that's perfect for gathering with family and friends. The welcoming living room is anchored by a cozy pellet stove, creating the perfect ambiance for relaxing after a day of exploring the lakes and mountains.
Glass sliders lead to a covered back deck overlooking the private backyard--an ideal spot to enjoy your morning coffee, entertain guests, or simply soak in the tranquility of nature. The expansive yard offers plenty of room for gardening, outdoor games, or simply enjoying the peaceful surroundings, while a large shed provides excellent storage for tools, toys, and outdoor equipment, or a good workspace.
Whether you're looking for a year-round residence, a vacation getaway, or an investment in one of Maine's most sought-after recreational areas, this property offers privacy, space, and modern comfort just minutes from Bridgton's charming downtown, pristine lakes, ski slopes, hiking trails, and all the outdoor adventures the Lakes Region has to offer.
This home has been pre-inspected for the buyer's convenience. Seller Concessions Available. For a video walk-thru go to YouTube and enter the property address....
Contact an agent
Home facts
- Year built:2006
- Listing ID #:1671682
- Updated:September 05, 2026 at 06:46 AM
Rooms and interior
- Bedrooms:3
- Total bathrooms:2
- Full bathrooms:2
- Rooms Total:5
- Flooring:Carpet, Vinyl, Wood
- Bathrooms Description:Bathtub, Shower
- Kitchen Description:Dishwasher, Gas Range, Microwave, Refrigerator
- Basement Description:Exterior Entry, Finished, Full, Interior Entry, Unfinished, Walk-Out Access
Heating and cooling
- Heating:Baseboard, Heating, Oil, Pellet Stove, Pellets
Structure and exterior
- Roof:Shingle
- Year built:2006
- Lot Features:Level, Near Golf Course, Near Public Beach, Near Town, Neighborhood, Rural, Wooded
- Architectural Style:Cape Cod
- Construction Materials:Vinyl Siding, Wood Frame
- Exterior Features:Deck
- Foundation Description:Poured Concrete
- Levels:Multi Level
Utilities
- Water:Private
- Sewer:Private Sewer, Septic Tank
Finances and disclosures
- Price:$380,000
- Tax amount:$2,701 (2025)
Features and amenities
- Appliances:Dishwasher, Dryer, Gas Range, Microwave, Refrigerator, Washer
- Laundry features:Dryer, Washer, Washer Hookup
- Amenities:Storage
Parking
- Parking description:1 - 4 Spaces, Paved
 MREIS Multiple Listing Service™ systemListing data is derived in whole or in part from the Maine IDX & is for consumers' personal, noncommercial use only. Dimensions are approximate and not guaranteed. All data should be independently verified. © 2026 Maine Real Estate Information System, Inc. All Rights Reserved
New listings near 66 Holden Hills
- Coming Soon
 $484,500Coming Soon3 beds 2 baths1,510 sq. ft.
26 Middle Ridge Road, Bridgton, ME 04009
MLS# 1677458Listed by: LANDING REAL ESTATE - New
 $369,000Active3 beds 4 baths1,188 sq. ft.
58 Swamp Road, Bridgton, ME 04009
MLS# 1679425Listed by: OBERG INSURANCE & REAL ESTATE AGENCY, INC. - New
 $600,000Active5 beds 2 baths1,709 sq. ft.
676 S High Street, Bridgton, ME 04009
MLS# 1678989Listed by: WWW.HOMEZU.COM - New
 $1,195,000Active4 beds 4 baths2,440 sq. ft.
11 Secret Harbor #11, Bridgton, ME 04009
MLS# 1678974Listed by: LOCATIONS REAL ESTATE GROUP LLC - New
 $115,000Active1.6 Acres
8 Carsons Way, Sweden, ME 04040
MLS# 1678674Listed by: FONTAINE FAMILY-THE REAL ESTATE LEADER - New
 $175,000Active3 beds 1 baths768 sq. ft.
219 Knights Hill Road, Bridgton, ME 04009
MLS# 1678646Listed by: OBERG INSURANCE & REAL ESTATE AGENCY, INC. - New
 $399,999Active3 beds 2 baths1,288 sq. ft.
16 Smally Way, Bridgton, ME 04009
MLS# 1678649Listed by: MAINE VALUES REAL ESTATE - New
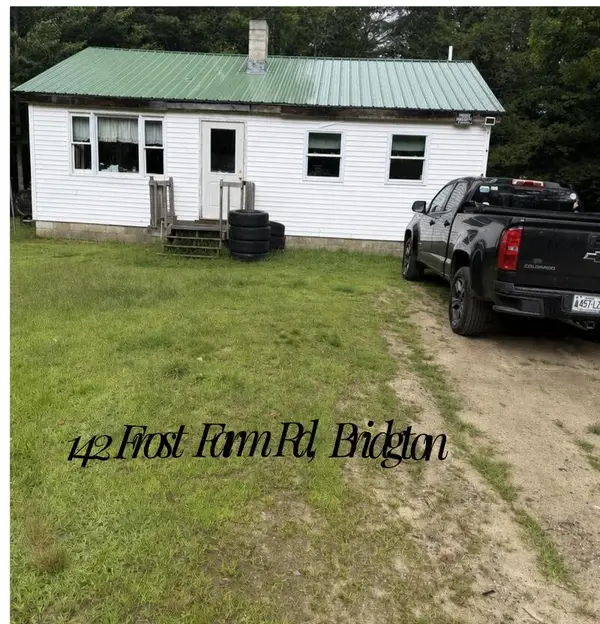 $275,000Active2 beds 1 baths1,536 sq. ft.
142 Frost Farm, Bridgton, ME 04009
MLS# 1678558Listed by: REW LAKE RENTALS & REAL ESTATE - New
 $1,749,000Active4 beds 3 baths3,100 sq. ft.
13 Edgewater Lane, Bridgton, ME 04009
MLS# 1678346Listed by: CHALMERS REALTY - New
 $369,000Active3 beds 2 baths1,188 sq. ft.
54 Middle Ridge Road, Bridgton, ME 04009
MLS# 1678318Listed by: OBERG INSURANCE & REAL ESTATE AGENCY, INC.


Protect your home and budget from life's surprises with an Assurant Home Warranty, backed by a partner that supports you through every step of homeownership. Explore Plans.
© 2023 - 2026 ERA Franchise Systems LLC. All rights reserved. ERA Franchise Systems LLC fully supports the principles of the Fair Housing Act and the Equal Opportunity Act. ERA, ERA Real Estate powered, and their respective logos are registered service marks of ERA Franchise Systems LLC. Each office is independently owned and operated.