
9 Journeys Path, Bridgton, ME 04009
Local realty services provided by:ERA Dawson-Bradford Co., REALTORS
9 Journeys Path,Bridgton, ME 04009
$397,500
- 2 Beds
- 2 Baths
- 924 sq. ft.
- Single family
- Pending
Office: landing real estate
MLS#:1671698
Source:ME_MREIS
Price summary
- Price:$397,500
- Price per sq. ft.:$430.19
About this home
Welcome to the Cottages at Willett Brook, a vibrant 55+ community nestled in the heart of charming Bridgton and Maine's beautiful Lakes Region. This bright, open-concept home features two bedrooms and 1.5 bathrooms, thoughtfully designed for comfort, convenience, and energy efficiency. Solar panels help you save, adding even more value. Enjoy morning coffee or evening conversations with neighbors from the inviting screened front porch, or unwind on the private back deck just off the spacious primary bedroom. The community clubhouse provides the perfect place to gather with friends and neighbors, prepare group meals, relax with a good book, or stay active in the fitness area. Maintenance-free living includes lawn mowing, an automatic sprinkler system, snow plowing with light shoveling, and Spectrum cable and internet, allowing you more time to enjoy the activities you love. Just minutes from shopping, restaurants, a movie theater, hiking trails, swimming, boating, fishing, golfing, and skiing at Pleasant Mountain and much more. This home offers an exceptional lifestyle in one of Maine's most desirable four-season destinations....
Contact an agent
Home facts
- Year built:2020
- Subdivision & Development:The Cottages at Willett Brook
- Listing ID #:1671698
- Updated:September 07, 2026 at 08:07 AM
Rooms and interior
- Bedrooms:2
- Total bathrooms:2
- Full bathrooms:1
- Half bathrooms:1
- Rooms Total:4
- Flooring:Tile, Vinyl
- Bathrooms Description:Shower
- Kitchen Description:Dishwasher, Electric Range, Microwave, Refrigerator
- Bedroom Description:1st Floor Bedroom, Primary Bedroom w/Bath
- Basement Description:Slab
- Living area:924 sq. ft.
Heating and cooling
- Heating:Baseboard, Electric, Heat Pump, Heating, Solar
Structure and exterior
- Roof:Shingle
- Year built:2020
- Building area:924 sq. ft.
- Lot area:0.15 Acres
- Lot Features:Cul-De-Sac, Landscaped, Near Country Club, Near Golf Course, Near Public Beach, Near Shopping, Near Town, Neighborhood, Open Lot, Rolling Slope, Ski Resort, Subdivided
- Architectural Style:Ranch
- Construction Materials:Vinyl Siding, Wood Frame
- Exterior Features:Deck, Porch-Screened
- Foundation Description:Poured Concrete, Slab
Utilities
- Water:Public
- Sewer:Private Sewer, Septic Design Available, Septic Tank
Finances and disclosures
- Price:$397,500
- Price per sq. ft.:$430.19
- Tax amount:$3,096 (2025)
Features and amenities
- Appliances:Dishwasher, Dryer, Electric Range, Microwave, Refrigerator, Washer
- Laundry features:Dryer, Main Level, Washer, Washer Hookup
- Amenities:Walk-In Closet(s)
Parking
- Parking description:1 - 4 Spaces, Attached Garage, Inside Entrance, Paved
- Garage:Yes
- Garage spaces:1
 MREIS Multiple Listing Service™ systemListing data is derived in whole or in part from the Maine IDX & is for consumers' personal, noncommercial use only. Dimensions are approximate and not guaranteed. All data should be independently verified. © 2026 Maine Real Estate Information System, Inc. All Rights Reserved
New listings near 9 Journeys Path
- New
 $369,000Active3 beds 2 baths1,188 sq. ft.
58 Swamp Road, Bridgton, ME 04009
MLS# 1679425Listed by: OBERG INSURANCE & REAL ESTATE AGENCY, INC. - New
 $600,000Active5 beds 2 baths1,709 sq. ft.
676 S High Street, Bridgton, ME 04009
MLS# 1678989Listed by: WWW.HOMEZU.COM - New
 $1,195,000Active4 beds 4 baths2,440 sq. ft.
11 Secret Harbor #11, Bridgton, ME 04009
MLS# 1678974Listed by: LOCATIONS REAL ESTATE GROUP LLC - New
 $115,000Active1.6 Acres
8 Carsons Way, Sweden, ME 04040
MLS# 1678674Listed by: FONTAINE FAMILY-THE REAL ESTATE LEADER - New
 $175,000Active3 beds 1 baths768 sq. ft.
219 Knights Hill Road, Bridgton, ME 04009
MLS# 1678646Listed by: OBERG INSURANCE & REAL ESTATE AGENCY, INC. - New
 $399,999Active3 beds 2 baths1,288 sq. ft.
16 Smally Way, Bridgton, ME 04009
MLS# 1678649Listed by: MAINE VALUES REAL ESTATE - New
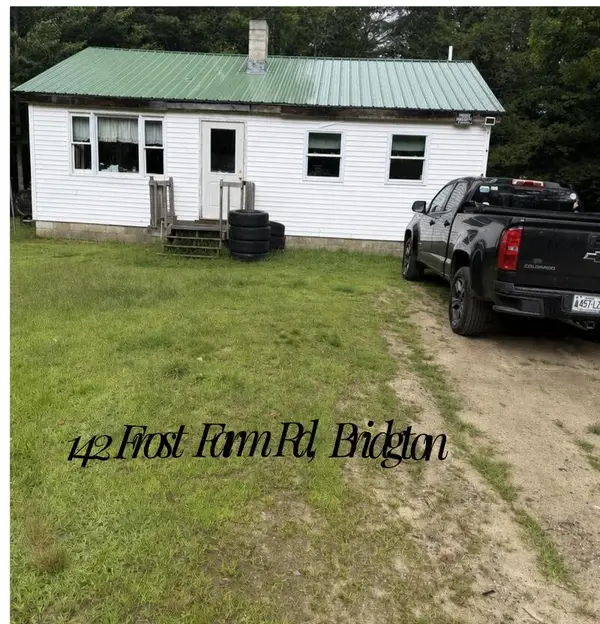 $275,000Active2 beds 1 baths1,536 sq. ft.
142 Frost Farm, Bridgton, ME 04009
MLS# 1678558Listed by: REW LAKE RENTALS & REAL ESTATE - New
 $1,749,000Active4 beds 3 baths3,100 sq. ft.
13 Edgewater Lane, Bridgton, ME 04009
MLS# 1678346Listed by: CHALMERS REALTY - New
 $369,000Active3 beds 2 baths1,188 sq. ft.
54 Middle Ridge Road, Bridgton, ME 04009
MLS# 1678318Listed by: OBERG INSURANCE & REAL ESTATE AGENCY, INC. 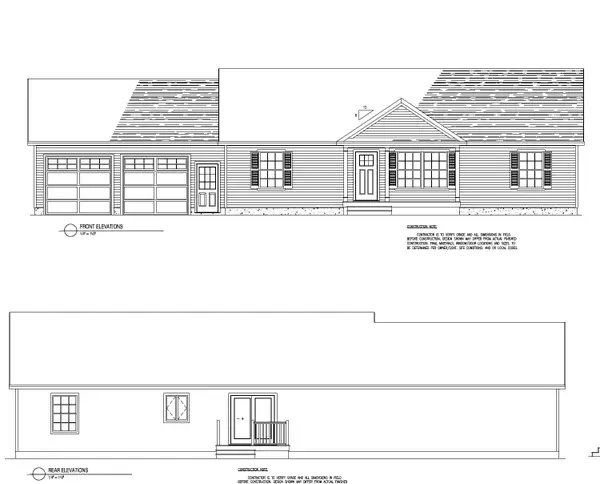 $515,000Pending3 beds 2 baths1,344 sq. ft.
37 Beechwood Lane, Bridgton, ME 04009
MLS# 1668895Listed by: LANDING REAL ESTATE


Protect your home and budget from life's surprises with an Assurant Home Warranty, backed by a partner that supports you through every step of homeownership. Explore Plans.
© 2023 - 2026 ERA Franchise Systems LLC. All rights reserved. ERA Franchise Systems LLC fully supports the principles of the Fair Housing Act and the Equal Opportunity Act. ERA, ERA Real Estate powered, and their respective logos are registered service marks of ERA Franchise Systems LLC. Each office is independently owned and operated.