
13 Upper Round Pond Road, Bristol, ME 04539
Local realty services provided by:ERA Dawson-Bradford Co., REALTORS
13 Upper Round Pond Road,Bristol, ME 04539
$750,000
- 2 Beds
- 1 Baths
- 1,266 sq. ft.
- Single family
- Active Under Contract
Office: legacy properties sotheby's international realty
MLS#:1671779
Source:ME_MREIS
Price summary
- Price:$750,000
- Price per sq. ft.:$592.42
About this home
Own a true piece of Maine history on the banks of the Pemaquid River. This former hydroelectric power plant, now turned comfortable home, sits right in the heart of Bristol village. The property combines a sturdy industrial structure built in 1919 with a cozy, well-crafted living area upstairs, thoughtfully added in 2006.
The substantial masonry construction was designed to sit along the river, and features a large wall of windows overlooking the Pemaquid River, plus barn doors that open onto a landscaped yard. Upstairs, a charming two-bedroom, one-bath living space lets you hear the river through open windows or unwind on a porch overlooking the garden. Despite its convenient location in the heart of Bristol village -- just across from the mills and fish ladder -- the property feels remarkably private.
A large detached garage/outbuilding adds valuable flexibility. One insulated wing is currently used as a gym, complete with a heat pump and garage door. Downstairs offers a large workshop space, while the street-level upstairs features a two-car garage and an open, gallery-like room.
Bring your vision to this unique and versatile property. Float or fish in the river, or simply enjoy the sound of running water. Walk to the mills, Broad Arrow, Pemaquid Oyster, or Deb's Diner. You're just a 10-minute drive to Damariscotta, minutes from Round Pond, and centrally located in the middle of the peninsula....
Contact an agent
Home facts
- Year built:2006
- Listing ID #:1671779
- Updated:September 06, 2026 at 08:11 AM
Rooms and interior
- Bedrooms:2
- Total bathrooms:1
- Full bathrooms:1
- Rooms Total:6
- Flooring:Concrete, Wood
- Basement Description:Exterior Entry, Full, Walk-Out Access
- Living area:1,266 sq. ft.
Heating and cooling
- Heating:Forced Air, Gas Bottled, Heat Pump, Heating, Hot Water, Radiator
Structure and exterior
- Roof:Shingle
- Year built:2006
- Building area:1,266 sq. ft.
- Lot area:0.6 Acres
- Lot Features:Business District, Intown, Landscaped, Near Golf Course, Neighborhood, Rolling Slope
- Architectural Style:Dutch Colonial
- Construction Materials:Concrete, Wood Frame, Wood Siding
Utilities
- Water:Public
Finances and disclosures
- Price:$750,000
- Price per sq. ft.:$592.42
- Tax amount:$2,120 (2025)
Parking
- Parking description:1 - 4 Spaces, Detached, Gravel
- Garage:Yes
- Garage spaces:3
 MREIS Multiple Listing Service™ systemListing data is derived in whole or in part from the Maine IDX & is for consumers' personal, noncommercial use only. Dimensions are approximate and not guaranteed. All data should be independently verified. © 2026 Maine Real Estate Information System, Inc. All Rights Reserved
New listings near 13 Upper Round Pond Road
- New
 $1,150,000Active3 beds 3 baths3,475 sq. ft.
307 Harrington Road, Bristol, ME 04558
MLS# 1679157Listed by: DRUM & DRUM REAL ESTATE INC.  $315,000Active Under Contract2 beds 1 baths750 sq. ft.
2583 Bristol Road, Bristol, ME 04554
MLS# 1679126Listed by: L. DEWEY CHASE REAL ESTATE- New
 $99,000Active1 Acres
M-9,L-54C Back Shore Road, Bristol, ME 04539
MLS# 1678686Listed by: BETTER HOMES & GARDENS REAL ESTATE/THE MASIELLO GROUP - New
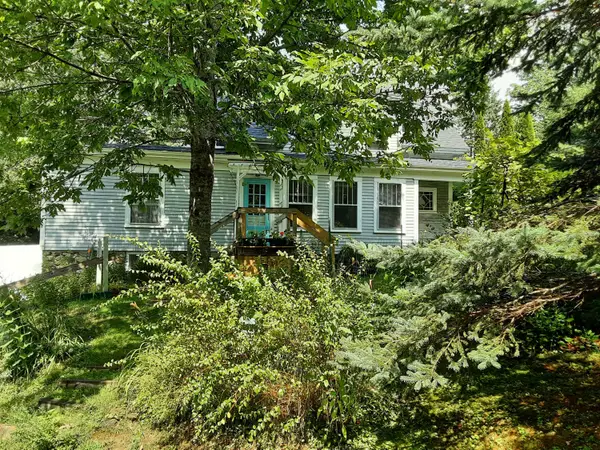 $498,500Active3 beds 1 baths1,200 sq. ft.
1748 State Route 32, Bristol, ME 04564
MLS# 1678666Listed by: BEACON REALTY  $625,000Active Under Contract3 beds 3 baths3,238 sq. ft.
23 Polands Cove Road, Bristol, ME 04539
MLS# 1678179Listed by: KELLER WILLIAMS REALTY- New
 $89,000Active2 beds 1 baths980 sq. ft.
53 Pemaquid Villas #53, Bristol, ME 04541
MLS# 1677999Listed by: NEWCASTLE REALTY  $395,000Active2 beds 1 baths1,120 sq. ft.
1385 Bristol Road, Bristol, ME 04539
MLS# 1677357Listed by: NEWCASTLE REALTY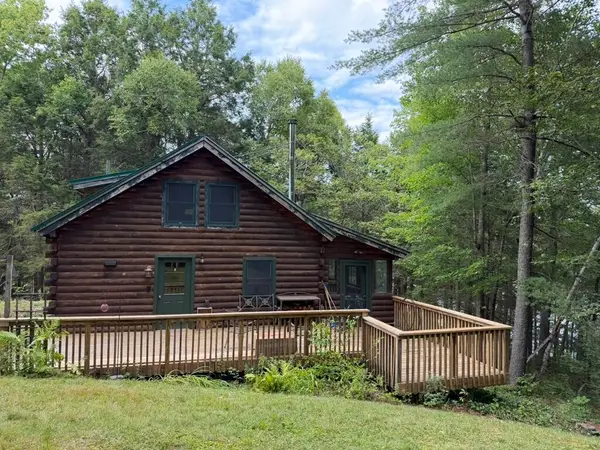 $579,000Active Under Contract2 beds 1 baths2,425 sq. ft.
27 Lakeview Drive, Bristol, ME 04539
MLS# 1676121Listed by: BLUE LOBSTER REAL ESTATE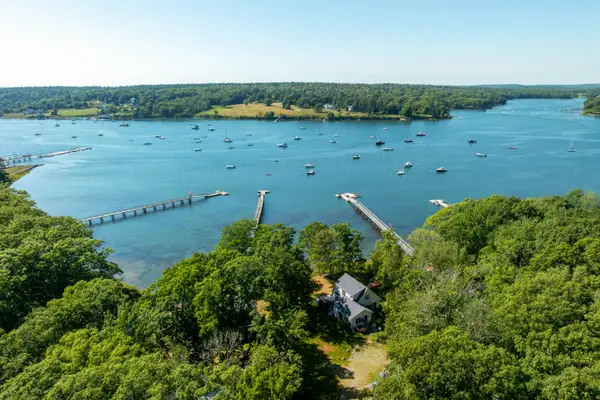 $1,125,000Active3 beds 2 baths1,512 sq. ft.
54 Pinkham Road, Bristol, ME 04554
MLS# 1675526Listed by: LEGACY PROPERTIES SOTHEBY'S INTERNATIONAL REALTY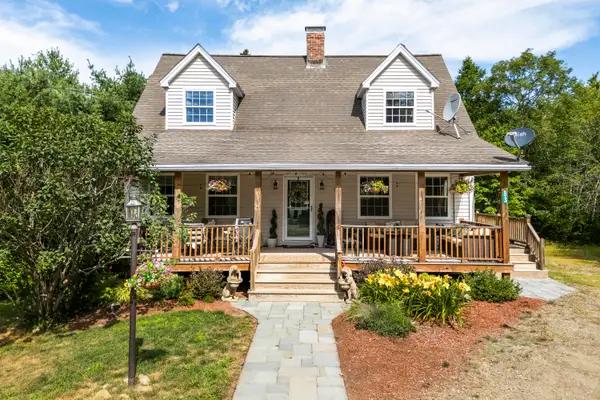 $474,900Active3 beds 2 baths1,764 sq. ft.
83 Christian Hill Road, Bristol, ME 04539
MLS# 1675256Listed by: NEWCASTLE REALTY


Protect your home and budget from life's surprises with an Assurant Home Warranty, backed by a partner that supports you through every step of homeownership. Explore Plans.
© 2023 - 2026 ERA Franchise Systems LLC. All rights reserved. ERA Franchise Systems LLC fully supports the principles of the Fair Housing Act and the Equal Opportunity Act. ERA, ERA Real Estate powered, and their respective logos are registered service marks of ERA Franchise Systems LLC. Each office is independently owned and operated.