
23 Polands Cove Road, Bristol, ME 04539
Local realty services provided by:ERA Dawson-Bradford Co., REALTORS
23 Polands Cove Road,Bristol, ME 04539
$625,000
- 3 Beds
- 3 Baths
- 3,238 sq. ft.
- Single family
- Active Under Contract
Office: keller williams realty
MLS#:1678179
Source:ME_MREIS
Price summary
- Price:$625,000
- Price per sq. ft.:$193.02
About this home
OPEN HOUSE 8/29/2026 11A-1P
If you have been searching for a perfectly kept home where you can begin your next chapter, your search ends here. Thoughtfully constructed, beautifully designed, and lovingly maintained by its original owners, this exceptional home at 23 Polands Cove Road offers privacy, quality, and true one-floor living in desirable Bristol.
The main level features a spacious primary bedroom, full bathroom, convenient laundry, formal dining room, and an inviting sitting room with custom built-ins and a cozy woodstove. Gleaming hardwood floors flow throughout the first floor, while the beautifully remodeled kitchen features updated appliances and a timeless, functional design. Radiant floor heat on the main and basement levels provides efficient year-round comfort.
Upstairs, four generously sized rooms offering wonderful flexibility for additional bedrooms, guests, a home office, or creative space. The fully finished basement expands the living area with a spacious family and game room opening directly onto the lower patio.
Set along a private road amid beautiful gardens, the outdoor spaces are equally impressive. Enjoy the expansive upper deck, lower patio, retractable awnings, and refreshing outdoor shower. A heated two-car garage with abundant storage above, ample closets throughout the home, 2½ bathrooms, and a whole-home generator complete this outstanding property.
Close to coastal amenities, beaches, and recreational activities, yet just minutes from Damariscotta's shopping, dining, theater, library, and much more, this meticulously maintained one-owner home delivers the space, comfort, and location you have been waiting for....
Contact an agent
Home facts
- Year built:1998
- Listing ID #:1678179
- Updated:September 07, 2026 at 08:07 AM
Rooms and interior
- Bedrooms:3
- Total bathrooms:3
- Full bathrooms:2
- Half bathrooms:1
- Rooms Total:9
- Flooring:Carpet, Tile, Wood
- Bathrooms Description:Bathtub, Shower
- Kitchen Description:Dishwasher, Electric Range, Microwave, Refrigerator
- Bedroom Description:1st Floor Primary Bedroom w/Bath, Primary Bedroom w/Bath
- Basement Description:Daylight, Finished, Full, Interior Entry, Walk-Out Access
- Living area:3,238 sq. ft.
Heating and cooling
- Heating:Baseboard, Forced Air, Heating, Hot Water, Oil, Radiant, Wood, Wood Stove, Zoned
Structure and exterior
- Roof:Shingle
- Year built:1998
- Building area:3,238 sq. ft.
- Lot area:1.1 Acres
- Lot Features:Landscaped, Level, Near Country Club, Near Golf Course, Near Public Beach, Near Shopping, Near Town, Open Lot, Right of Way, Rural, Wooded
- Architectural Style:Cape Cod
- Construction Materials:Vinyl Siding, Wood Frame
- Exterior Features:Deck, Patio, Porch, Porch-Screened
- Foundation Description:Poured Concrete
Utilities
- Water:Private
- Sewer:Private Sewer, Septic Design Available
Finances and disclosures
- Price:$625,000
- Price per sq. ft.:$193.02
- Tax amount:$3,434 (2026)
Features and amenities
- Appliances:Dishwasher, Dryer, Electric Range, Microwave, Refrigerator, Washer
- Laundry features:Dryer, Main Level, Washer
- Amenities:Storage
Parking
- Parking description:1 - 4 Spaces, Attached Garage, Garage Door Opener, Heated garage, Inside Entrance, Paved, Storage
- Garage:Yes
- Garage spaces:2
 MREIS Multiple Listing Service™ systemListing data is derived in whole or in part from the Maine IDX & is for consumers' personal, noncommercial use only. Dimensions are approximate and not guaranteed. All data should be independently verified. © 2026 Maine Real Estate Information System, Inc. All Rights Reserved
New listings near 23 Polands Cove Road
- New
 $1,150,000Active3 beds 3 baths3,475 sq. ft.
307 Harrington Road, Bristol, ME 04558
MLS# 1679157Listed by: DRUM & DRUM REAL ESTATE INC.  $315,000Active Under Contract2 beds 1 baths750 sq. ft.
2583 Bristol Road, Bristol, ME 04554
MLS# 1679126Listed by: L. DEWEY CHASE REAL ESTATE- New
 $99,000Active1 Acres
M-9,L-54C Back Shore Road, Bristol, ME 04539
MLS# 1678686Listed by: BETTER HOMES & GARDENS REAL ESTATE/THE MASIELLO GROUP - New
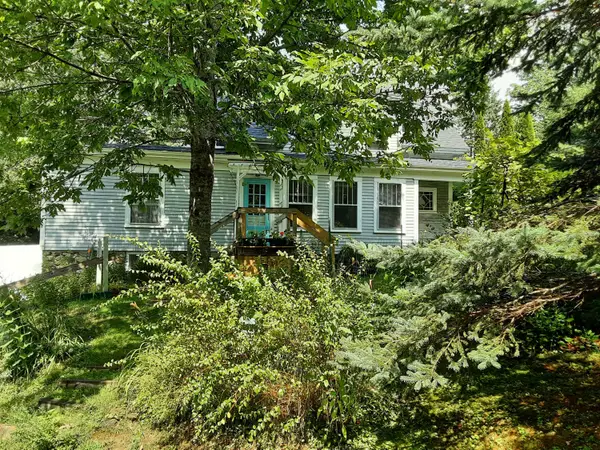 $498,500Active3 beds 1 baths1,200 sq. ft.
1748 State Route 32, Bristol, ME 04564
MLS# 1678666Listed by: BEACON REALTY - New
 $89,000Active2 beds 1 baths980 sq. ft.
53 Pemaquid Villas #53, Bristol, ME 04541
MLS# 1677999Listed by: NEWCASTLE REALTY  $395,000Active2 beds 1 baths1,120 sq. ft.
1385 Bristol Road, Bristol, ME 04539
MLS# 1677357Listed by: NEWCASTLE REALTY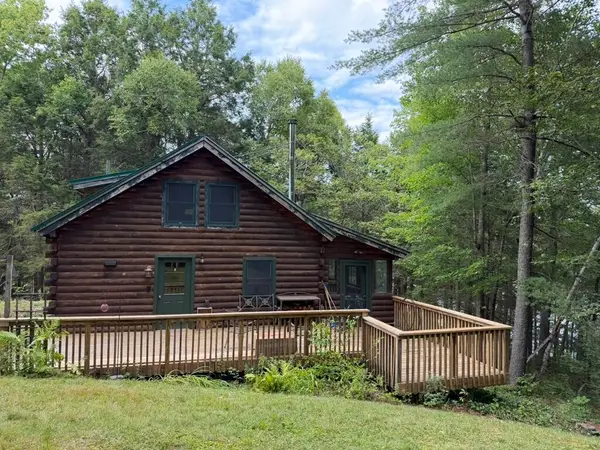 $579,000Active Under Contract2 beds 1 baths2,425 sq. ft.
27 Lakeview Drive, Bristol, ME 04539
MLS# 1676121Listed by: BLUE LOBSTER REAL ESTATE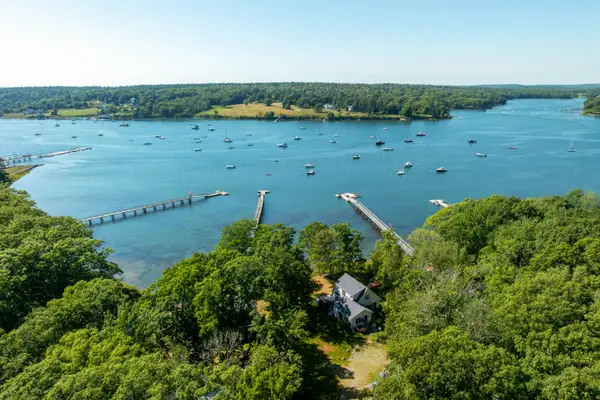 $1,125,000Active3 beds 2 baths1,512 sq. ft.
54 Pinkham Road, Bristol, ME 04554
MLS# 1675526Listed by: LEGACY PROPERTIES SOTHEBY'S INTERNATIONAL REALTY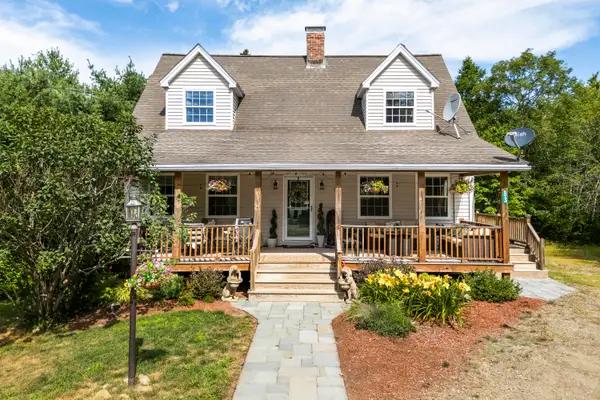 $474,900Active3 beds 2 baths1,764 sq. ft.
83 Christian Hill Road, Bristol, ME 04539
MLS# 1675256Listed by: NEWCASTLE REALTY


Protect your home and budget from life's surprises with an Assurant Home Warranty, backed by a partner that supports you through every step of homeownership. Explore Plans.
© 2023 - 2026 ERA Franchise Systems LLC. All rights reserved. ERA Franchise Systems LLC fully supports the principles of the Fair Housing Act and the Equal Opportunity Act. ERA, ERA Real Estate powered, and their respective logos are registered service marks of ERA Franchise Systems LLC. Each office is independently owned and operated.