
35 Meulendyk Avenue, Brownville, ME 04414
Local realty services provided by:ERA Dawson-Bradford Co., REALTORS
Office: nexthome experience
MLS#:1679350
Source:ME_MREIS
Price summary
- Price:$209,900
- Price per sq. ft.:$143.28
About this home
Move-in ready, well maintained, and full of practical features! This cozy 2-bedroom, 1-bath home in Brownville offers comfortable, efficient living on approximately half an acre. Inside you'll find a warm and inviting living space, dedicated laundry room with potential to convert to a third bedroom, on-demand hot water, Rinnai propane heat, and cellular shades for added year-round efficiency. A recently installed whole-house generator provides added peace of mind and also services the detached 2-car garage. Outside, enjoy a fenced area perfect for pets or play, a gazebo for outdoor dining and entertaining, plus an additional detached 1-car garage for even more storage. Metal roofing on the home and garage, owned propane tanks, public water and sewer, and a full unfinished basement add to the home's low-maintenance appeal. Tucked into a quiet in-town setting that feels surprisingly private, with convenient access to nearby ATV and snowmobile trails. At $209,900, this is an easy home to settle into and enjoy from day one!...
Contact an agent
Home facts
- Year built:1950
- Listing ID #:1679350
- Updated:October 23, 2026 at 10:53 AM
Rooms and interior
- Bedrooms:2
- Total bathrooms:1
- Full bathrooms:1
- Rooms Total:7
- Flooring:Carpet, Laminate, Tile, Wood
- Kitchen Description:Dishwasher, Gas Range, Microwave, Refrigerator
- Basement Description:Full, Interior Entry, Walk-Out Access
- Living area:1,465 sq. ft.
Heating and cooling
- Cooling:Window Unit (s)
- Heating:Baseboard, Direct Vent Heater, Heating, Hot Water, Oil, Propane
Structure and exterior
- Roof:Metal
- Year built:1950
- Building area:1,465 sq. ft.
- Lot area:0.43 Acres
- Lot Features:Neighborhood, Open Lot
- Architectural Style:Cape Cod
- Construction Materials:Vinyl Siding, Wood Frame
- Exterior Features:Glassed-in Porch
- Foundation Description:Poured Concrete
Utilities
- Water:Public
- Sewer:Public Sewer
Finances and disclosures
- Price:$209,900
- Price per sq. ft.:$143.28
- Tax amount:$2,085 (2025)
Features and amenities
- Appliances:Dishwasher, Dryer, Gas Range, Microwave, Refrigerator, Washer
- Laundry features:Dryer, Main Level, Washer
Parking
- Parking description:5 - 10 Spaces, Detached, Garage Door Opener, Gravel
- Garage:Yes
- Garage spaces:3
 MREIS Multiple Listing Service™ systemListing data is derived in whole or in part from the Maine IDX & is for consumers' personal, noncommercial use only. Dimensions are approximate and not guaranteed. All data should be independently verified. © 2026 Maine Real Estate Information System, Inc. All Rights Reserved
New listings near 35 Meulendyk Avenue
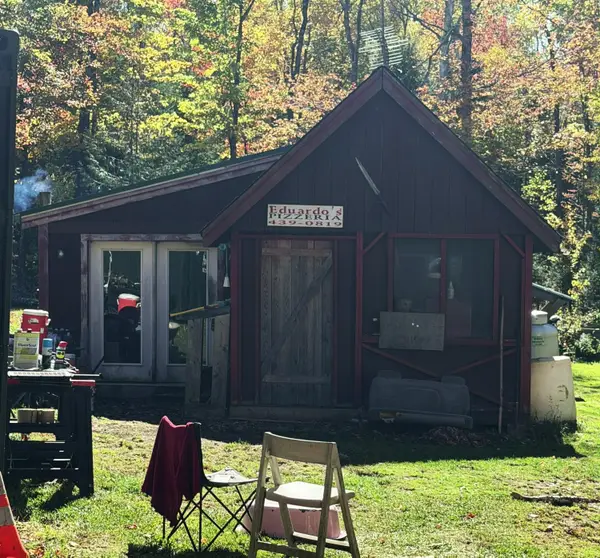 $99,900Active1 beds -- baths660 sq. ft.
81 Spencer Road, Brownville, ME 04414
MLS# 1683933Listed by: TRUE NORTH REALTY, INC. $599,900Active112 Acres
78 Pleasant Street, Brownville, ME 04414
MLS# 1683381Listed by: DEWITT-JONES REALTY $162,500Active65 Acres
0 Church Street, Brownville, ME 04414
MLS# 1683339Listed by: DEWITT-JONES REALTY $399,900Pending2 beds 1 baths1,452 sq. ft.
122 Soares Road, Brownville, ME 04414
MLS# 1682091Listed by: REALTY OF MAINE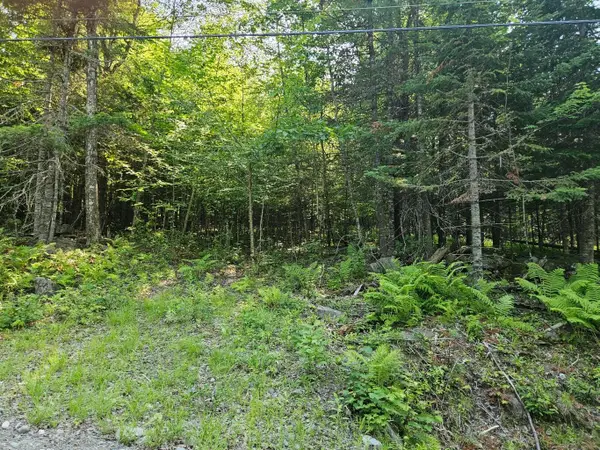 $19,900Active1.4 Acres
Lot 2-C Rips Road, Brownville, ME 04414
MLS# 1676540Listed by: DEWITT-JONES REALTY $390,000Pending4 beds 1 baths1,428 sq. ft.
52 Stanchfield Ridge Road, Brownville, ME 04414
MLS# 1676283Listed by: EXP REALTY $24,900Active1.4 Acres
Lot 2-B Rips Road, Brownville, ME 04414
MLS# 1676057Listed by: DEWITT-JONES REALTY $139,000Active74 Acres
Lot 65-1 Church Street, Brownville, ME 04415
MLS# 1675935Listed by: ACRES AWAY, INC.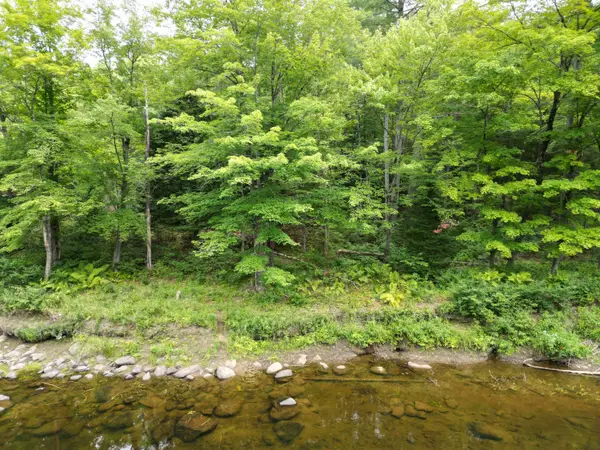 $94,000Pending46.3 Acres
Lot 65-2 Church Street, Brownville, ME 04415
MLS# 1675831Listed by: ACRES AWAY, INC.


Protect your home and budget from life's surprises with an Assurant Home Warranty, backed by a partner that supports you through every step of homeownership. Explore Plans.
© 2023 - 2026 ERA Franchise Systems LLC. All rights reserved. ERA Franchise Systems LLC fully supports the principles of the Fair Housing Act and the Equal Opportunity Act. ERA, ERA Real Estate powered, and their respective logos are registered service marks of ERA Franchise Systems LLC. Each office is independently owned and operated.