
122 Soares Road, Brownville, ME 04414
Local realty services provided by:ERA Dawson-Bradford Co., REALTORS
122 Soares Road,Brownville, ME 04414
$399,900
- 2 Beds
- 1 Baths
- 1,452 sq. ft.
- Single family
- Active
Office: realty of maine
MLS#:1682091
Source:ME_MREIS
Price summary
- Price:$399,900
- Price per sq. ft.:$275.41
About this home
Forget 40 acres and a mule. Around here, we're talking 41 acres and a moose! And that's just the beginning. This is the kind of modern Maine homestead that checks a whole lot of boxes: privacy, acreage, wildlife, a private pond, gardens, trails, outbuildings, and a seriously impressive heated garage. The year-round home is comfortable and nicely updated, with a beautiful kitchen, updated bathroom, first-floor laundry, heat pumps, wood heat, propane Rinnai, and a whole-house generator. It has the modern conveniences you want without losing that practical Maine homestead feel. Then there's the garage. Oversized and commercial-grade, it's heated and equipped with pass-through doors, making it perfect for side-by-sides, snowmobiles, tractors, large equipment, or whatever else you need to keep under cover. There are also several additional outbuildings for storage, firewood, and all the stuff that comes with living the good life in the country. Outside, you've got a private pond, fruit trees, a small shooting lane, and a large cleared field ready for gardens, a food plot, or whatever your homesteading ambitions may be. Deer, turkey and, yes, even moose are part of the neighborhood. And if recreation is your thing, you can ride directly from your own driveway onto the trail system—no trailer required. With 41 acres to explore and a home that's ready for year-round living, this is the kind of place where you can grow things, store things, ride things, hunt things, relax, and maybe occasionally stop what you're doing because there's a moose standing in the yard. 41 acres. A moose. A pond. A heated garage. And a whole lot of Maine. What more do you need?...
Contact an agent
Home facts
- Year built:1995
- Listing ID #:1682091
- Updated:September 26, 2026 at 10:50 AM
Rooms and interior
- Bedrooms:2
- Total bathrooms:1
- Full bathrooms:1
- Rooms Total:6
- Flooring:Vinyl
- Bathrooms Description:Shower
- Kitchen Description:Gas Range, Refrigerator
- Bedroom Description:1st Floor Bedroom
- Basement Description:Slab
- Living area:1,452 sq. ft.
Heating and cooling
- Heating:Baseboard, Electric, Heating, Propane, Radiator, Wood, Wood Stove
Structure and exterior
- Roof:Metal
- Year built:1995
- Building area:1,452 sq. ft.
- Lot area:41 Acres
- Lot Features:Level, Rolling Slope, Rural, Wooded
- Architectural Style:Camp, Cape Cod, Contemporary, Cottage
- Construction Materials:Log Siding, Wood Frame, Wood Siding
- Foundation Description:Poured Concrete
Utilities
- Water:Private, Well
- Sewer:Private Sewer, Septic Tank
Finances and disclosures
- Price:$399,900
- Price per sq. ft.:$275.41
- Tax amount:$3,993 (2026)
Features and amenities
- Appliances:Gas Range, Refrigerator, Washer
- Laundry features:Main Level, Washer, Washer Hookup
- Amenities:Storage
Parking
- Parking description:5 - 10 Spaces, Detached, Garage Door Opener, Gravel, Heated garage
- Garage:Yes
- Garage spaces:2
 MREIS Multiple Listing Service™ systemListing data is derived in whole or in part from the Maine IDX & is for consumers' personal, noncommercial use only. Dimensions are approximate and not guaranteed. All data should be independently verified. © 2026 Maine Real Estate Information System, Inc. All Rights Reserved
New listings near 122 Soares Road
 $94,000Active2 beds -- baths480 sq. ft.
133 Smith Road, Brownville, ME 04414
MLS# 1680311Listed by: VERRILL REAL ESTATE, INC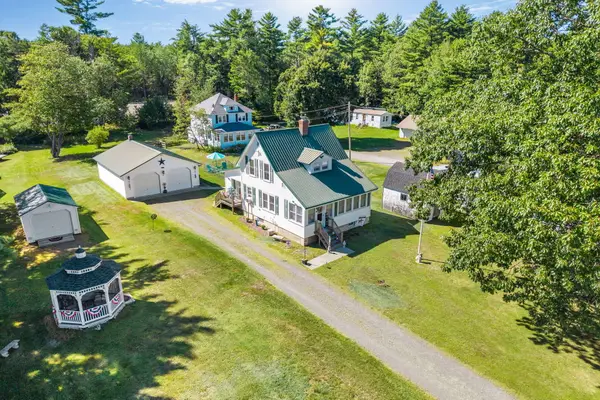 $209,900Active2 beds 1 baths1,465 sq. ft.
35 Meulendyk Avenue, Brownville, ME 04414
MLS# 1679350Listed by: NEXTHOME EXPERIENCE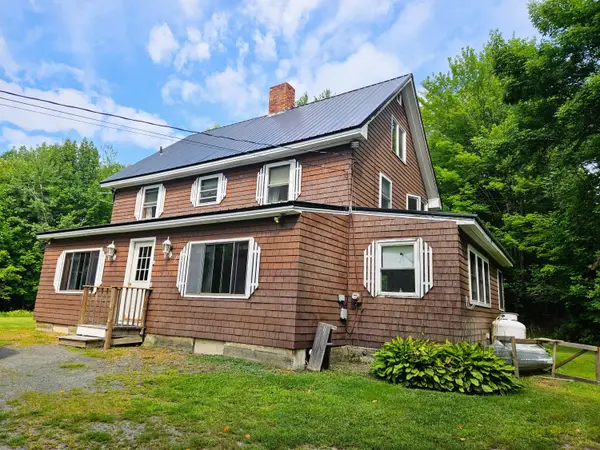 $274,900Active4 beds 2 baths2,376 sq. ft.
204 Stickney Hill Road, Brownville, ME 04414
MLS# 1679095Listed by: DEWITT-JONES REALTY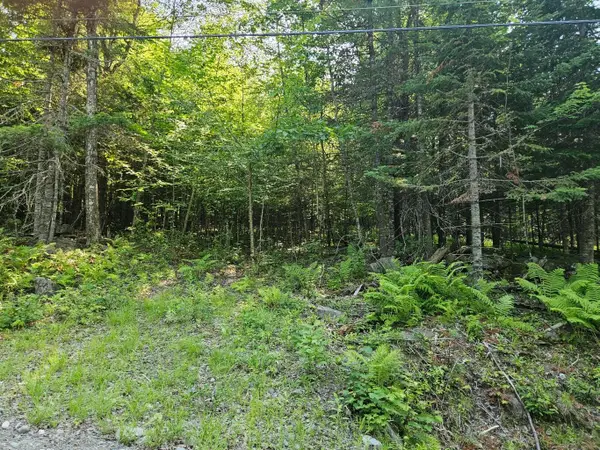 $19,900Active1.4 Acres
Lot 2-C Rips Road, Brownville, ME 04414
MLS# 1676540Listed by: DEWITT-JONES REALTY $390,000Pending4 beds 1 baths1,428 sq. ft.
52 Stanchfield Ridge Road, Brownville, ME 04414
MLS# 1676283Listed by: EXP REALTY $24,900Active1.4 Acres
Lot 2-B Rips Road, Brownville, ME 04414
MLS# 1676057Listed by: DEWITT-JONES REALTY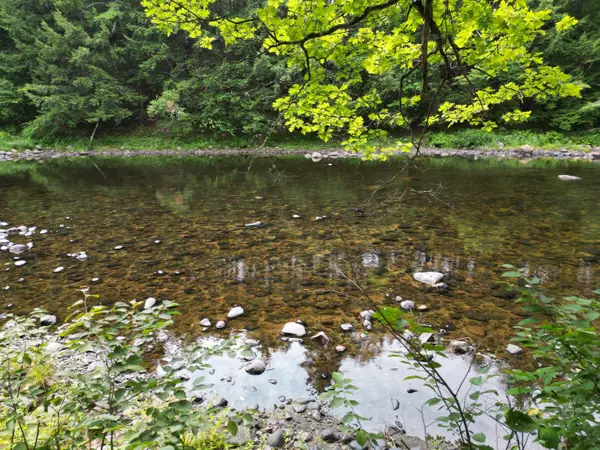 $149,000Active74 Acres
Lot 65-1 Church Street, Brownville, ME 04415
MLS# 1675935Listed by: ACRES AWAY, INC.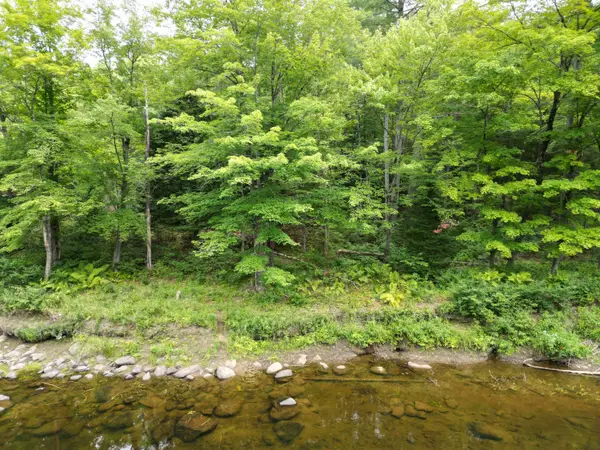 $99,000Active46.3 Acres
Lot 65-2 Church Street, Brownville, ME 04415
MLS# 1675831Listed by: ACRES AWAY, INC.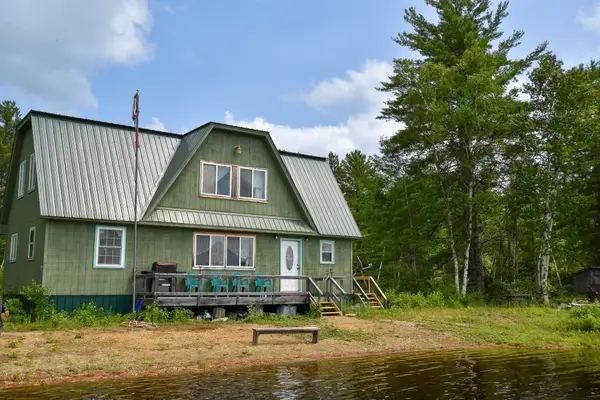 $199,000Pending6 beds 2 baths1,792 sq. ft.
10 Witham Island, Ebeemee Twp, ME 04414
MLS# 1675878Listed by: REALTY OF MAINE


Protect your home and budget from life's surprises with an Assurant Home Warranty, backed by a partner that supports you through every step of homeownership. Explore Plans.
© 2023 - 2026 ERA Franchise Systems LLC. All rights reserved. ERA Franchise Systems LLC fully supports the principles of the Fair Housing Act and the Equal Opportunity Act. ERA, ERA Real Estate powered, and their respective logos are registered service marks of ERA Franchise Systems LLC. Each office is independently owned and operated.