
36 Stickney Hill Road, Brownville, ME 04414
Local realty services provided by:ERA Dawson-Bradford Co., REALTORS
36 Stickney Hill Road,Brownville, ME 04414
$119,900
- 3 Beds
- 1 Baths
- 960 sq. ft.
- Single family
- Active
Office: dewitt-jones realty
MLS#:1675420
Source:ME_MREIS
Price summary
- Price:$119,900
- Price per sq. ft.:$124.9
About this home
Come take a look at this New England style home at 36 Stickney Hill Road in Brownville. This property has three bedrooms and one full bath with a kitchen/dining combination. The house sits on a corner lot with plenty of space for flower gardens and it also has some raised bed gardens. The house is close to hiking trails and nearby rivers, lakes and ponds for those outdoor enthusiasts. The ATV trail system is close by which can take you most anywhere in the region. There is a newer heating system that was installed in 2018 and the house has a metal roof. Don't let this house pass you by as it has been well kept inside and out.
Contact an agent
Home facts
- Year built:1930
- Listing ID #:1675420
- Updated:September 26, 2026 at 10:50 AM
Rooms and interior
- Bedrooms:3
- Total bathrooms:1
- Full bathrooms:1
- Rooms Total:5
- Flooring:Carpet, Linoleum, Wood
- Kitchen Description:Electric Range, Refrigerator
- Basement Description:Crawl Space, Dirt Floor, Interior Entry, Partial
- Living area:960 sq. ft.
Heating and cooling
- Cooling:Window Unit (s)
- Heating:Baseboard, Direct Vent Heater, Heating, Hot Water, Oil, Propane
Structure and exterior
- Roof:Metal, Shingle
- Year built:1930
- Building area:960 sq. ft.
- Lot area:0.4 Acres
- Lot Features:Corner Lot, Landscaped, Level, Near Shopping, Near Town, Open Lot, Rural
- Architectural Style:New Englander
- Construction Materials:Vinyl Siding, Wood Frame
- Exterior Features:Porch-Screened
- Foundation Description:Stone
Utilities
- Water:Public
- Sewer:Private Sewer
Finances and disclosures
- Price:$119,900
- Price per sq. ft.:$124.9
- Tax amount:$1,208 (2025)
Features and amenities
- Appliances:Dryer, Electric Range, Refrigerator, Washer
- Laundry features:Dryer, Main Level, Washer
Parking
- Parking description:1 - 4 Spaces, Gravel
 MREIS Multiple Listing Service™ systemListing data is derived in whole or in part from the Maine IDX & is for consumers' personal, noncommercial use only. Dimensions are approximate and not guaranteed. All data should be independently verified. © 2026 Maine Real Estate Information System, Inc. All Rights Reserved
New listings near 36 Stickney Hill Road
- New
 $399,900Active2 beds 1 baths1,452 sq. ft.
122 Soares Road, Brownville, ME 04414
MLS# 1682091Listed by: REALTY OF MAINE  $94,000Active2 beds -- baths480 sq. ft.
133 Smith Road, Brownville, ME 04414
MLS# 1680311Listed by: VERRILL REAL ESTATE, INC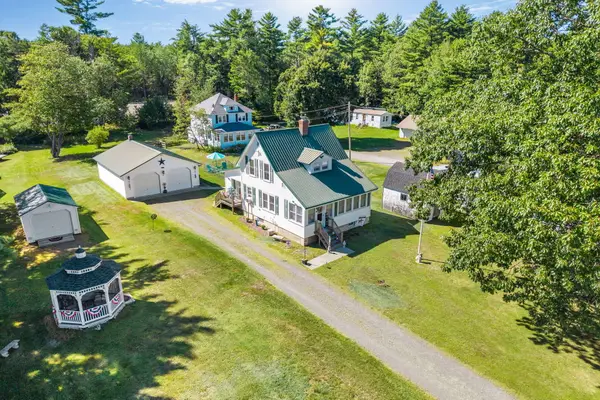 $209,900Active2 beds 1 baths1,465 sq. ft.
35 Meulendyk Avenue, Brownville, ME 04414
MLS# 1679350Listed by: NEXTHOME EXPERIENCE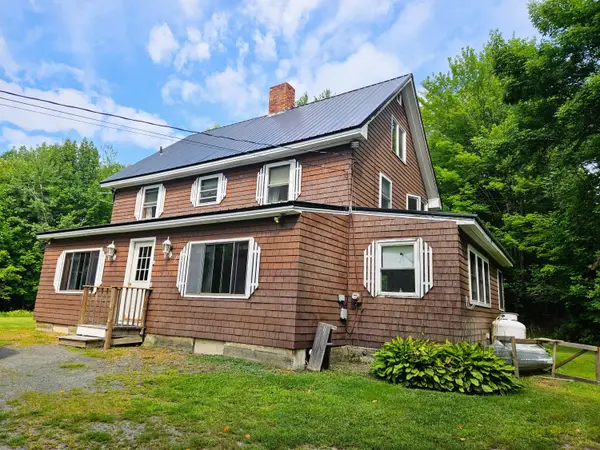 $274,900Active4 beds 2 baths2,376 sq. ft.
204 Stickney Hill Road, Brownville, ME 04414
MLS# 1679095Listed by: DEWITT-JONES REALTY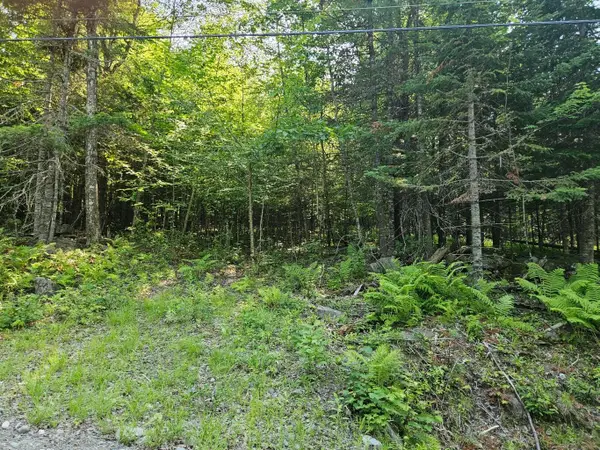 $19,900Active1.4 Acres
Lot 2-C Rips Road, Brownville, ME 04414
MLS# 1676540Listed by: DEWITT-JONES REALTY $390,000Pending4 beds 1 baths1,428 sq. ft.
52 Stanchfield Ridge Road, Brownville, ME 04414
MLS# 1676283Listed by: EXP REALTY $24,900Active1.4 Acres
Lot 2-B Rips Road, Brownville, ME 04414
MLS# 1676057Listed by: DEWITT-JONES REALTY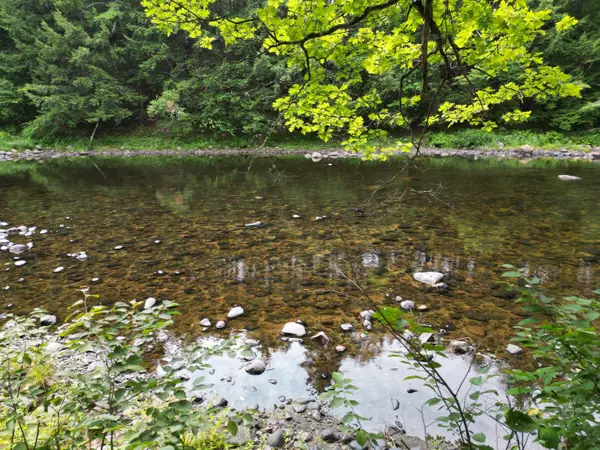 $149,000Active74 Acres
Lot 65-1 Church Street, Brownville, ME 04415
MLS# 1675935Listed by: ACRES AWAY, INC.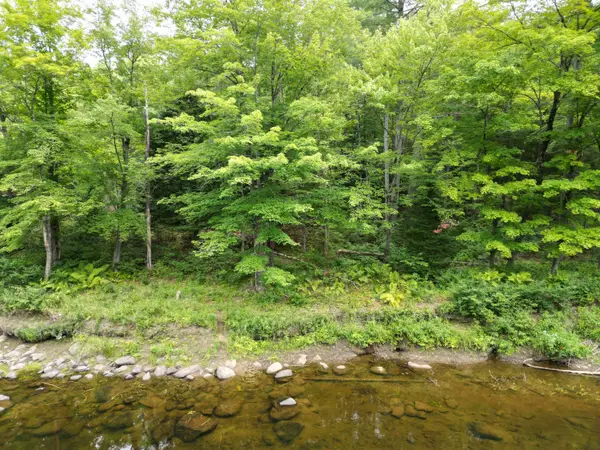 $99,000Active46.3 Acres
Lot 65-2 Church Street, Brownville, ME 04415
MLS# 1675831Listed by: ACRES AWAY, INC.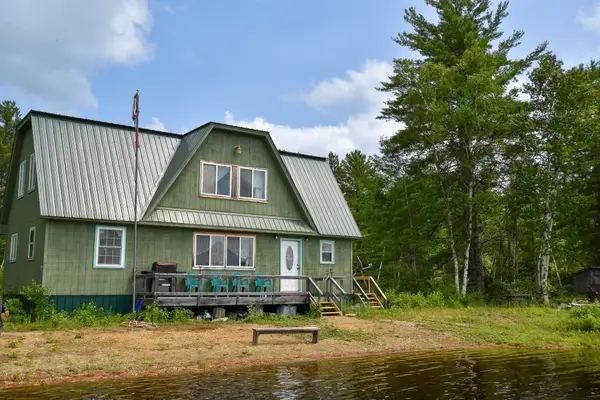 $199,000Pending6 beds 2 baths1,792 sq. ft.
10 Witham Island, Ebeemee Twp, ME 04414
MLS# 1675878Listed by: REALTY OF MAINE


Protect your home and budget from life's surprises with an Assurant Home Warranty, backed by a partner that supports you through every step of homeownership. Explore Plans.
© 2023 - 2026 ERA Franchise Systems LLC. All rights reserved. ERA Franchise Systems LLC fully supports the principles of the Fair Housing Act and the Equal Opportunity Act. ERA, ERA Real Estate powered, and their respective logos are registered service marks of ERA Franchise Systems LLC. Each office is independently owned and operated.