
106 Echo Road, Brunswick, ME 04011
Local realty services provided by:ERA Dawson-Bradford Co., REALTORS
106 Echo Road,Brunswick, ME 04011
$799,000
- 4 Beds
- 3 Baths
- 2,360 sq. ft.
- Single family
- Pending
Office: portside real estate group
MLS#:1672064
Source:ME_MREIS
Price summary
- Price:$799,000
- Price per sq. ft.:$338.56
About this home
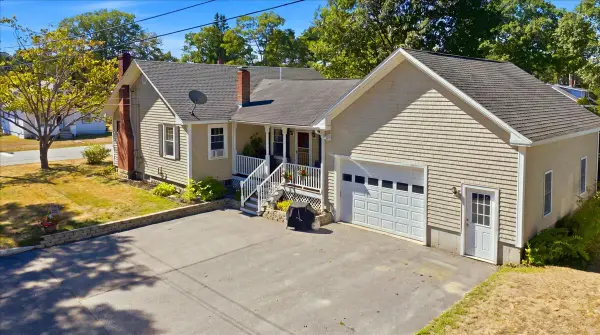
Light-filled living spaces, a spectacular screened in porch, and inviting outdoor spaces define this four-bedroom, three-bath home in Brunswick's highly sought-after Two Echo Cohousing community. Rich hardwood floors, radiant floor heat on every level, a renovated kitchen, and fresh interior and exterior paint create a home that is both refined and welcoming.
Enjoy morning coffee from the front porch swing or entertain on the expansive back deck overlooking beautifully landscaped grounds. The flexible floor plan includes a first-floor bedroom and full bath, while the second level offers a primary en-suite with walk-in closets and two additional bedrooms with a bathroom. The detached two-car garage with a spacious loft and generous attic storage provide abundant room for hobbies, gear, and seasonal storage.
Surrounded by approximately 72 acres of conserved woodlands, meadows, trails, community gardens, and shared gathering spaces, Two Echo offers a unique blend of nature and connection. Just minutes from downtown Brunswick, Bowdoin College, shopping, restaurants, and Amtrak service, this is an exceptional opportunity to enjoy one of Maine's most distinctive communities. (Open house planned for the morning of July 25)...
Contact an agent
Home facts
- Year built:1999
- Subdivision & Development:Two Echo Cohousing
- Listing ID #:1672064
- Updated:September 17, 2026 at 08:18 AM
Rooms and interior
- Bedrooms:4
- Total bathrooms:3
- Full bathrooms:3
- Rooms Total:8
- Flooring:Carpet, Tile, Wood
- Bathrooms Description:Bathtub, Shower
- Kitchen Description:Dishwasher, Electric Range, Gas Range, Microwave, Pantry, Refrigerator
- Bedroom Description:1st Floor Bedroom, Primary Bedroom w/Bath
- Basement Description:Full, Interior Entry, Walk-Out Access
- Living area:2,360 sq. ft.
Heating and cooling
- Heating:Heating, Oil, Radiant
Structure and exterior
- Roof:Metal
- Year built:1999
- Building area:2,360 sq. ft.
- Lot area:0.22 Acres
- Lot Features:Abuts Conservation, Cul-De-Sac, Landscaped, Level, Wooded
- Architectural Style:Farmhouse, New Englander
- Construction Materials:Clapboard, Wood Frame
- Exterior Features:Deck, Porch, Porch-Screened
- Foundation Description:Poured Concrete
Utilities
- Water:Private
- Sewer:Private Sewer
Finances and disclosures
- Price:$799,000
- Price per sq. ft.:$338.56
- Tax amount:$7,112 (25)
Features and amenities
- Appliances:Dishwasher, Dryer, ENERGY STAR Qualified Appliances, Electric Range, Gas Range, Microwave, Refrigerator, Washer
- Laundry features:Dryer, Washer
- Amenities:Storage, Walk-In Closet(s)
Parking
- Parking description:1 - 4 Spaces, Common, Detached, Gravel, Off street
- Garage:Yes
- Garage spaces:2
 MREIS Multiple Listing Service™ systemListing data is derived in whole or in part from the Maine IDX & is for consumers' personal, noncommercial use only. Dimensions are approximate and not guaranteed. All data should be independently verified. © 2026 Maine Real Estate Information System, Inc. All Rights Reserved
New listings near 106 Echo Road
- Coming SoonOpen Sat, 11am to 1pm
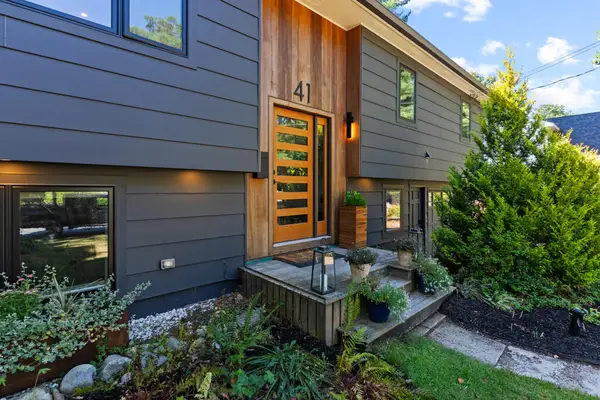 $850,000Coming Soon4 beds 2 baths1,935 sq. ft.
41 Boody Street, Brunswick, ME 04011
MLS# 1680771Listed by: ELEVATE MAINE REALTY - Coming Soon
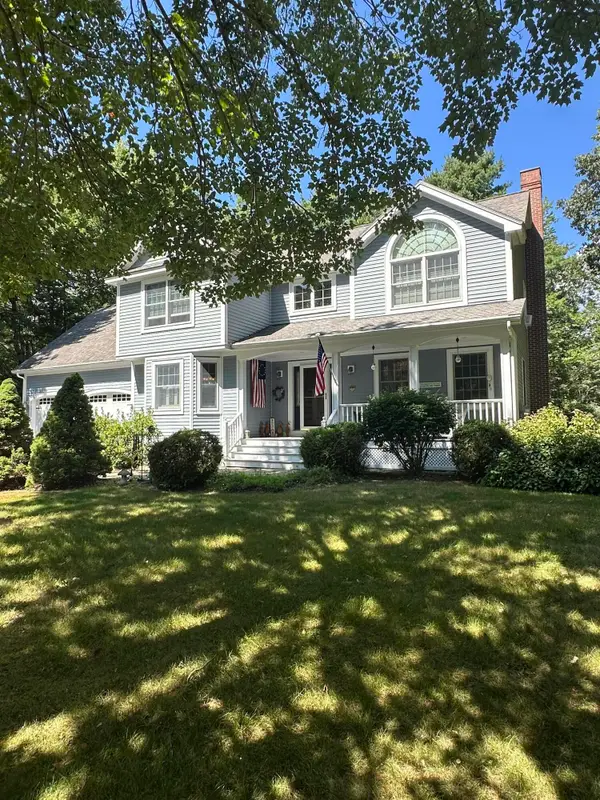 $899,000Coming Soon4 beds 3 baths2,600 sq. ft.
4 Seguin Drive, Brunswick, ME 04011
MLS# 1680692Listed by: MAINE REAL ESTATE EXPERTS - Coming SoonOpen Sat, 10am to 12pm
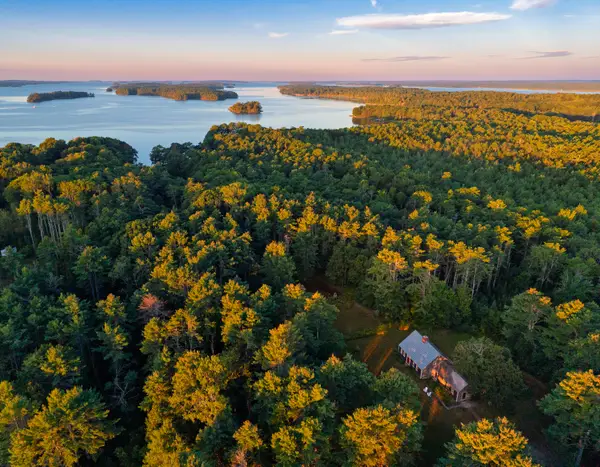 $943,000Coming Soon3 beds 2 baths2,166 sq. ft.
242 Simpsons Point Road, Brunswick, ME 04011
MLS# 1680281Listed by: LEGACY PROPERTIES SOTHEBY'S INTERNATIONAL REALTY - New
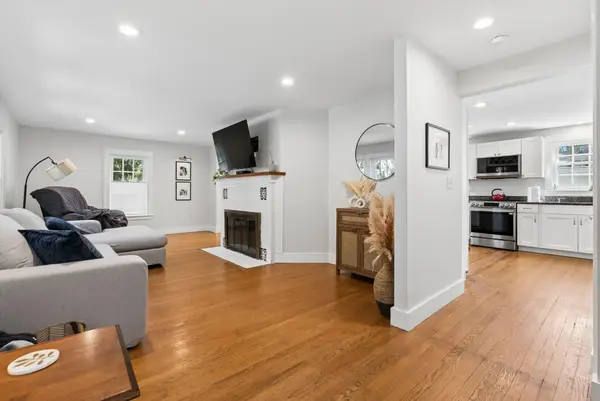 $489,000Active3 beds 2 baths1,440 sq. ft.
61 Pleasant Street, Brunswick, ME 04011
MLS# 1680849Listed by: WAYPOINT BROKERS COLLECTIVE - Open Fri, 11am to 1pmNew
 $795,000Active3 beds 2 baths2,135 sq. ft.
104 Echo Road, Brunswick, ME 04011
MLS# 1680711Listed by: MAINE REAL ESTATE EXPERTS - Open Sat, 9 to 11amNew
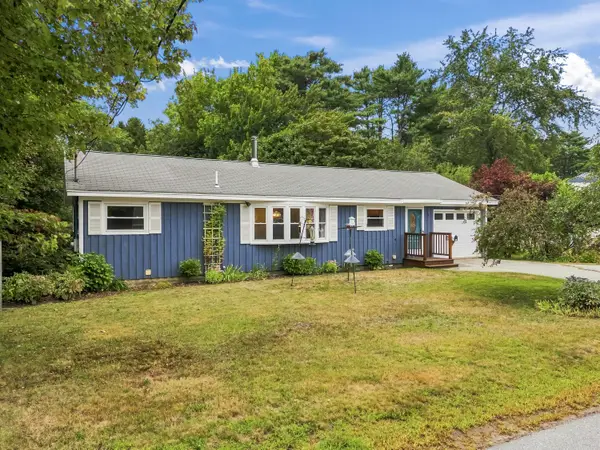 $419,000Active2 beds 2 baths2,112 sq. ft.
16 Patricia Road, Brunswick, ME 04011
MLS# 1680397Listed by: ENGEL & VOLKERS CASCO BAY - New
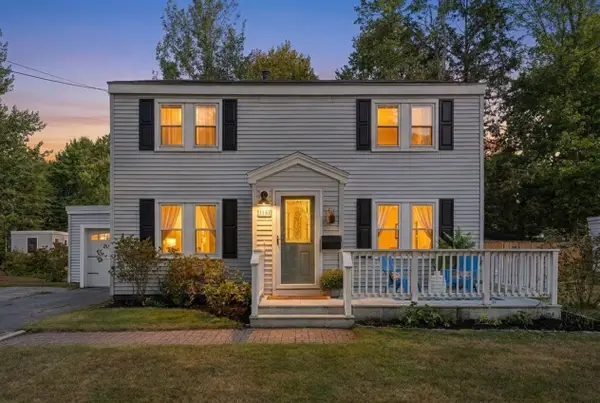 $445,000Active4 beds 2 baths1,665 sq. ft.
16 Moore Avenue, Brunswick, ME 04011
MLS# 1680344Listed by: PORTSIDE REAL ESTATE GROUP - New
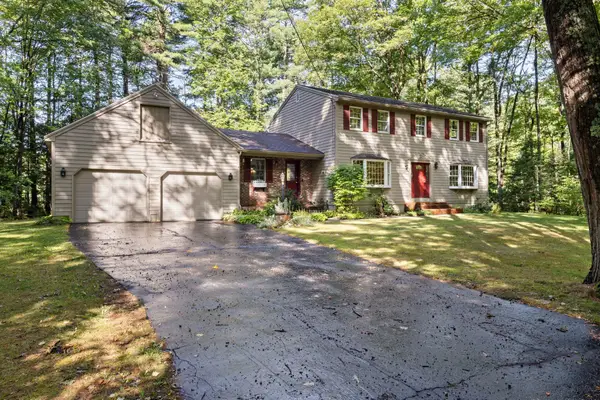 $679,900Active4 beds 2 baths2,328 sq. ft.
26 Hemlock Road, Brunswick, ME 04011
MLS# 1680255Listed by: FIV REALTY CO MAINE, LLC 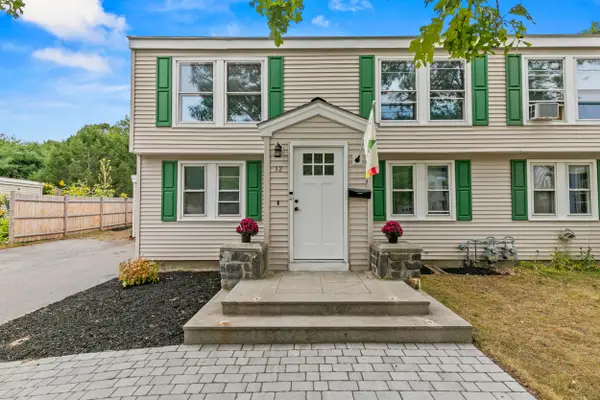 $375,000Active Under Contract3 beds 2 baths1,316 sq. ft.
32 Emanual Drive, Brunswick, ME 04011
MLS# 1680246Listed by: PORTSIDE REAL ESTATE GROUP- New
 $449,000Active2 beds 2 baths988 sq. ft.
48 Weymouth Street, Brunswick, ME 04011
MLS# 1680220Listed by: THE MAINE REAL ESTATE EXPERIENCE


Protect your home and budget from life's surprises with an Assurant Home Warranty, backed by a partner that supports you through every step of homeownership. Explore Plans.
© 2023 - 2026 ERA Franchise Systems LLC. All rights reserved. ERA Franchise Systems LLC fully supports the principles of the Fair Housing Act and the Equal Opportunity Act. ERA, ERA Real Estate powered, and their respective logos are registered service marks of ERA Franchise Systems LLC. Each office is independently owned and operated.