
41 Boody Street, Brunswick, ME 04011
Local realty services provided by:ERA Dawson-Bradford Co., REALTORS
41 Boody Street,Brunswick, ME 04011
$850,000
- 4 Beds
- 2 Baths
- 1,935 sq. ft.
- Single family
- Active
Upcoming open houses
- Sat, Sep 1911:00 am - 01:00 pm
Office: elevate maine realty
MLS#:1680771
Source:ME_MREIS
Price summary
- Price:$850,000
- Price per sq. ft.:$439.28
About this home
**OPEN HOUSE SATURDAY 9/19 11AM-1PM** Completely remodeled and thoughtfully upgraded, this 4-bedroom, 2-bath Mid-Century Modern-inspired home in Brunswick delivers turnkey living with style to spare. The chef's kitchen shines with a Samsung Bespoke appliance suite and an oversized center island built for entertaining, while new Marvin architectural windows and sliding doors wash the interior in natural light. New maple and oak flooring, an efficient heat pump system, and cozy gas fireplace inserts bring warmth throughout. The brand-new 2026 luxury en suite bath impresses with an oversized custom-tiled walk-in shower and radiant heated floors. Outside, a landscaped and fully fenced quarter-acre offers rare privacy and space to roam, framed by handsome red balau gates and a permanent louvered pergola perfect for dining under the stars — with a garage and 12' x 16' shed for all the extra storage you could want. Tucked on a quiet Douglas Park cul-de-sac just two blocks from Bowdoin College, it's an easy stroll to downtown Brunswick's shops, restaurants, farmers' market, and year-round arts and music scene. This one is truly move-in ready — all that's left to do is make it yours....
Contact an agent
Home facts
- Year built:1967
- Subdivision & Development:Douglas Park
- Listing ID #:1680771
- Updated:September 18, 2026 at 12:57 AM
Rooms and interior
- Bedrooms:4
- Total bathrooms:2
- Full bathrooms:2
- Rooms Total:8
- Flooring:Tile, Vinyl, Wood
- Bathrooms Description:Shower
- Kitchen Description:Dishwasher, Gas Range, Microwave, Pantry, Refrigerator
- Bedroom Description:1st Floor Primary Bedroom w/Bath, Primary Bedroom w/Bath
- Basement Description:Daylight, Exterior Entry, Finished, Full, Interior Entry, Sump Pump, Walk-Out Access
- Living area:1,935 sq. ft.
Heating and cooling
- Heating:Direct Vent Heater, Electric, Heat Pump, Heating, Propane, Solar
Structure and exterior
- Roof:Metal
- Year built:1967
- Building area:1,935 sq. ft.
- Lot area:0.22 Acres
- Lot Features:Intown, Level, Near Public Transit, Open Lot, Wooded
- Architectural Style:Raised Ranch
- Construction Materials:Composition, Wood Frame
- Exterior Features:Deck
- Foundation Description:Poured Concrete
Utilities
- Water:Public
- Sewer:Public Sewer
Finances and disclosures
- Price:$850,000
- Price per sq. ft.:$439.28
- Tax amount:$6,213 (2025)
Features and amenities
- Appliances:Dishwasher, Dryer, Gas Range, Microwave, Refrigerator, Washer
- Laundry features:Dryer, Main Level, Washer
- Amenities:Storage
Parking
- Parking description:1 - 4 Spaces, Attached Garage, Inside Entrance, Off street, On Site, Reclaimed
- Garage:Yes
- Garage spaces:1
 MREIS Multiple Listing Service™ systemListing data is derived in whole or in part from the Maine IDX & is for consumers' personal, noncommercial use only. Dimensions are approximate and not guaranteed. All data should be independently verified. © 2026 Maine Real Estate Information System, Inc. All Rights Reserved
New listings near 41 Boody Street
- Coming Soon
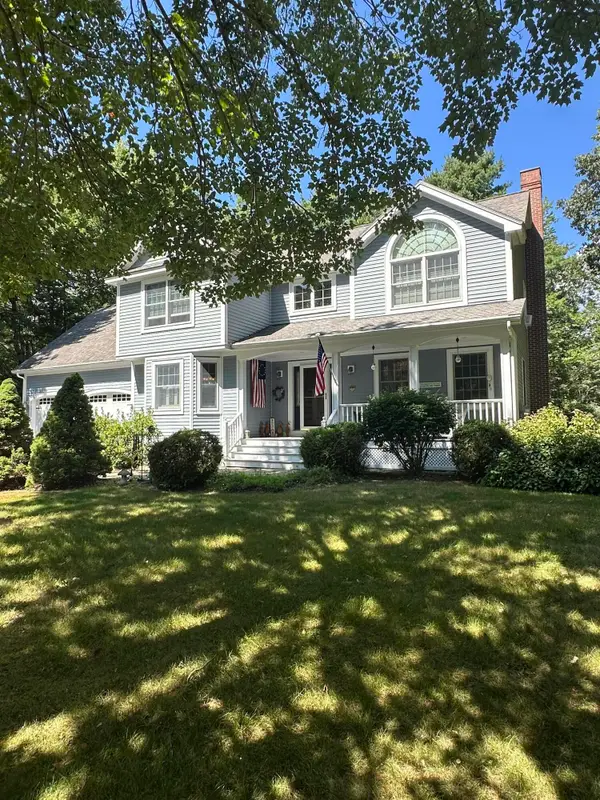 $899,000Coming Soon4 beds 3 baths2,600 sq. ft.
4 Seguin Drive, Brunswick, ME 04011
MLS# 1680692Listed by: MAINE REAL ESTATE EXPERTS - Coming SoonOpen Sat, 10am to 12pm
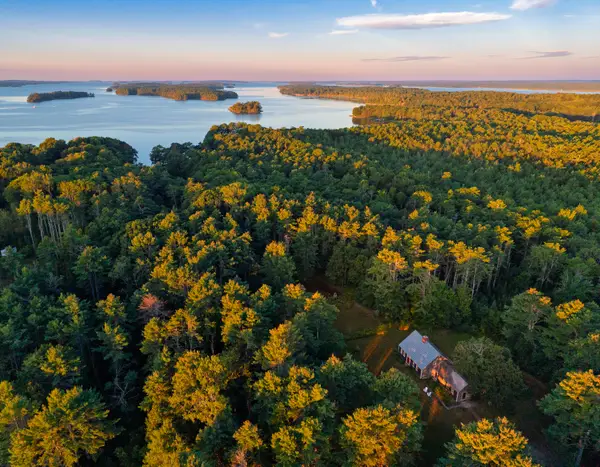 $943,000Coming Soon3 beds 2 baths2,166 sq. ft.
242 Simpsons Point Road, Brunswick, ME 04011
MLS# 1680281Listed by: LEGACY PROPERTIES SOTHEBY'S INTERNATIONAL REALTY - New
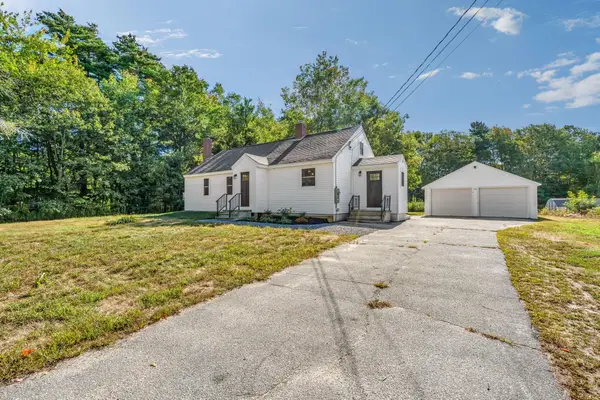 $435,000Active3 beds 2 baths1,451 sq. ft.
150 Old Bath Road, Brunswick, ME 04011
MLS# 1681024Listed by: KELLER WILLIAMS REALTY - Open Sun, 11am to 1pmNew
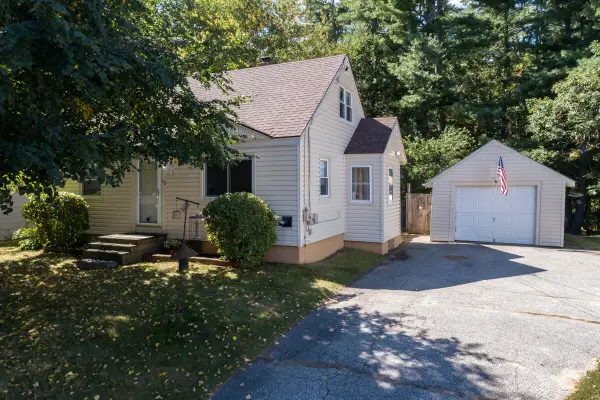 $425,000Active3 beds 1 baths1,800 sq. ft.
102 Merrymeeting Road, Brunswick, ME 04011
MLS# 1681027Listed by: EXP REALTY - New
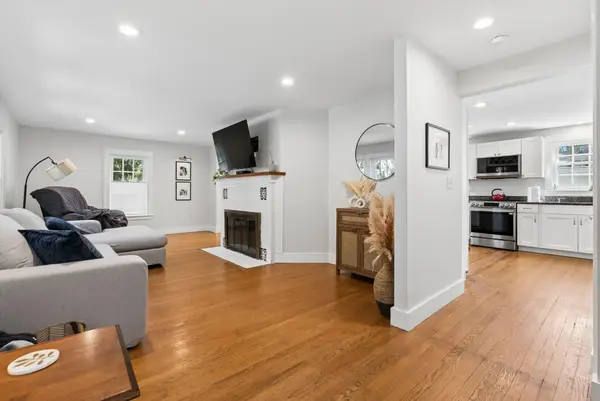 $489,000Active3 beds 2 baths1,440 sq. ft.
61 Pleasant Street, Brunswick, ME 04011
MLS# 1680849Listed by: WAYPOINT BROKERS COLLECTIVE - Open Fri, 11am to 1pmNew
 $795,000Active3 beds 2 baths2,135 sq. ft.
104 Echo Road, Brunswick, ME 04011
MLS# 1680711Listed by: MAINE REAL ESTATE EXPERTS - Open Sat, 9 to 11am
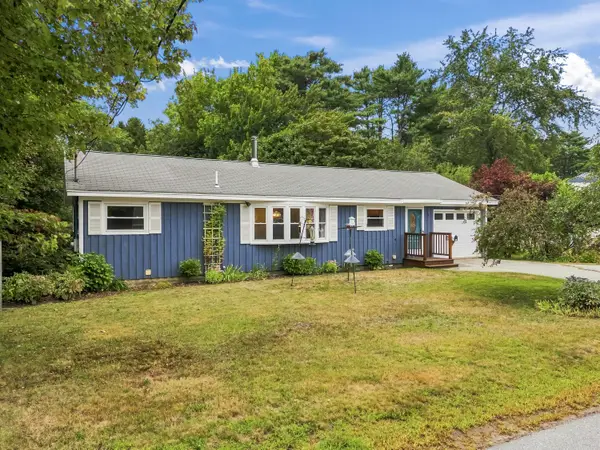 $419,000Active Under Contract2 beds 2 baths2,112 sq. ft.
16 Patricia Road, Brunswick, ME 04011
MLS# 1680397Listed by: ENGEL & VOLKERS CASCO BAY 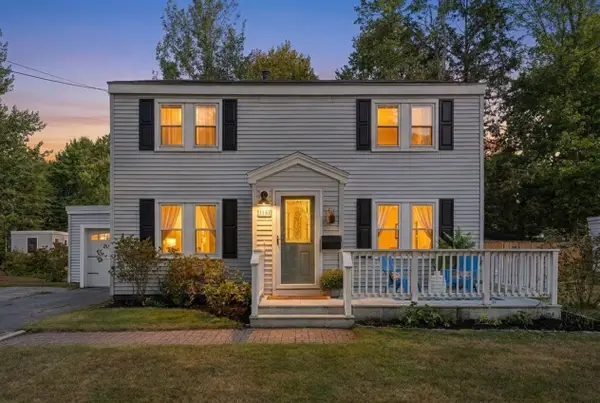 $445,000Pending4 beds 2 baths1,665 sq. ft.
16 Moore Avenue, Brunswick, ME 04011
MLS# 1680344Listed by: PORTSIDE REAL ESTATE GROUP- Open Sun, 11am to 1pmNew
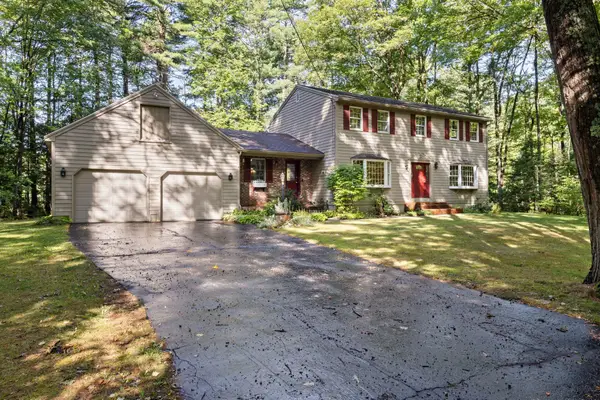 $679,900Active4 beds 2 baths2,328 sq. ft.
26 Hemlock Road, Brunswick, ME 04011
MLS# 1680255Listed by: FIV REALTY CO MAINE, LLC


Protect your home and budget from life's surprises with an Assurant Home Warranty, backed by a partner that supports you through every step of homeownership. Explore Plans.
© 2023 - 2026 ERA Franchise Systems LLC. All rights reserved. ERA Franchise Systems LLC fully supports the principles of the Fair Housing Act and the Equal Opportunity Act. ERA, ERA Real Estate powered, and their respective logos are registered service marks of ERA Franchise Systems LLC. Each office is independently owned and operated.