
12 Elwell Lane, Brunswick, ME 04011
Local realty services provided by:ERA Dawson-Bradford Co., REALTORS
12 Elwell Lane,Brunswick, ME 04011
$105,000
- 2 Beds
- 2 Baths
- 1,008 sq. ft.
- Single family
- Active
Upcoming open houses
- Sat, Oct 0310:00 am - 11:30 am
- Sun, Oct 0410:00 am - 11:30 am
Office: portside real estate group
MLS#:1682437
Source:ME_MREIS
Price summary
- Price:$105,000
- Price per sq. ft.:$104.17
About this home
Welcome to 12 Elwell Lane in Brunswick! This spacious and well-maintained 1993 mobile home offers 1,008 square feet of comfortable living space, featuring 2 bedrooms and 2 full bathrooms. The home backs up to a wooded area, providing a peaceful natural setting and added privacy. Conveniently located near Brunswick schools, local amenities, and nearby trails, this property offers easy access to recreation and everyday conveniences. A well-maintained home in a desirable Brunswick location, ready for its next owner.
Contact an agent
Home facts
- Year built:1993
- Subdivision & Development:Blueberry Fields Co-Op
- Listing ID #:1682437
- Updated:October 01, 2026 at 11:04 PM
Rooms and interior
- Bedrooms:2
- Total bathrooms:2
- Full bathrooms:2
- Rooms Total:5
- Flooring:Vinyl
- Bathrooms Description:Shower
- Kitchen Description:Cooktop, Refrigerator
- Bedroom Description:1st Floor Primary Bedroom w/Bath
- Basement Description:Slab
- Living area:1,008 sq. ft.
Heating and cooling
- Heating:Forced Air, Heating, K-1/Kerosene
Structure and exterior
- Roof:Shingle
- Year built:1993
- Building area:1,008 sq. ft.
- Lot Features:Abuts Conservation, Level, Mobile Home Park, Open Lot
- Construction Materials:Mobile, Vinyl Siding
- Exterior Features:Deck
Utilities
- Water:Public
- Sewer:Quasi-Public
Finances and disclosures
- Price:$105,000
- Price per sq. ft.:$104.17
- Tax amount:$687 (2025)
Features and amenities
- Appliances:Cooktop, Dryer, Refrigerator, Washer
- Laundry features:Dryer, Washer
Parking
- Parking description:1 - 4 Spaces, Paved
 MREIS Multiple Listing Service™ systemListing data is derived in whole or in part from the Maine IDX & is for consumers' personal, noncommercial use only. Dimensions are approximate and not guaranteed. All data should be independently verified. © 2026 Maine Real Estate Information System, Inc. All Rights Reserved
New listings near 12 Elwell Lane
- Open Fri, 2 to 4pmNew
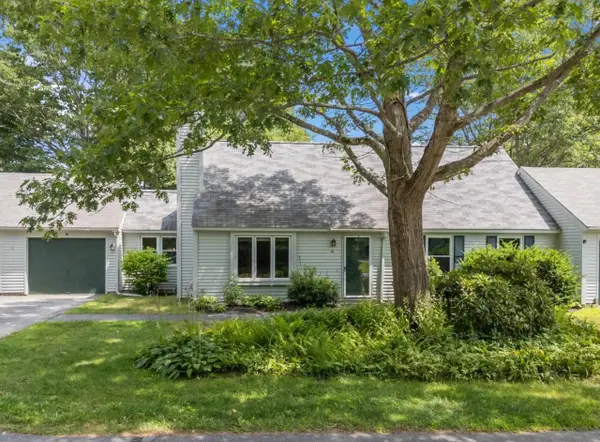 $450,000Active3 beds 2 baths1,680 sq. ft.
6 Willow Grove Road #6, Brunswick, ME 04011
MLS# 1682617Listed by: RE/MAX SHORELINE - New
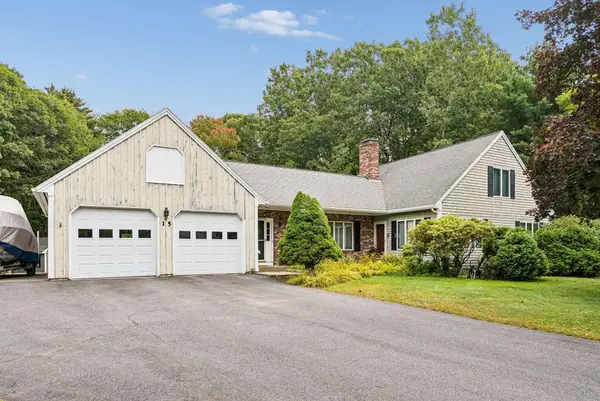 $650,000Active4 beds 3 baths2,453 sq. ft.
15 Dionne Circle, Brunswick, ME 04011
MLS# 1682579Listed by: PORTSIDE REAL ESTATE GROUP - New
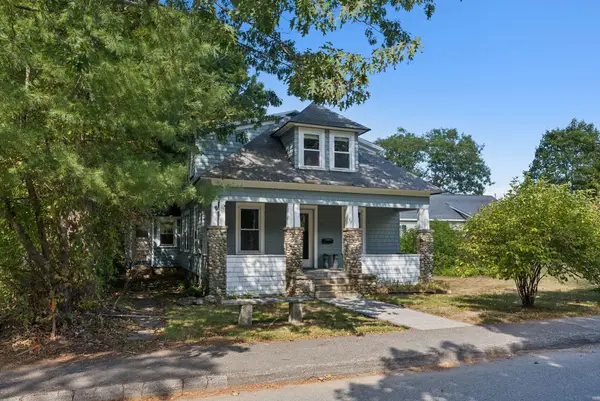 $370,000Active3 beds 2 baths1,408 sq. ft.
39 Mclellan Street, Brunswick, ME 04011
MLS# 1682591Listed by: KELLER WILLIAMS REALTY - Open Sun, 10:30am to 12pmNew
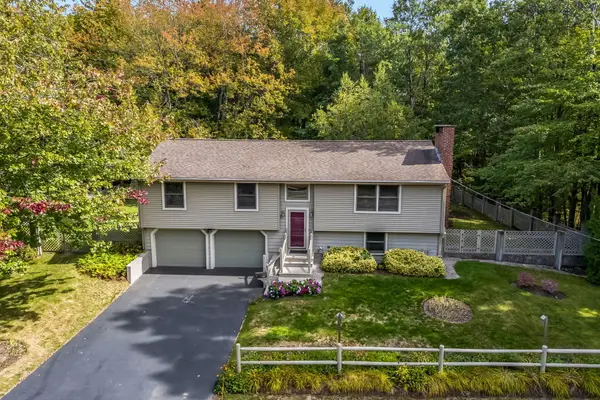 $535,000Active5 beds 3 baths1,937 sq. ft.
43 Baribeau Drive, Brunswick, ME 04011
MLS# 1682546Listed by: KELLER WILLIAMS REALTY - New
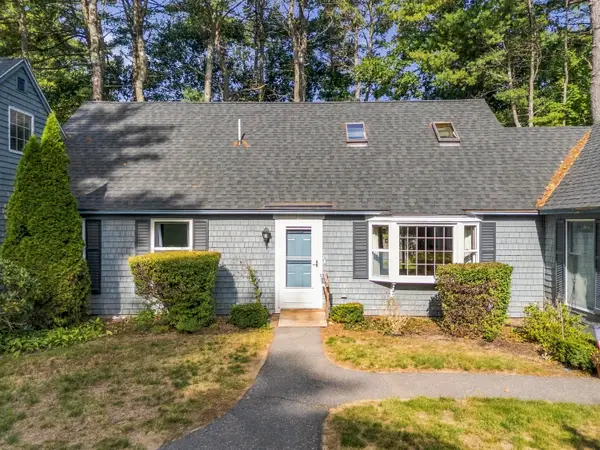 $299,700Active3 beds 2 baths1,474 sq. ft.
17 Ward Circle #17 & G18, Brunswick, ME 04011
MLS# 1682461Listed by: ENGEL & VOLKERS CASCO BAY - Open Thu, 4 to 6pmNew
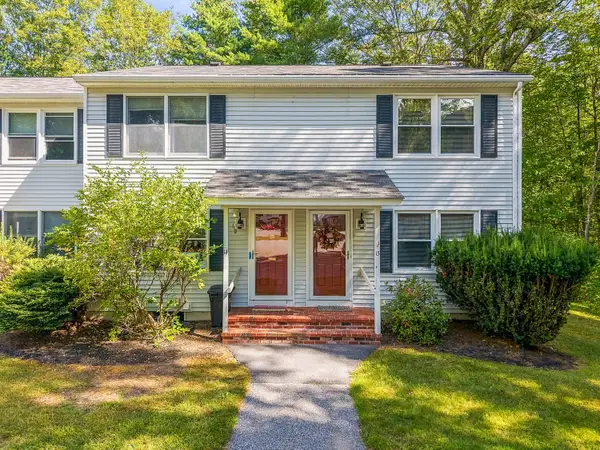 $325,000Active2 beds 2 baths1,024 sq. ft.
13 Oakwood Terrace #13, Brunswick, ME 04011
MLS# 1682346Listed by: GALLANT REAL ESTATE - New
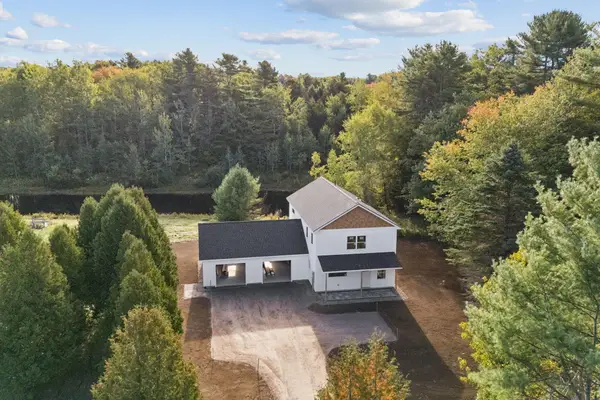 $625,000Active3 beds 3 baths2,112 sq. ft.
7 Sapphire Lane, Brunswick, ME 04011
MLS# 1682298Listed by: SUMMIT REAL ESTATE - New
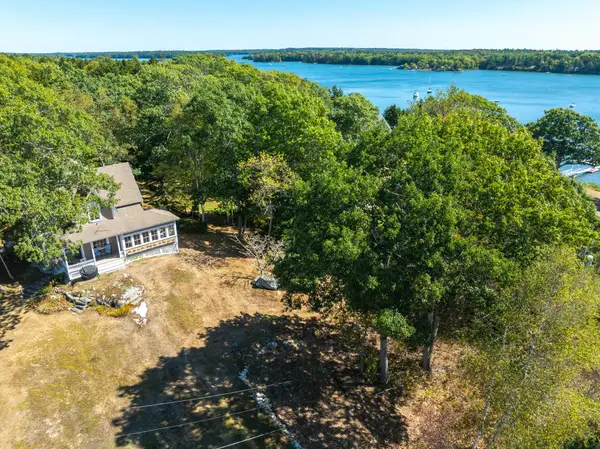 $1,123,000Active3 beds 2 baths2,116 sq. ft.
83 Central Avenue, Brunswick, ME 04011
MLS# 1682237Listed by: ROB WILLIAMS REAL ESTATE BROKERS 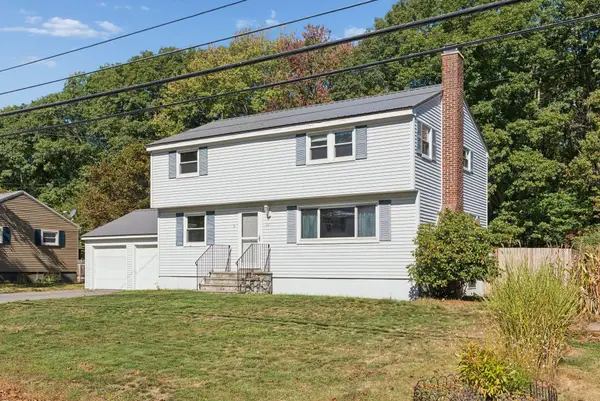 $430,000Active Under Contract4 beds 2 baths1,666 sq. ft.
22 Peary Drive, Brunswick, ME 04011
MLS# 1682241Listed by: PORTSIDE REAL ESTATE GROUP


Protect your home and budget from life's surprises with an Assurant Home Warranty, backed by a partner that supports you through every step of homeownership. Explore Plans.
© 2023 - 2026 ERA Franchise Systems LLC. All rights reserved. ERA Franchise Systems LLC fully supports the principles of the Fair Housing Act and the Equal Opportunity Act. ERA, ERA Real Estate powered, and their respective logos are registered service marks of ERA Franchise Systems LLC. Each office is independently owned and operated.