
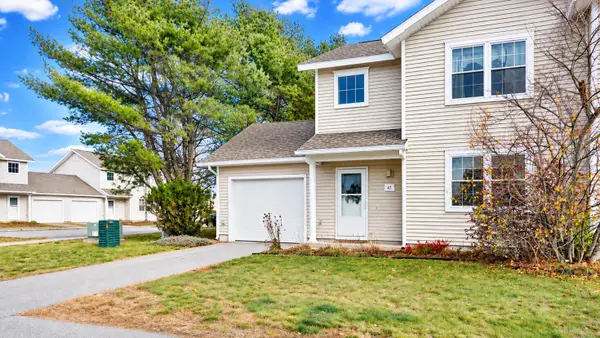
17 Lupine Circle, Brunswick, ME 04011
Local realty services provided by:ERA Dawson-Bradford Co., REALTORS
17 Lupine Circle,Brunswick, ME 04011
$389,000
- 3 Beds
- 3 Baths
- 1,632 sq. ft.
- Single family
- Active
Office: coldwell banker realty
MLS#:1688084
Source:ME_MREIS
Price summary
- Price:$389,000
- Price per sq. ft.:$238.36
About this home
Welcome to easy living in Brunswick! This inviting three-bedroom, two-and-a-half-bath townhouse offers a wonderful blend of space, convenience, and a setting close to so much of what makes everyday living enjoyable. The first floor has a natural flow, with the living room opening into the kitchen and dining area, creating a welcoming space to gather and unwind. Just off the dining room, a sliding glass door leads to the fenced-in backyard, offering a little outdoor space to enjoy. A first-floor laundry room and attached one-car garage with direct entry into the home add to the home's appeal.
Upstairs, you'll find all three bedrooms, including a primary bedroom suite with a walk-in closet and private full bathroom, along with an additional full bathroom. Set in Brunswick, you'll find shopping, restaurants, and everyday essentials nearby, along with walking trails, a golf course, and playgrounds to enjoy. Rt. 1 N/S is also easily accessible, keeping you connected to the surrounding area. The HOA offers an added level of ease, taking care of certain maintenance responsibilities and allowing you more time to enjoy your home and surroundings. A great opportunity to enjoy a home that offers space, convenience, and a location that puts so much within reach!...
Contact an agent
Home facts
- Year built:2005
- Subdivision & Development:Woodland Village
- Listing ID #:1688084
- Updated:November 19, 2026 at 11:34 AM
Rooms and interior
- Bedrooms:3
- Total bathrooms:3
- Full bathrooms:2
- Half bathrooms:1
- Rooms Total:7
- Flooring:Carpet, Vinyl
- Kitchen Description:Dishwasher, Electric Range, Refrigerator
- Bedroom Description:Primary Bedroom w/Bath
- Basement Description:Slab
- Living area:1,632 sq. ft.
Heating and cooling
- Heating:Gas Natural, Heating, Radiant, Zoned
Structure and exterior
- Roof:Shingle
- Year built:2005
- Building area:1,632 sq. ft.
- Lot area:0.1 Acres
- Lot Features:Cul-De-Sac, Level, Near Country Club, Near Golf Course, Near Public Beach, Near Shopping, Near Town, Neighborhood, Open Lot, Sidewalks
- Construction Materials:Vinyl Siding, Wood Frame
- Exterior Features:Patio, Porch
- Foundation Description:Poured Concrete, Slab
Utilities
- Water:Public
- Sewer:Public Sewer
Finances and disclosures
- Price:$389,000
- Price per sq. ft.:$238.36
- Tax amount:$5,592 (2025)
Features and amenities
- Appliances:Dishwasher, Electric Range, Refrigerator
- Laundry features:Main Level
- Amenities:Storage
Parking
- Parking description:1 - 4 Spaces, Attached Garage, Inside Entrance, Paved
- Garage:Yes
- Garage spaces:1
 MREIS Multiple Listing Service™ systemListing data is derived in whole or in part from the Maine IDX & is for consumers' personal, noncommercial use only. Dimensions are approximate and not guaranteed. All data should be independently verified. © 2026 Maine Real Estate Information System, Inc. All Rights Reserved
New listings near 17 Lupine Circle
- Coming Soon
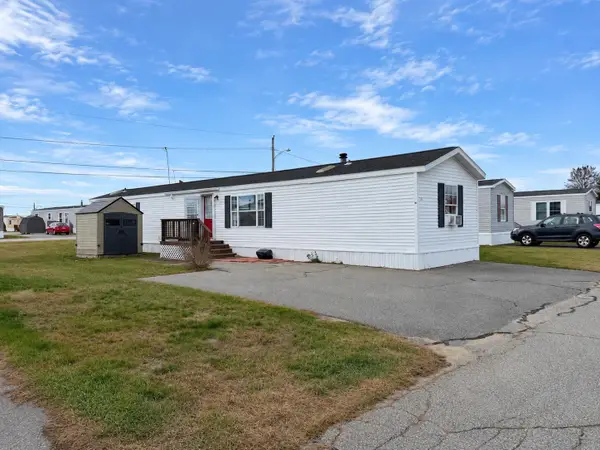 $59,995Coming Soon2 beds 2 baths1,008 sq. ft.
21 Scarponi Drive, Brunswick, ME 04011
MLS# 1687747Listed by: THE MAINE REAL ESTATE EXPERIENCE - New
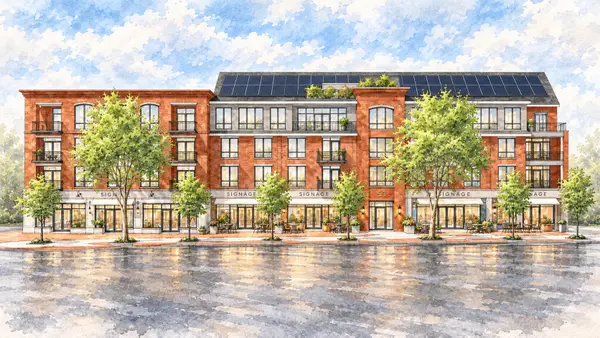 $2,403,500Active3 beds 3 baths2,090 sq. ft.
63 Maine Street #401, Brunswick, ME 04011
MLS# 1688173Listed by: HOLMAN GROUP REALTY - New
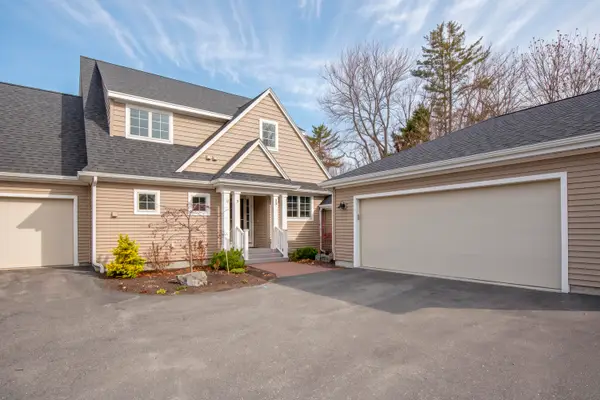 $875,000Active3 beds 3 baths2,554 sq. ft.
3 Foxglove Way #91, Brunswick, ME 04011
MLS# 1688170Listed by: LEGACY PROPERTIES SOTHEBY'S INTERNATIONAL REALTY - Open Sat, 10 to 11:30amNew
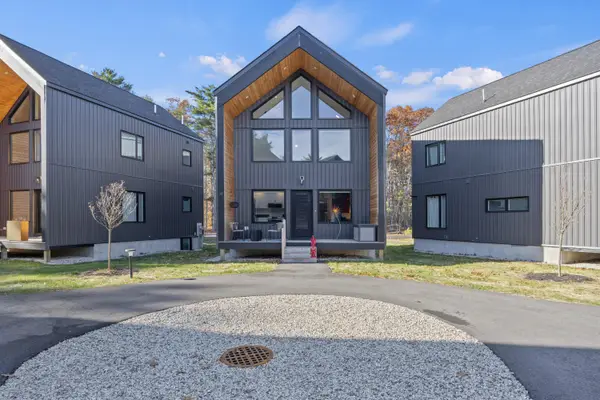 $384,900Active3 beds 2 baths930 sq. ft.
34 Wilbur's Way #11, Brunswick, ME 04011
MLS# 1688058Listed by: SIGNATURE HOMES REAL ESTATE GROUP, LLC - New
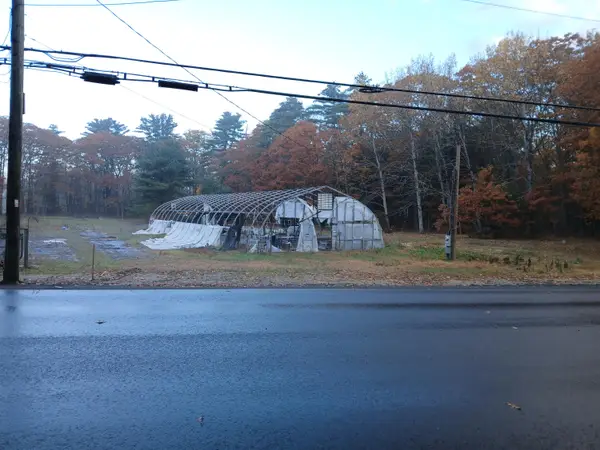 $135,000Active2.7 Acres
177 Old Bath Road, Brunswick, ME 04011
MLS# 1687904Listed by: MESERVIER & ASSOCIATES 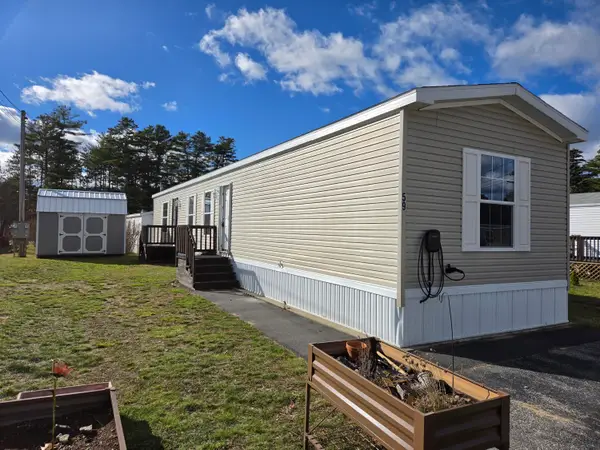 $79,000Pending3 beds 2 baths924 sq. ft.
59 Theodore Drive, Brunswick, ME 04011
MLS# 1687742Listed by: MESERVIER & ASSOCIATES- New
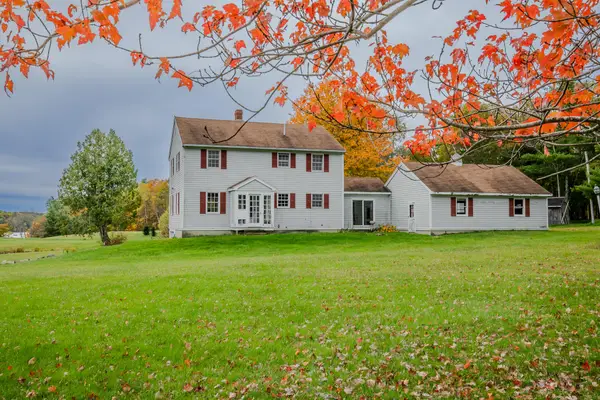 $599,000Active4 beds 2 baths2,224 sq. ft.
27 Peterson Lane, Brunswick, ME 04011
MLS# 1687554Listed by: LAER - New
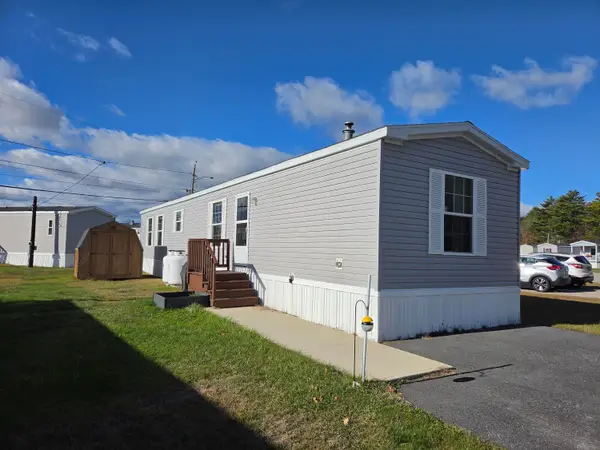 $110,000Active2 beds 2 baths952 sq. ft.
3 Elwell Lane, Brunswick, ME 04011
MLS# 1687560Listed by: MESERVIER & ASSOCIATES - New
 $319,000Active2 beds 2 baths1,303 sq. ft.
47 Guadalcanal Drive #47, Brunswick, ME 04011
MLS# 1687510Listed by: LOCATIONS REAL ESTATE GROUP LLC


Protect your home and budget from life's surprises with an Assurant Home Warranty, backed by a partner that supports you through every step of homeownership. Explore Plans.
© 2023 - 2026 ERA Franchise Systems LLC. All rights reserved. ERA Franchise Systems LLC fully supports the principles of the Fair Housing Act and the Equal Opportunity Act. ERA, ERA Real Estate powered, and their respective logos are registered service marks of ERA Franchise Systems LLC. Each office is independently owned and operated.