
34 Wilbur's Way #11, Brunswick, ME 04011
Local realty services provided by:ERA Dawson-Bradford Co., REALTORS
34 Wilbur's Way #11,Brunswick, ME 04011
$384,900
- 3 Beds
- 2 Baths
- 930 sq. ft.
- Condominium
- Active
Upcoming open houses
- Sat, Nov 2110:00 am - 11:30 am
- Sun, Nov 2211:00 am - 12:30 pm
Office: signature homes real estate group, llc.
MLS#:1688058
Source:ME_MREIS
Price summary
- Price:$384,900
- Price per sq. ft.:$413.87
About this home
A rare opportunity for attainable homeownership in Brunswick, this modern standalone condo is part of a MaineHousing affordable homeownership program. Buyer eligibility, owner occupancy, and resale price limits apply.
Large windows fill the home with natural light, while custom top-down/bottom-up window treatments offer flexible light and privacy. High ceilings and warm-toned flooring add to its bright, welcoming feel. The kitchen features crisp white cabinets, dark countertops, and stainless steel appliances. The dining area and living room are nearby, with a back door framed by two large windows that overlook the outdoor space. A convenient first-floor half bath includes a sink, toilet, and laundry area with a washer and dryer. Mini-split heating and cooling provide year-round comfort, and the full basement offers generous storage, along with an egress window that may offer potential for future expansion.
Set in the wooded Wilbur's Woods community, this standalone condo offers a quiet, private setting with access to walking and biking paths. It is just minutes from downtown Brunswick, Bowdoin College, local shops, and restaurants....
Contact an agent
Home facts
- Year built:2025
- Listing ID #:1688058
- Updated:November 19, 2026 at 11:53 PM
Rooms and interior
- Bedrooms:3
- Total bathrooms:2
- Full bathrooms:2
- Rooms Total:5
- Flooring:Laminate
- Kitchen Description:Dishwasher, Electric Range, Microwave, Refrigerator
- Basement Description:Interior Entry, Unfinished
- Living area:930 sq. ft.
Heating and cooling
- Heating:Electric, Heat Pump, Heating
Structure and exterior
- Roof:Shingle
- Year built:2025
- Building area:930 sq. ft.
- Lot area:1 Acres
- Lot Features:Level, Near Shopping, Near Town, Suburban
- Architectural Style:Contemporary
- Construction Materials:Vinyl Siding, Wood Frame
Utilities
- Water:Public
- Sewer:Public Sewer
Finances and disclosures
- Price:$384,900
- Price per sq. ft.:$413.87
- Tax amount:$4,360 (2026)
Features and amenities
- Appliances:Dishwasher, Electric Range, Microwave, Refrigerator
Parking
- Parking description:1 - 4 Spaces, Paved
 MREIS Multiple Listing Service™ systemListing data is derived in whole or in part from the Maine IDX & is for consumers' personal, noncommercial use only. Dimensions are approximate and not guaranteed. All data should be independently verified. © 2026 Maine Real Estate Information System, Inc. All Rights Reserved
New listings near 34 Wilbur's Way #11
- Coming Soon
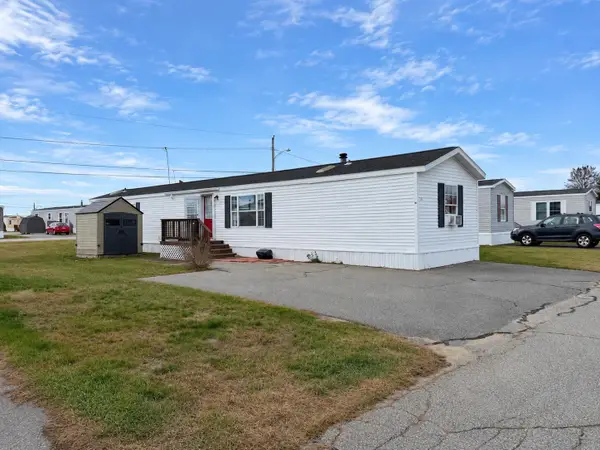 $59,995Coming Soon2 beds 2 baths1,008 sq. ft.
21 Scarponi Drive, Brunswick, ME 04011
MLS# 1687747Listed by: THE MAINE REAL ESTATE EXPERIENCE - New
 $705,250Active1 beds 1 baths909 sq. ft.
63 Maine Street #203, Brunswick, ME 04011
MLS# 1688248Listed by: HOLMAN GROUP REALTY - New
 $1,147,500Active2 beds 3 baths1,353 sq. ft.
63 Maine Street #214, Brunswick, ME 04011
MLS# 1688260Listed by: HOLMAN GROUP REALTY - New
 $2,403,500Active3 beds 3 baths2,090 sq. ft.
63 Maine Street #401, Brunswick, ME 04011
MLS# 1688173Listed by: HOLMAN GROUP REALTY - New
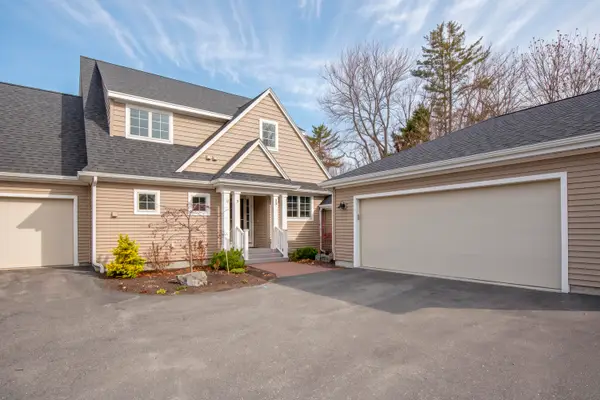 $875,000Active3 beds 3 baths2,554 sq. ft.
3 Foxglove Way #91, Brunswick, ME 04011
MLS# 1688170Listed by: LEGACY PROPERTIES SOTHEBY'S INTERNATIONAL REALTY - New
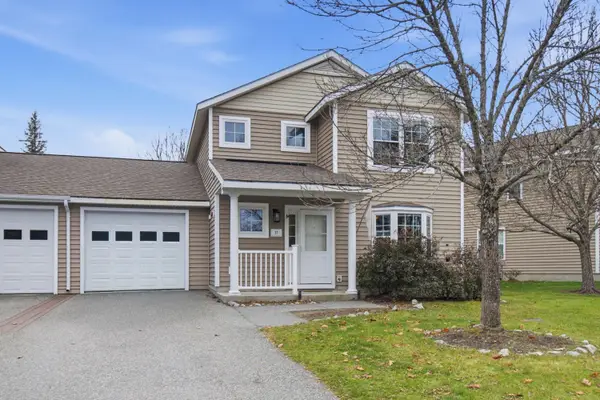 $389,000Active3 beds 3 baths1,632 sq. ft.
17 Lupine Circle, Brunswick, ME 04011
MLS# 1688084Listed by: COLDWELL BANKER REALTY - New
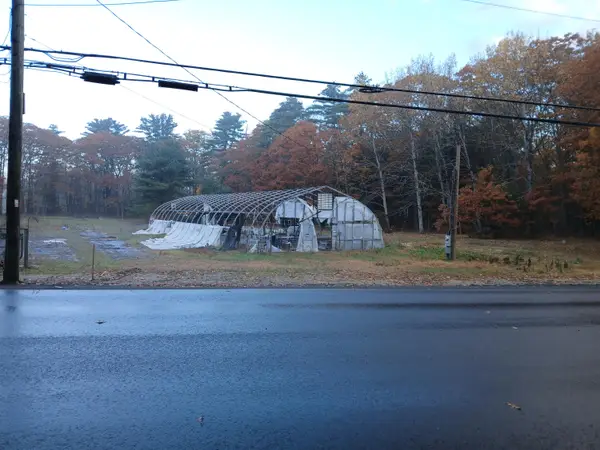 $135,000Active2.7 Acres
177 Old Bath Road, Brunswick, ME 04011
MLS# 1687904Listed by: MESERVIER & ASSOCIATES 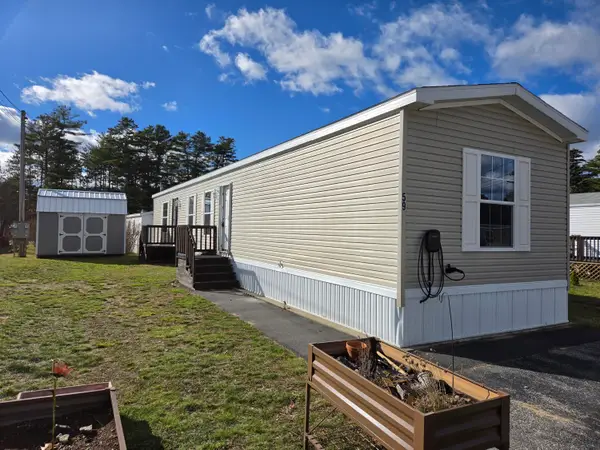 $79,000Pending3 beds 2 baths924 sq. ft.
59 Theodore Drive, Brunswick, ME 04011
MLS# 1687742Listed by: MESERVIER & ASSOCIATES- New
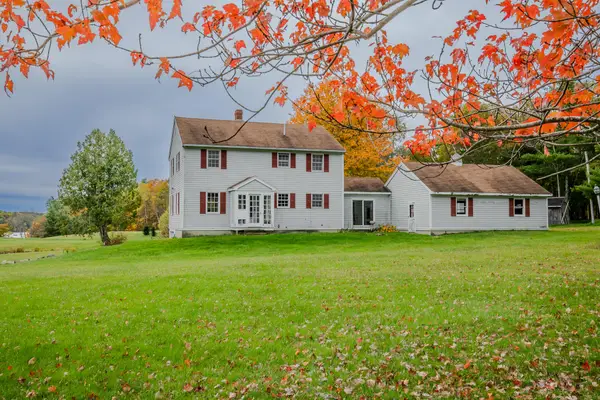 $599,000Active4 beds 2 baths2,224 sq. ft.
27 Peterson Lane, Brunswick, ME 04011
MLS# 1687554Listed by: LAER


Protect your home and budget from life's surprises with an Assurant Home Warranty, backed by a partner that supports you through every step of homeownership. Explore Plans.
© 2023 - 2026 ERA Franchise Systems LLC. All rights reserved. ERA Franchise Systems LLC fully supports the principles of the Fair Housing Act and the Equal Opportunity Act. ERA, ERA Real Estate powered, and their respective logos are registered service marks of ERA Franchise Systems LLC. Each office is independently owned and operated.