
40 Carriage Lane #4, Brunswick, ME 04011
Local realty services provided by:ERA Dawson-Bradford Co., REALTORS
Office: town & shore real estate207-773-0262
MLS#:1674554
Source:ME_MREIS
Price summary
- Price:$630,000
- Price per sq. ft.:$256.2
About this home
This thoughtfully updated free-standing condominium offers four bedrooms and reflects years of careful ownership and attention to detail. The original builder finishes have been enhanced with timeless design elements, including solid cherry cabinetry, custom faux-finish painting, elegant wainscoting with classic chair rail detailing, and custom dentil molding framing the marble fireplace surround. A complete list of improvements is available.
The finished walkout lower level expands the home's versatility with a spacious media and recreation room, a fourth bedroom, a full bath, and direct access to a private patio complete with a gas grill hookup, creating an ideal space for relaxing or entertaining.
Beyond the home, enjoy access to approximately 400 feet of association-owned frontage on the Androscoggin River. A network of trails leads to the waterfront, offering an easy way to enjoy the natural setting and river views.
Move-in ready and exceptionally well maintained, this home blends quality craftsmanship, thoughtful updates, and outstanding amenities in a comfortable, functional layout. Schedule your private showing today and experience everything this property has to provide....
Contact an agent
Home facts
- Year built:2007
- Subdivision & Development:Arrowhead Farms
- Listing ID #:1674554
- Updated:September 17, 2026 at 08:18 AM
Rooms and interior
- Bedrooms:3
- Total bathrooms:3
- Full bathrooms:3
- Rooms Total:7
- Flooring:Carpet, Tile, Wood
- Bathrooms Description:Bathtub
- Bedroom Description:1st Floor Bedroom, 1st Floor Primary Bedroom w/Bath, Primary Bedroom w/Bath
- Basement Description:Daylight, Finished, Full, Interior Entry, Walk-Out Access
- Living area:2,459 sq. ft.
Heating and cooling
- Cooling:Central Air
- Heating:Forced Air, Heating, Propane, Zoned
- Central air:Yes
Structure and exterior
- Roof:Pitched, Shingle
- Year built:2007
- Building area:2,459 sq. ft.
- Lot Features:Abuts Conservation, Landscaped, Near Golf Course, Rolling Slope, Subdivided, Wooded
- Architectural Style:Cape Cod
- Construction Materials:Vinyl Siding, Wood Frame
- Exterior Features:Deck, Patio, Porch-Screened
- Foundation Description:Poured Concrete
Utilities
- Water:Private
- Sewer:Private Sewer
Finances and disclosures
- Price:$630,000
- Price per sq. ft.:$256.2
- Tax amount:$8,371 (2025)
Features and amenities
- Laundry features:Main Level
- Amenities:Walk-In Closet(s)
Parking
- Parking description:1 - 4 Spaces, Garage Door Opener, Inside Entrance, On Site, Paved
- Garage:Yes
- Garage spaces:2
 MREIS Multiple Listing Service™ systemListing data is derived in whole or in part from the Maine IDX & is for consumers' personal, noncommercial use only. Dimensions are approximate and not guaranteed. All data should be independently verified. © 2026 Maine Real Estate Information System, Inc. All Rights Reserved
New listings near 40 Carriage Lane #4
- Coming SoonOpen Sat, 11am to 1pm
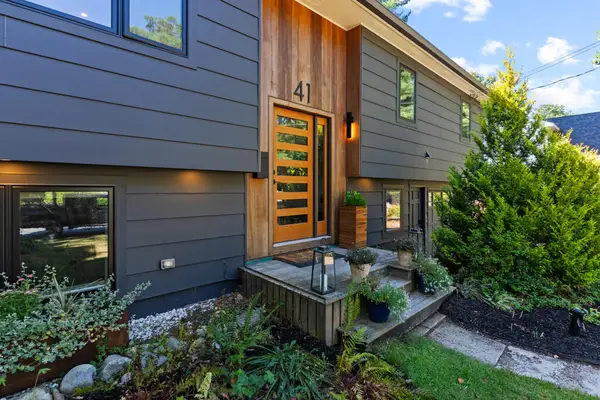 $850,000Coming Soon4 beds 2 baths1,935 sq. ft.
41 Boody Street, Brunswick, ME 04011
MLS# 1680771Listed by: ELEVATE MAINE REALTY - Coming Soon
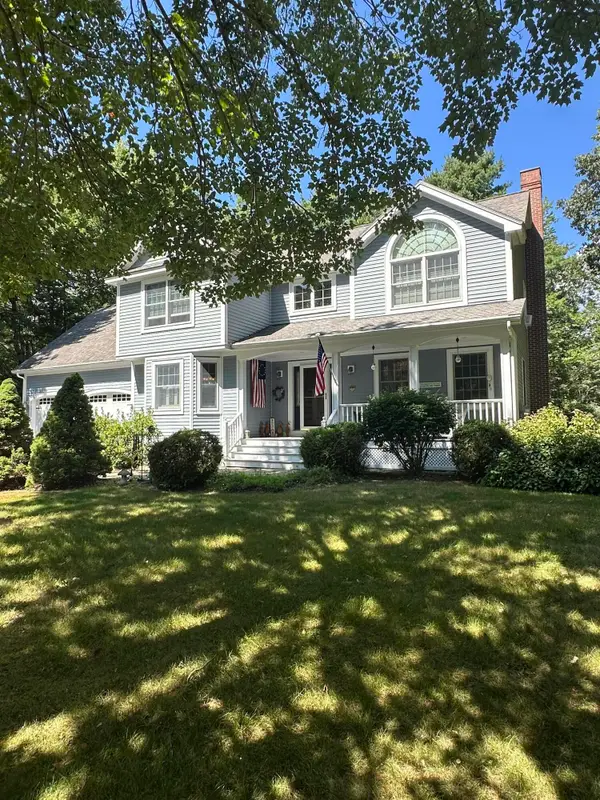 $899,000Coming Soon4 beds 3 baths2,600 sq. ft.
4 Seguin Drive, Brunswick, ME 04011
MLS# 1680692Listed by: MAINE REAL ESTATE EXPERTS - Coming SoonOpen Sat, 10am to 12pm
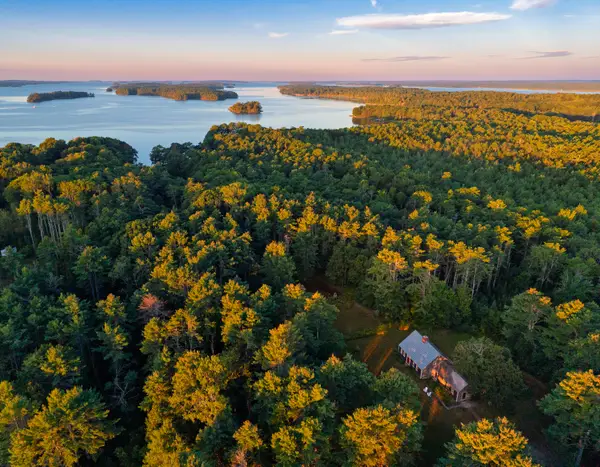 $943,000Coming Soon3 beds 2 baths2,166 sq. ft.
242 Simpsons Point Road, Brunswick, ME 04011
MLS# 1680281Listed by: LEGACY PROPERTIES SOTHEBY'S INTERNATIONAL REALTY - New
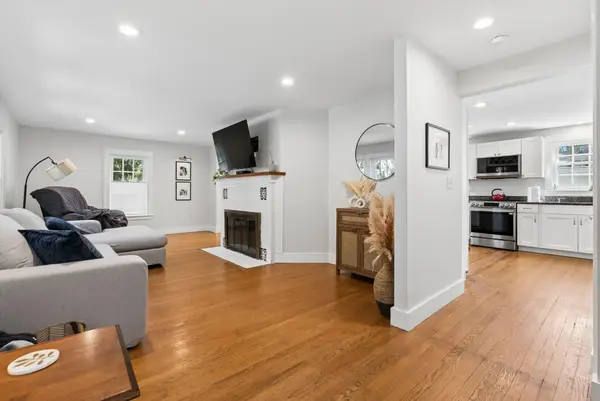 $489,000Active3 beds 2 baths1,440 sq. ft.
61 Pleasant Street, Brunswick, ME 04011
MLS# 1680849Listed by: WAYPOINT BROKERS COLLECTIVE - Open Fri, 11am to 1pmNew
 $795,000Active3 beds 2 baths2,135 sq. ft.
104 Echo Road, Brunswick, ME 04011
MLS# 1680711Listed by: MAINE REAL ESTATE EXPERTS - Open Sat, 9 to 11amNew
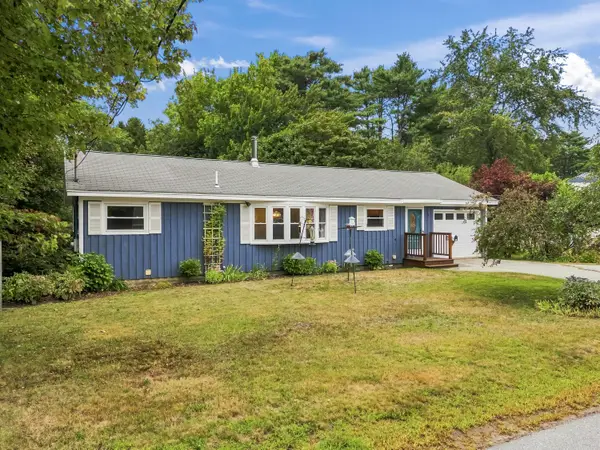 $419,000Active2 beds 2 baths2,112 sq. ft.
16 Patricia Road, Brunswick, ME 04011
MLS# 1680397Listed by: ENGEL & VOLKERS CASCO BAY - New
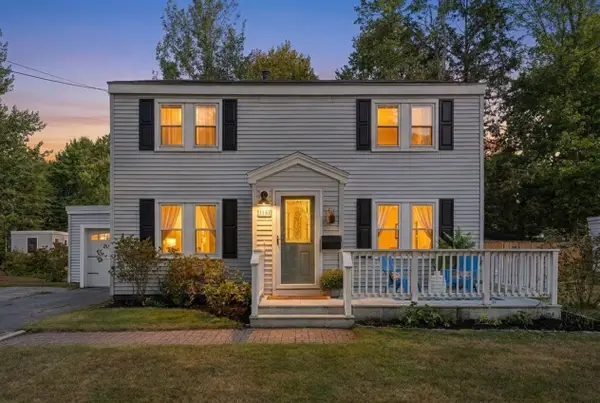 $445,000Active4 beds 2 baths1,665 sq. ft.
16 Moore Avenue, Brunswick, ME 04011
MLS# 1680344Listed by: PORTSIDE REAL ESTATE GROUP - New
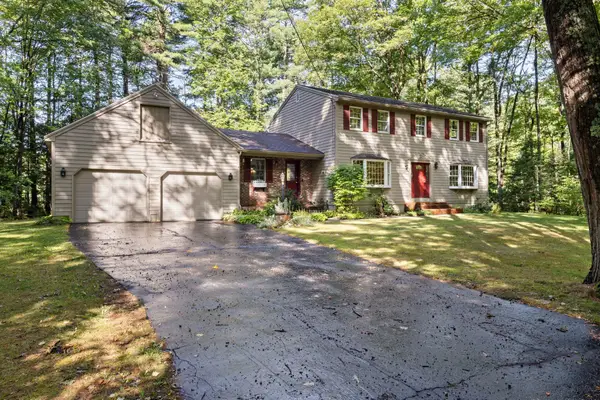 $679,900Active4 beds 2 baths2,328 sq. ft.
26 Hemlock Road, Brunswick, ME 04011
MLS# 1680255Listed by: FIV REALTY CO MAINE, LLC 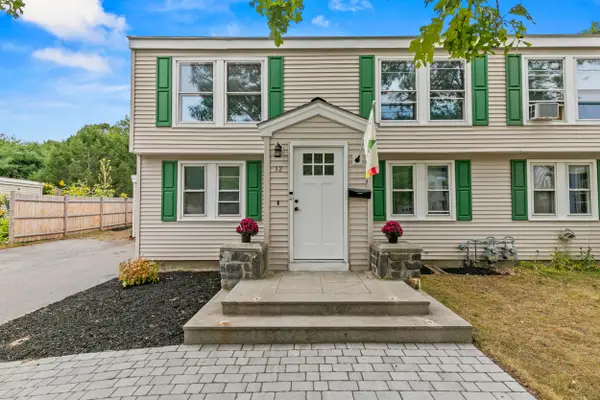 $375,000Active Under Contract3 beds 2 baths1,316 sq. ft.
32 Emanual Drive, Brunswick, ME 04011
MLS# 1680246Listed by: PORTSIDE REAL ESTATE GROUP- New
 $449,000Active2 beds 2 baths988 sq. ft.
48 Weymouth Street, Brunswick, ME 04011
MLS# 1680220Listed by: THE MAINE REAL ESTATE EXPERIENCE


Protect your home and budget from life's surprises with an Assurant Home Warranty, backed by a partner that supports you through every step of homeownership. Explore Plans.
© 2023 - 2026 ERA Franchise Systems LLC. All rights reserved. ERA Franchise Systems LLC fully supports the principles of the Fair Housing Act and the Equal Opportunity Act. ERA, ERA Real Estate powered, and their respective logos are registered service marks of ERA Franchise Systems LLC. Each office is independently owned and operated.