
43 Baribeau Drive, Brunswick, ME 04011
Local realty services provided by:ERA Dawson-Bradford Co., REALTORS
43 Baribeau Drive,Brunswick, ME 04011
$535,000
- 5 Beds
- 3 Baths
- 1,937 sq. ft.
- Single family
- Active
Upcoming open houses
- Sun, Oct 0410:30 am - 12:00 pm
Office: keller williams realty
MLS#:1682546
Source:ME_MREIS
Price summary
- Price:$535,000
- Price per sq. ft.:$276.2
About this home
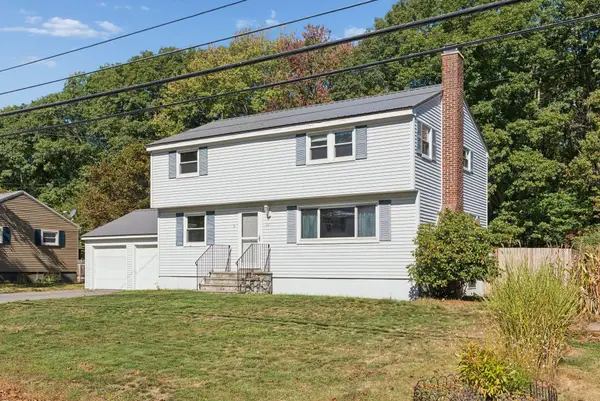
Welcome to this spacious, warm, and inviting 5 BR home! 43 Baribeau Dr has been exceptionally well-maintained with many many upgrades and updates so you don't have to! With so much space to move and grow, this flexible layout will serve all sorts of needs! Choose where to chill! With two family living rooms, there's no more fighting over who gets to watch what! It's up to you if you want to cozy up to the woodstove in the family room, or the gas stove in the living area. With a large, bird-filled backyard that you can view while sipping coffee on your deck, there is plenty space in and around this home to spread out. The location is just as convenient: close to Bowdoin College, downtown Brunswick, and a short hop onto I-295. Bring your buyers to this beautiful, solid, and very pleasant home.
Contact an agent
Home facts
- Year built:1973
- Listing ID #:1682546
- Updated:October 01, 2026 at 10:13 AM
Rooms and interior
- Bedrooms:5
- Total bathrooms:3
- Full bathrooms:2
- Half bathrooms:1
- Rooms Total:9
- Flooring:Carpet, Hardwood, Laminate, Tile
- Kitchen Description:Dishwasher, Gas Range, Refrigerator
- Bedroom Description:Primary Bedroom w/Bath
- Basement Description:Finished, Full, Interior Entry
- Living area:1,937 sq. ft.
Heating and cooling
- Heating:Baseboard, Direct Vent Heater, Electric, Gas Natural, Heat Pump, Heating, Wood, Wood Stove
Structure and exterior
- Roof:Shingle
- Year built:1973
- Building area:1,937 sq. ft.
- Lot area:0.33 Acres
- Lot Features:Landscaped, Level, Near Shopping, Near Town, Suburban
- Architectural Style:Split Level
- Construction Materials:Vinyl Siding, Wood Frame
- Exterior Features:Deck
- Foundation Description:Poured Concrete
Utilities
- Water:Public
- Sewer:Public Sewer
Finances and disclosures
- Price:$535,000
- Price per sq. ft.:$276.2
- Tax amount:$5,566 (2025)
Features and amenities
- Appliances:Dishwasher, Dryer, Gas Range, Refrigerator, Washer
- Laundry features:Dryer, Washer
- Amenities:Storage
Parking
- Parking description:1 - 4 Spaces, Paved, Underground
- Garage:Yes
- Garage spaces:2
 MREIS Multiple Listing Service™ systemListing data is derived in whole or in part from the Maine IDX & is for consumers' personal, noncommercial use only. Dimensions are approximate and not guaranteed. All data should be independently verified. © 2026 Maine Real Estate Information System, Inc. All Rights Reserved
New listings near 43 Baribeau Drive
- Open Fri, 2 to 4pmNew
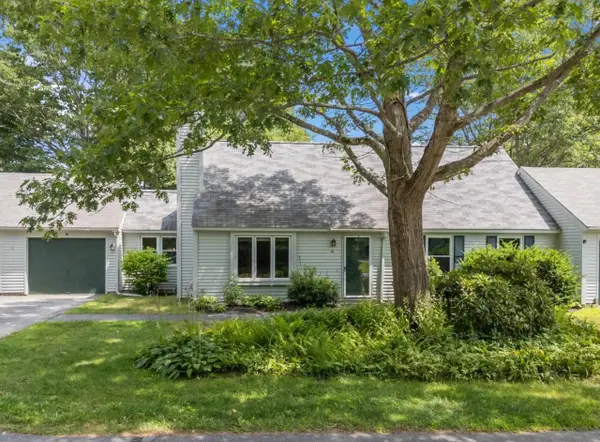 $450,000Active3 beds 2 baths1,680 sq. ft.
6 Willow Grove Road #6, Brunswick, ME 04011
MLS# 1682617Listed by: RE/MAX SHORELINE - New
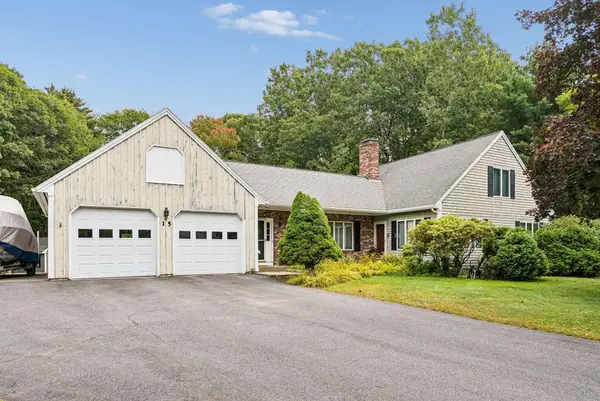 $650,000Active4 beds 3 baths2,453 sq. ft.
15 Dionne Circle, Brunswick, ME 04011
MLS# 1682579Listed by: PORTSIDE REAL ESTATE GROUP - New
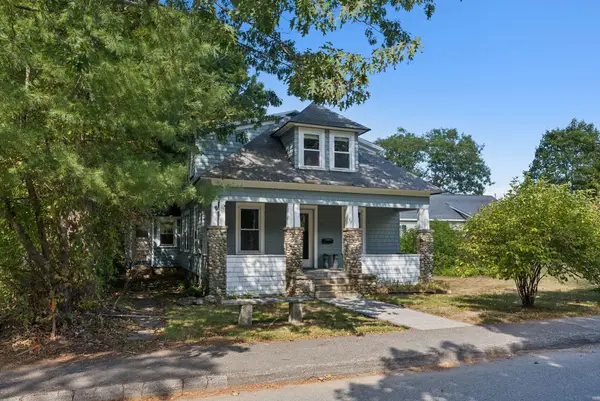 $370,000Active3 beds 2 baths1,408 sq. ft.
39 Mclellan Street, Brunswick, ME 04011
MLS# 1682591Listed by: KELLER WILLIAMS REALTY - New
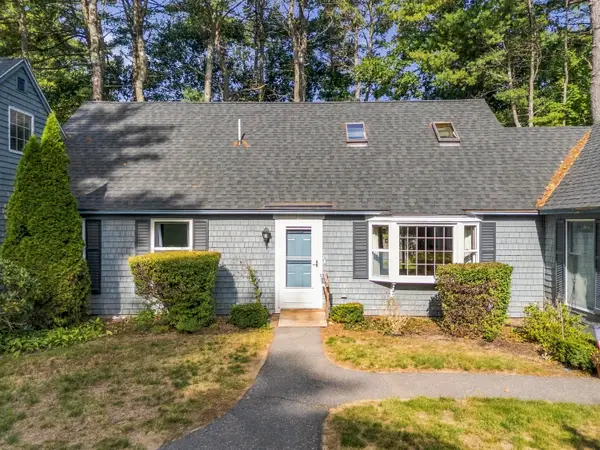 $299,700Active3 beds 2 baths1,474 sq. ft.
17 Ward Circle #17 & G18, Brunswick, ME 04011
MLS# 1682461Listed by: ENGEL & VOLKERS CASCO BAY - Open Sat, 10 to 11:30amNew
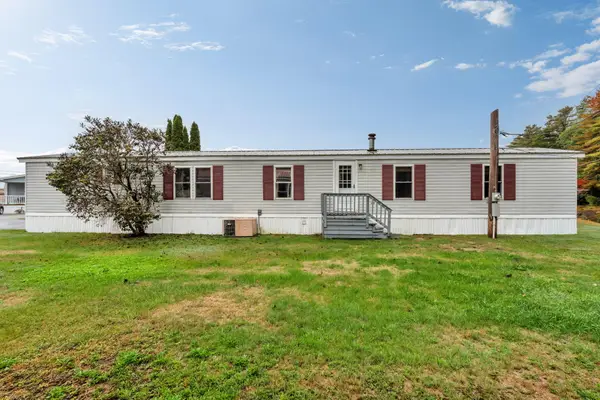 $105,000Active2 beds 2 baths1,008 sq. ft.
12 Elwell Lane, Brunswick, ME 04011
MLS# 1682437Listed by: PORTSIDE REAL ESTATE GROUP - Open Thu, 4 to 6pmNew
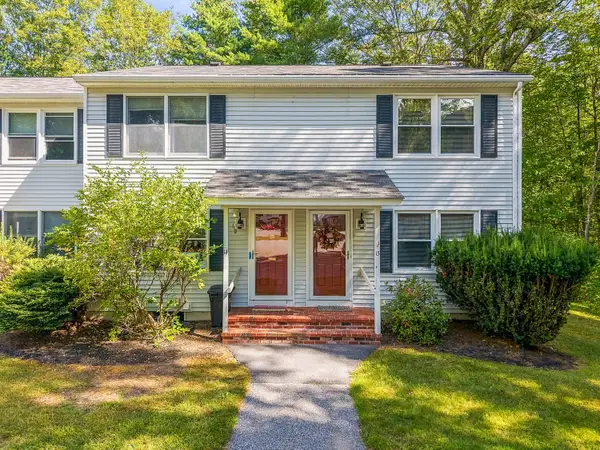 $325,000Active2 beds 2 baths1,024 sq. ft.
13 Oakwood Terrace #13, Brunswick, ME 04011
MLS# 1682346Listed by: GALLANT REAL ESTATE - New
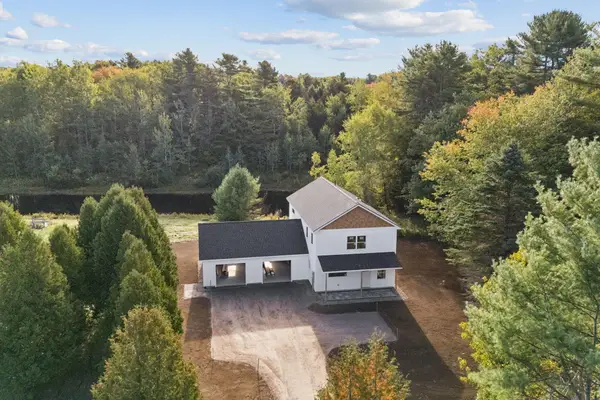 $625,000Active3 beds 3 baths2,112 sq. ft.
7 Sapphire Lane, Brunswick, ME 04011
MLS# 1682298Listed by: SUMMIT REAL ESTATE - New
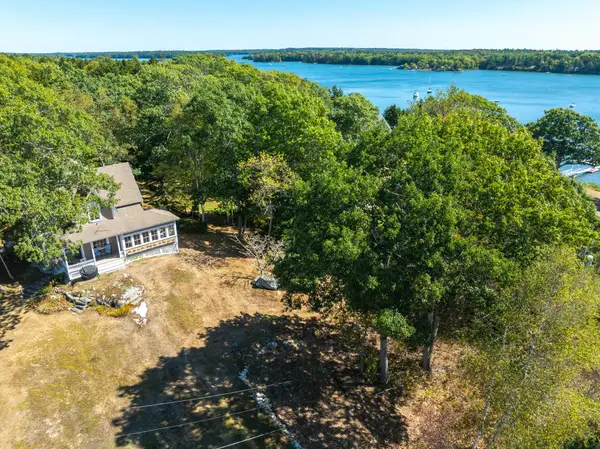 $1,123,000Active3 beds 2 baths2,116 sq. ft.
83 Central Avenue, Brunswick, ME 04011
MLS# 1682237Listed by: ROB WILLIAMS REAL ESTATE BROKERS - New
 $430,000Active4 beds 2 baths1,666 sq. ft.
22 Peary Drive, Brunswick, ME 04011
MLS# 1682241Listed by: PORTSIDE REAL ESTATE GROUP


Protect your home and budget from life's surprises with an Assurant Home Warranty, backed by a partner that supports you through every step of homeownership. Explore Plans.
© 2023 - 2026 ERA Franchise Systems LLC. All rights reserved. ERA Franchise Systems LLC fully supports the principles of the Fair Housing Act and the Equal Opportunity Act. ERA, ERA Real Estate powered, and their respective logos are registered service marks of ERA Franchise Systems LLC. Each office is independently owned and operated.